
BEDS6
BATHS9
SQUARE FEET11,840
MLS#22619056
STATUSACTIVE
PROPERTY TYPEResidential - Single Family
SUBDIVISIONLinden Park
SCHOOLMillard
Property Description
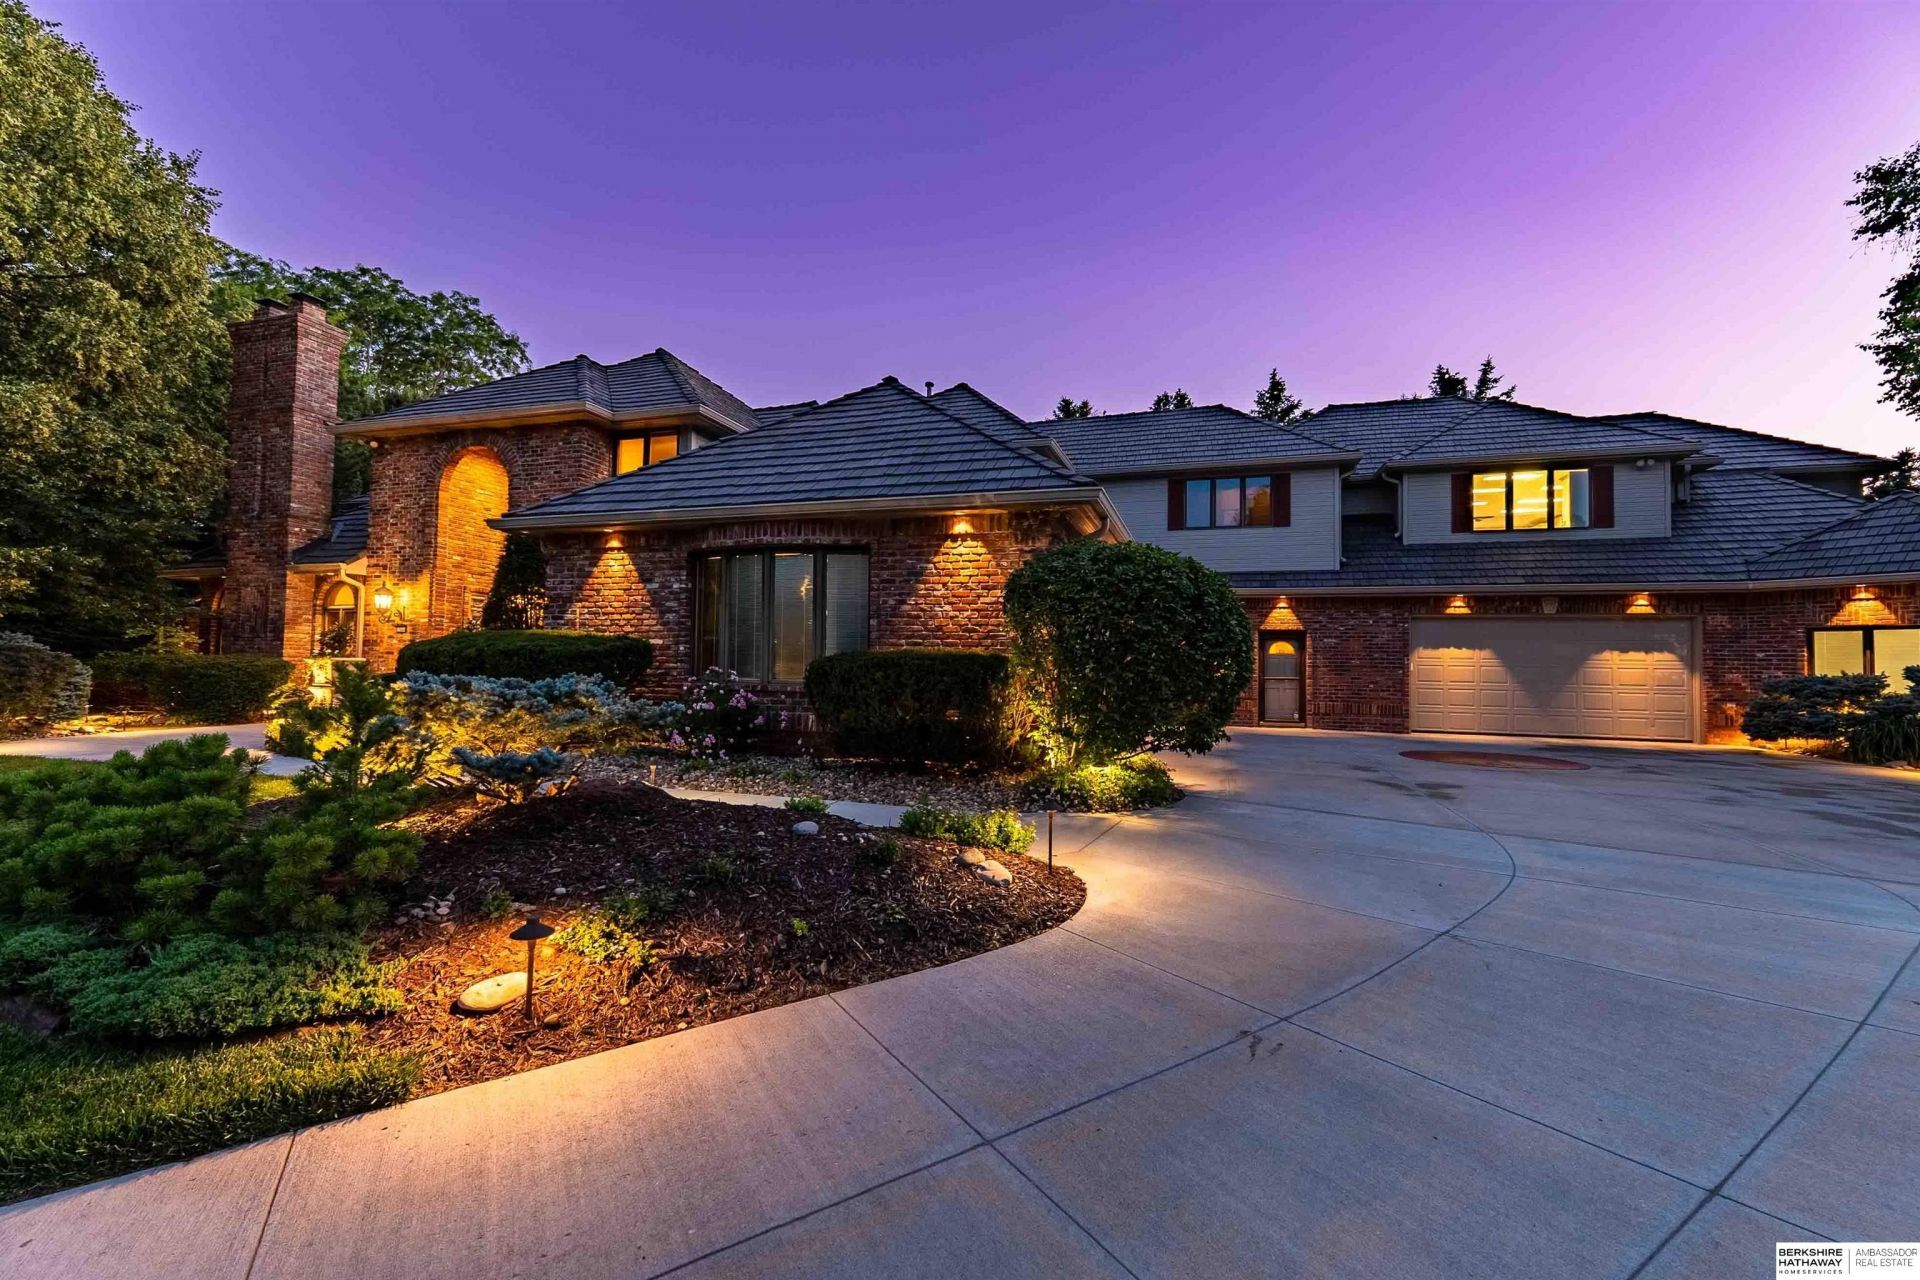
Nestled on a quiet cul-de-sac in one of Omaha's most desirable neighborhoods, this extraordinary custom 1.5-story offers nearly 12,000 sq ft of timeless craftsmanship, thoughtful design & exceptional living spaces. Designed for everyday luxury & entertaining, the layout features expansive gathering spaces, a stunning great room & chef-inspired kitchen. The lavish primary suite offers his/her walk-in closets & private office. Spacious secondary br's include 5 secret rooms. The lower level features a nostalgic soda parlor, theater, sports court, exercise room, wet bar & gaming areas. Resort-style backyard boasts inground pool, hot tub, pool house & tranquil water features. Heated 7-car garage, separate studio,6-zone HVAC, conservatory w/live fish & mostly brick exterior. Quality throughout! Nearly impossible to replicate at today's construction costs. Too many features to mention. MUST SEE!
Property Features
Property Type: Residential - Single Family
Basement: Other
Cooling: Central Air
Days on Market: 21
Fenced: Yes
Fireplaces: 5
Fuel Type: Gas
Garage: 7 car attached
Heating: Natural Gas, Forced Air
Home Style: 1.5 Story
Lot Size: 0.59 Acres
Property Type: Single Family Residence
Roof Type: Other
Stories: 1.5
Taxes: $23,688
Year Built: 1986
Feature Descriptions
Appliances: Humidifier, Range, Oven, Refrigerator, Disposal, Microwave
Baths 3/4: 2
Baths Full: 3
Baths Half: 4
Bedroom 2: Wall/Wall Carpeting, Ceiling Fan(s), Walk-In Closet(s)
Bedroom 3: Wall/Wall Carpeting, Ceiling Fan(s), Walk-In Closet(s)
Bedroom 4: Wall/Wall Carpeting, Walk-In Closet(s)
Bedroom 5: Wall/Wall Carpeting, Ceiling Fan(s), Walk-In Closet(s)
Dining Room: Wall/Wall Carpeting, Bay/Bow Windows
Directions: 13644 Seward
Exterior: Brick/Other
Exterior: Porch, Patio, Enclosed Patio, Out Buildings, Greenhouse, Pool In-Ground, Sprinkler System
Family Room: Wall/Wall Carpeting, Fireplace, Wet Bar
Fencing: Wood, Full
Financing Terms: Conventional, Cash
Fireplace: Kitchen, Family Room
Fireplace Y/N: Yes
Foundation: Other
Great Room: Ceramic Tile Floor, Fireplace, Cath./Vaulted Ceiling,9'+ Ceiling, Ceiling Fans, Skylight
Interior: Cable Available, Intercom, Central Vacuum, Wet Bar, Exercise Room, Two Story Entry, Elevator,2nd Kitchen, LL Daylight Windows
Kitchen: Wall/Wall Carpeting, Fireplace, Ceiling Fan(s), Dining Area, Pantry
Laundry: Ceramic Tile Floor
Laundry Room Level: Main
Lot: Over 1/2 up to 1 Acre
Lot Dimensions: 174 x 184
Lot Size Range: 1/2 Up To 1 Acre
Master Bathroom: Full, Whirlpool, Double Sinks
Master Bedroom: Wall/Wall Carpeting,9'+ Ceiling, Walk-In Closet(s), Sliding Glass Door
Model Home (Not For Sale): No
Office: Wall/Wall Carpeting, Ceiling Fan(s), Skylight
Original List Price: $1695000
Other Room 1: Wall/Wall Carpeting, Fireplace
Outbuilding(s): Yes
Parking: Attached
Primary Bath: Yes
Primary Bedroom Level: Main
Rec Room: Wall/Wall Carpeting, Ceiling Fans
Sewer: Public Sewer
SQFT Above Grade Finished: 7585
SQFT Basement Total: 4422
SQFT Below Grade Finished: 4255
SQFT Main Floor: 4397
SQFT Second Floor: 3188
SQFT Total: 11840
Swimming Pool: Yes
Tax Year: 2025
Utilities: Cable Available
Water: Public
Windows: LL Daylight Windows
Room Sizes
Bedroom 2: 11 X 17.4 Level - 2nd Floor
Bedroom 3: 22 X 27.4 Level - 2nd Floor
Bedroom 4: 12.4 X 12.4 Level - 2nd Floor
Bedroom 5: 15.4 X 12 Level - 2nd Floor
Dining Room: 15 X 14.6 Level - Main Floor
Family Room: 18 X 25.8 Level - Basement
Kitchen: 32.4 X 18 Level - Main Floor
Primary Bedroom: 19 X 14.6 Level - Main Floor
Rec Room: 17 X 18.4 Level - Basement
Laundry Room: 8 X 10 Level - Main Floor
Great Room: 25 X 17.9 Level - Main Floor
Other Room 1: 16 X 31 Level - Basement
Other Room 2: 32 X 17 Level - Main Floor
Other Room 3: 11 X 15 Level - 2nd Floor
Other Room 4: 13.9 X 12.6 Level - 2nd Floor
Other Room 5: 13 X 14
Local Schools
High School: Millard North
Middle School: Kiewit
Elementary School: Ezra Millard
School District: Millard
Listed By / Shown By
Listed By
Agency Name: BHHS Ambassador Real Estate
Shown By
Agency Title: Heartland Properties Inc.
Agency Phone: 712-325-0445

Estimate Your Payment
Estimated Payment
$ 9,582.84 per month $7,114.46 Principal & Interest $1,974.00 Property Tax $494.38 Homeowner's Insurance