
BEDS5
BATHS4
SQUARE FEET3,005
MLS#22619072
STATUSACTIVE
PROPERTY TYPEResidential - Single Family
SUBDIVISIONSOUTHERN PINES REPLAT 1
SCHOOLGretna
Property Description
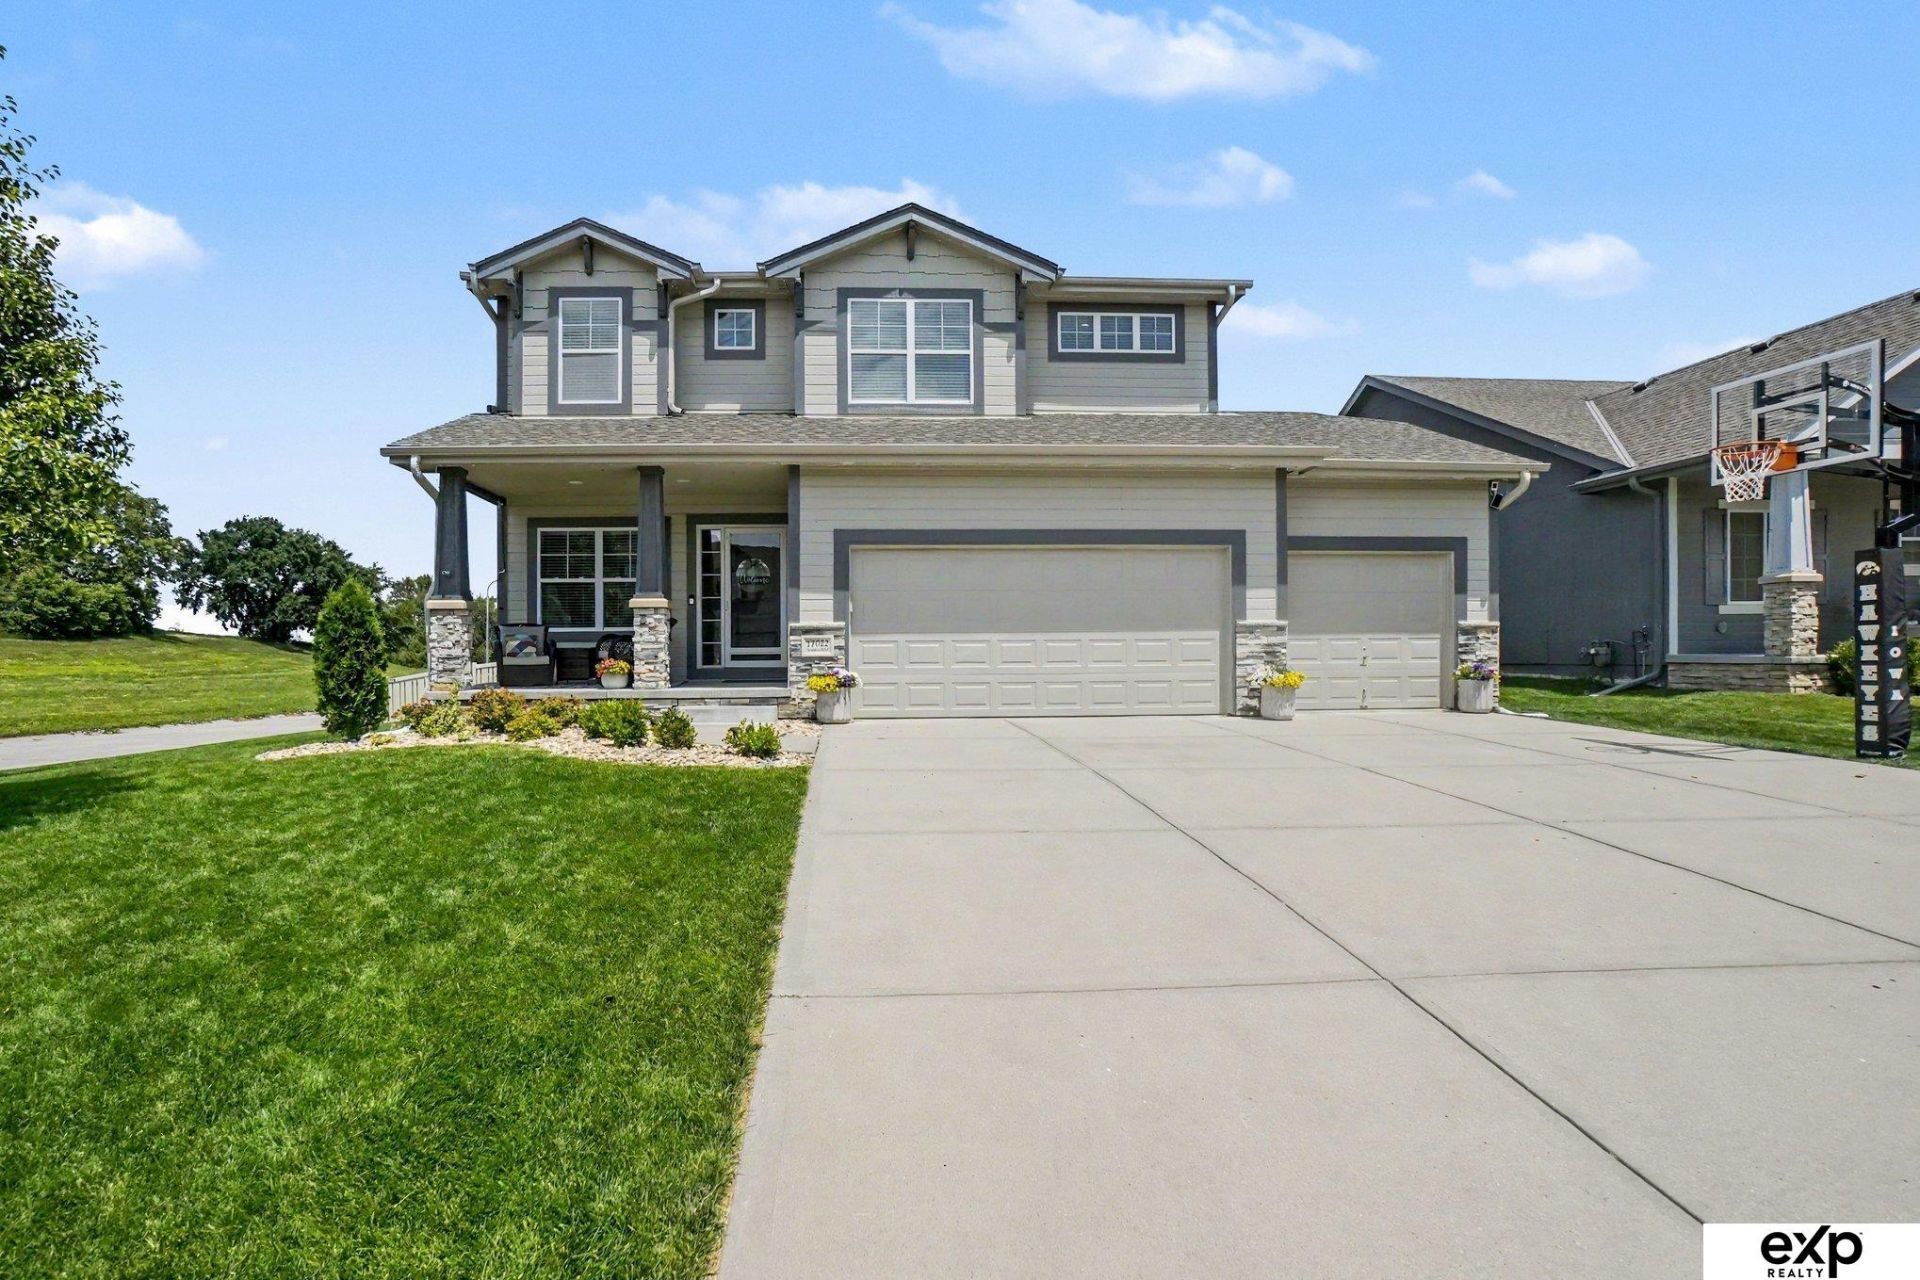
Contract Pending Welcome to your new home! This PRE-INSPECTED beautifully maintained 5-bedroom, 3.5-bath home offers the perfect blend of comfort, space, and style. Step inside to discover brand-new carpet and hardwood flooring, fresh interior paint, and a bright, inviting atmosphere throughout. The spacious layout includes a finished basement that's perfect for entertaining, relaxing, or creating the ultimate game or movie room. Situated on a fully fenced corner lot, you'll enjoy added privacy and plenty of outdoor space. Just in time for the new school year, this home is located in the highly desirable Gretna School District, including Gretna East High School. Conveniently located near Hy-Vee, the nearby natural resource lake with fishing, kayaking, paddleboarding, and walking trails, plus quick access to Highway 370 and I-80, making your daily commute a breeze. Don't miss the opportunity to make this incredible home yours-schedule your private showing today! AMA
Property Features
Property Type: Residential - Single Family
Basement: Yes
Basement: Full
Cooling: Central Air
Days on Market: 22
Fenced: Yes
Fireplaces: 1
Fuel Type: Gas
Garage: 3 car attached
Heating: Natural Gas, Forced Air
Home Style: 2 Story
Lot Size: 0.19 Acres
Property Type: Single Family Residence
Roof Type: Composition
Stories: 2.0
Taxes: $7,849
Year Built: 2016
Feature Descriptions
Appliances: Range, Refrigerator, Dishwasher, Disposal, Microwave
Baths 3/4: 2
Baths Full: 1
Baths Half: 1
Bedroom 2: Wall/Wall Carpeting, Ceiling Fan(s), Walk-In Closet(s)
Bedroom 3: Wall/Wall Carpeting, Ceiling Fan(s), Walk-In Closet(s)
Bedroom 4: Wall/Wall Carpeting, Ceiling Fan(s)
Bedroom 5: Wall/Wall Carpeting, Ceiling Fan(s)
Directions: GPS
Exterior: Porch, Patio
Family Room: Wall/Wall Carpeting, Ceiling Fan(s), Luxury Vinyl Plank
Fencing: Full, Vinyl
Financing Terms: VA Loan, FHA, Conventional, Cash
Fireplace: Living Room
Fireplace Y/N: Yes
Foundation: Concrete Perimeter
HOA Fee: 125
HOA Y/N: Yes
Kitchen: Dining Area, Pantry, Sliding Glass Door, Luxury Vinyl Plank
Laundry Room Level: 2+
Living Room: Fireplace, Ceiling Fan(s), Luxury Vinyl Plank
Lot: Up to 1/4 Acre., Corner Lot
Lot Dimensions: 120 x 71
Lot Size Range: Up To 1/4 Acre
Master Bathroom: 3/4,Shower, Double Sinks
Master Bedroom: Wall/Wall Carpeting, Ceiling Fan(s), Walk-In Closet(s)
Model Home (Not For Sale): No
Original List Price: $475000
Parking: Built-In, Garage
Primary Bath: Yes
Primary Bedroom Level: 2+
Sewer: Public Sewer
SID: 297
SQFT Above Grade Finished: 2276
SQFT Basement Total: 990
SQFT Below Grade Finished: 729
SQFT Main Floor: 990
SQFT Second Floor: 1286
SQFT Total: 3005
Tax Year: 2025
Water: Public
Room Sizes
Bedroom 2: 13.1 X 10.6 Level - 2nd Floor
Bedroom 3: 10 X 13.8 Level - 2nd Floor
Bedroom 4: 9.7 X 14.7 Level - 2nd Floor
Bedroom 5: 13.1 X 12.7 Level - Basement
Dining Room: 13.2 X 9.5 Level - Main Floor
Family Room: Level - Basement
Kitchen: Level - Main Floor
Living Room: 22.7 X 13.5 Level - Main Floor
Primary Bedroom: 16.8 X 13.5 Level - 2nd Floor
Laundry Room: Level - 2nd Floor
Local Schools
High School: Gretna East
Middle School: Aspen Creek
Elementary School: Palisades
School District: Gretna
Listed By / Shown By
Listed By
Agency Name: eXp Realty LLC
Shown By
Agency Title: Heartland Properties Inc.
Agency Phone: 712-325-0445

Estimate Your Payment
Estimated Payment
$ 2,763.46 per month $1,972.32 Principal & Interest $654.08 Property Tax $137.05 Homeowner's Insurance