
BEDS4
BATHS3
SQUARE FEET3,288
MLS#22619128
STATUSACTIVE
PROPERTY TYPEResidential - Single Family
SUBDIVISIONMagnolia
SCHOOLGretna
Property Description
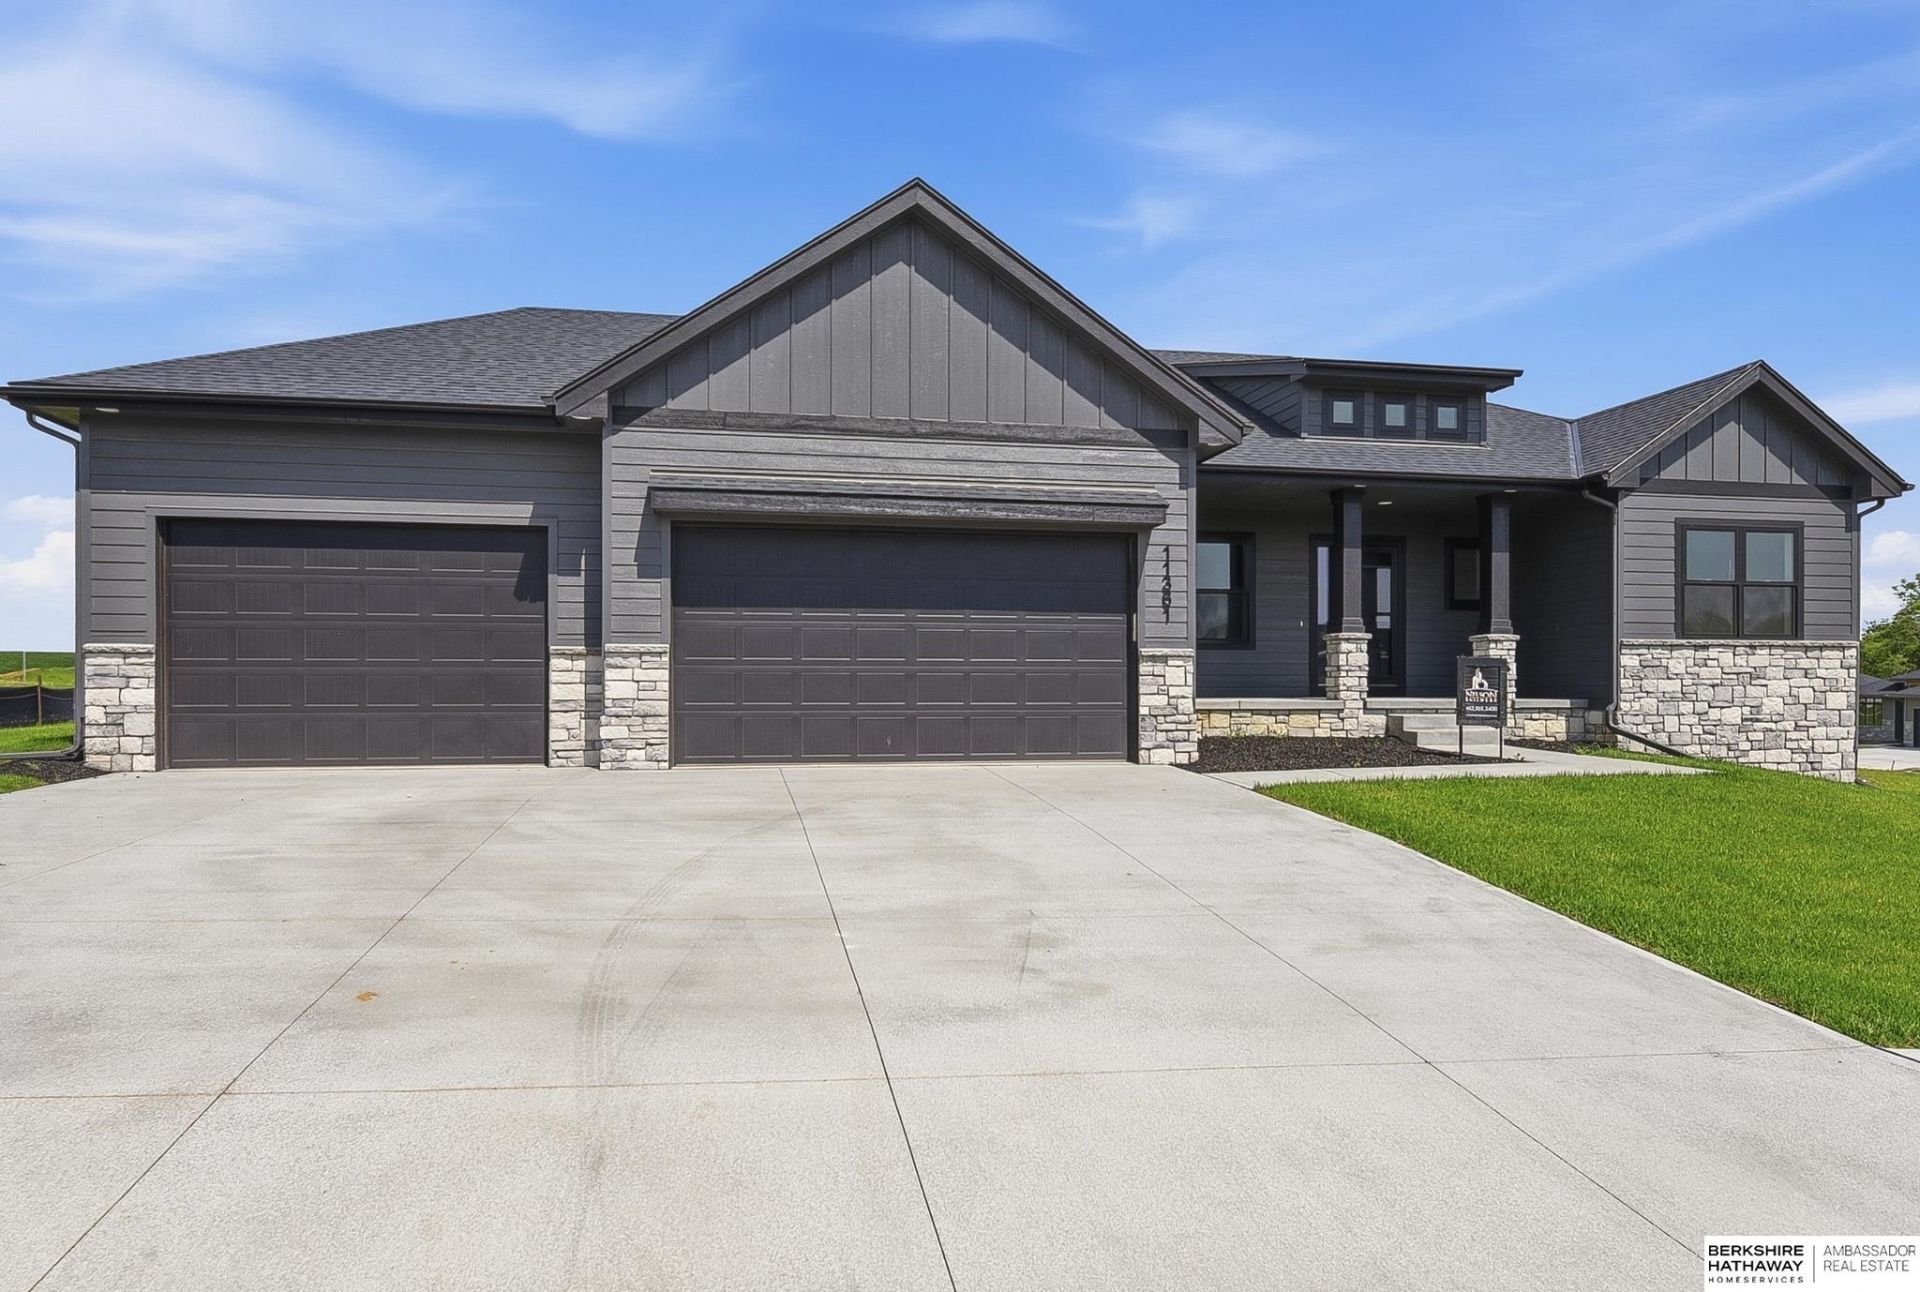
Builder offering a $10,000 buyer credit on this home. This beautiful Montgomery ranch by Nelson Builders features 2 generously sized bedrooms located on the main floor, providing ample space for rest and relaxation. Downstairs you'll find two additional bedrooms. You'll love its spacious kitchen, which is a true culinary haven. It features a large, flush island ideal for meal prep or casual dining, & a walk-in pantry that provides abundant storage for all your kitchen essentials. Located off the garage, the main floor also offers a well-designed laundry room & a drop-zone, making it easy to stay organized and keep the home tidy. Adding a touch of elegance to the layout, the staircase is thoughtfully tucked away in the back corner of the home. This strategic placement not only allows for an uninterrupted flow of space on the main level, but it also maximizes the lower-level area, giving it a seamless & open feel.
Property Features
Property Type: Residential - Single Family
Basement: Other
Cooling: Central Air
Days on Market: 9
Fireplaces: 1
Fuel Type: Gas
Garage: 3 car attached
Heating: Natural Gas, Forced Air
Home Style: Ranch
Lot Size: 0.3 Acres
Property Type: Single Family Residence
Stories: 1.0
Taxes: $1,486
Year Built: 2025
Feature Descriptions
Appliances: Humidifier, Oven, Dishwasher, Disposal, Microwave, Cooktop
Baths 3/4: 3
Directions: 180th and Highway 370 south to Hackberry. Right on Hackberry. Left on Sycamore Drive. Left on 185th Ave. House will be on the left.
Exterior: Covered Patio, Sprinkler System
Fencing: None
Financing Terms: VA Loan, Conventional, Cash
Fireplace: Electric
Fireplace Y/N: Yes
Foundation: Concrete Perimeter
HOA Fee: 0
HOA Y/N: Yes
Interior: Garage Door Opener, Sump Pump, Pantry
Laundry Room Level: Main
Lot: Over 1/4 up to 1/2 Acre, In City, In Subdivision, Curb Cut
Lot Dimensions: 99.6 x 136 x 92.8 x 137.3
Lot Size Range: 1/4 Acre Up To 1/2 Acre
Master Bathroom: 3/4
Model Home (Not For Sale): No
Original List Price: $626544
Parking: Attached, Garage Door Opener
Primary Bath: Yes
Primary Bedroom Level: Main
Sewer: Public Sewer
SID: 370
SQFT Above Grade Finished: 1892
SQFT Basement Total: 1396
SQFT Below Grade Finished: 1396
SQFT Main Floor: 1892
SQFT Total: 3288
Tax Year: 2025
Water: Public
Room Sizes
Bedroom 2: Level - Main Floor
Bedroom 3: Level - Basement
Bedroom 4: Level - Basement
Primary Bedroom: Level - Main Floor
Laundry Room: Level - Main Floor
Local Schools
High School: Gretna
Middle School: Gretna
Elementary School: Harvest Hills
School District: Gretna
Listed By / Shown By
Listed By
Agency Name: BHHS Ambassador Real Estate
Agency Phone: 402-493-4663
Shown By
Agency Title: Heartland Properties Inc.
Agency Phone: 712-325-0445

Estimate Your Payment
Estimated Payment
$ 2,936.39 per month $2,629.81 Principal & Interest $123.83 Property Tax $182.74 Homeowner's Insurance