
BEDS3
BATHS2
SQUARE FEET2,028
MLS#22619228
STATUSACTIVE
PROPERTY TYPEResidential - Single Family
SUBDIVISIONWest Pacific Hills
SCHOOLWestside
Property Description
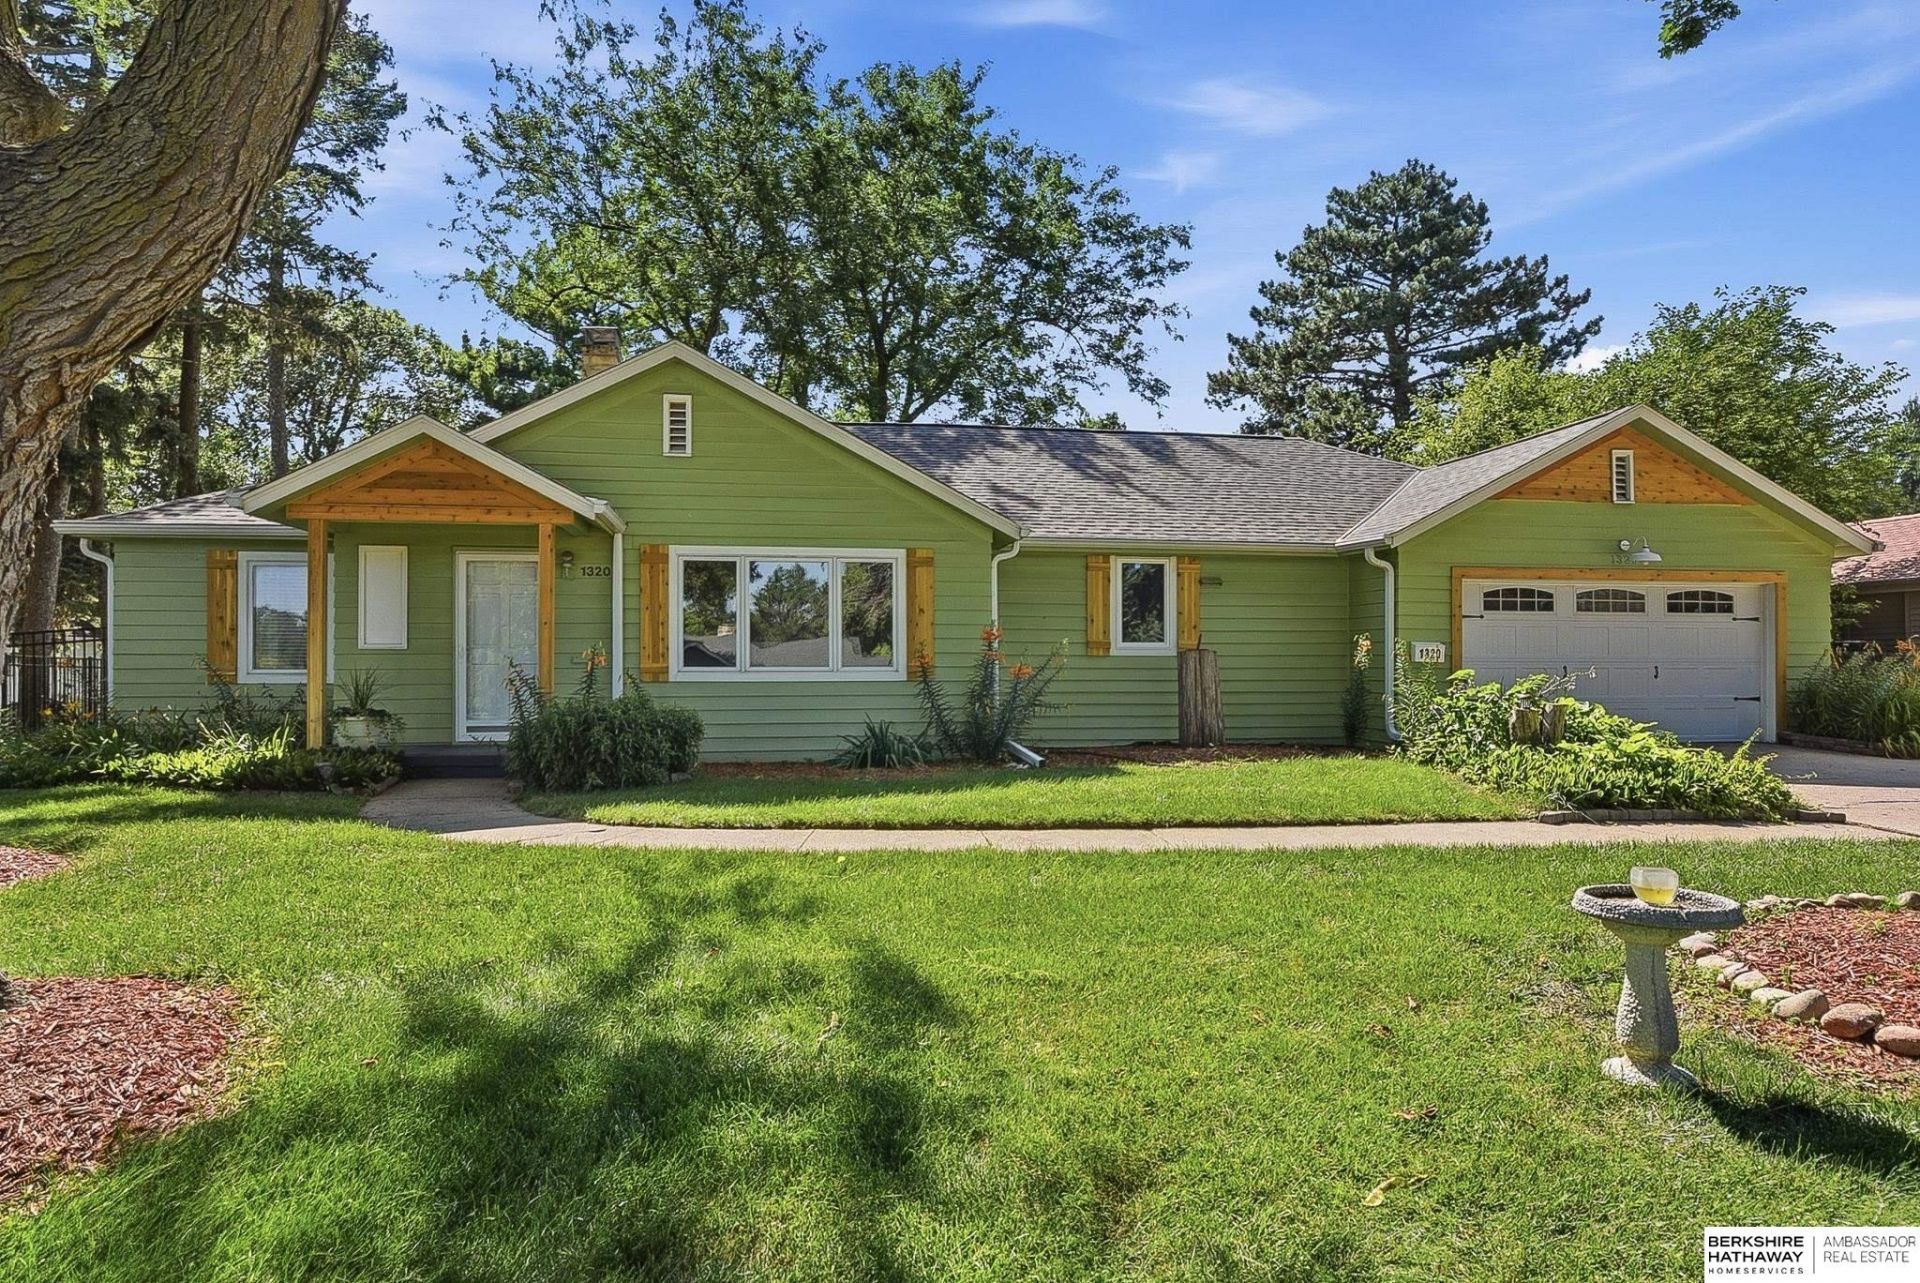
Remarkable Ranch on Oversized Lot (.45 Acres) in West Pacific Hills! Incredible curb appeal w/painted exterior (2023), new wood shutters & accent siding (2026), roof & gutters (2024) & gorgeous landscaping. Interior updates showcase full kitchen remodel (2024) w/new white shaker cabinets (soft close), quartz island w/seating, stylish backsplash, hardwood flrs & stainless appliances (dbl oven). Spacious living rm has new LVP flrs (2021), paint & fireplace (gas log). Dining area just off the kitchen w/atrium doors to exterior & newly refinished hardwood flrs. Primary Bdrm w/beamed ceiling has open closets & access to bkyd. Main flr laundry/powder bath just off garage & bdrm 3. Office (2 WI closets) & bdrm 2 on south side of home w/access to main bath. Fully renovated main bath (2020) w/barn door, oversized tile shwr, vanity, toilet & tile flrs. Park-like bkyd w/mature trees, garden spaces & is fully fenced (added black aluminum 2023). Heated garage (2021) & HVAC (2023). Westside Schools.
Property Features
Property Type: Residential - Single Family
Basement: Yes
Basement: Unfinished
Cooling: Central Air
Days on Market: 21
Fenced: Yes
Fireplaces: 1
Fuel Type: Gas
Garage: 2 car attached
Heating: Natural Gas, Forced Air
Home Style: Ranch, Traditional
Lot Size: 0.45 Acres
Property Type: Single Family Residence
Roof Type: Composition
Stories: 1.0
Taxes: $6,083
Year Built: 1950
Feature Descriptions
Appliances: Range, Dishwasher, Disposal, Microwave, Double Oven
Baths Full: 1
Baths Half: 1
Bedroom 2: Wall/Wall Carpeting, Window Covering, Ceiling Fan(s)
Bedroom 3: Wall/Wall Carpeting
Dining Room: Wood Floor, Ceiling Fans
Directions: 90th & Pacific Streets, South to Property.
Exterior: Masonite
Exterior: Porch, Covered Patio
Fencing: Chain Link, Full, Other
Financing Terms: VA Loan, FHA, Conventional, Cash
Fireplace: Living Room, Gas Log
Fireplace Y/N: Yes
Flooring: Carpet, Ceramic Tile, Wood, Luxury Vinyl, Plank
Formal Dining: Yes
Foundation: Block
Interior: Garage Door Opener, Cable Available, High Ceilings, Ceiling Fan(s), Formal Dining Room
Kitchen: Wood Floor
Laundry: Ceramic Tile Floor
Living Room: Fireplace, Luxury Vinyl Plank
Lot Dimensions: 100 x 200
Master Bathroom: None
Master Bedroom: Wall/Wall Carpeting, Exterior Door
Model Home (Not For Sale): No
Office: Wall/Wall Carpeting, Window Covering, Ceiling Fan(s), Walk-In Closet(s)
Original List Price: $485000
Parking: Attached, Garage Door Opener
Sewer: Public Sewer
SQFT Above Grade Finished: 2028
SQFT Basement Total: 1020
SQFT Main Floor: 2028
SQFT Total: 2028
Utilities: Cable Available, Electricity Available, Natural Gas Available, Water Available, Sewer Available
Water: Public
Room Sizes
Bedroom 2: 11.11 X 14.6 Level - Main Floor
Bedroom 3: 11.8 X 7.7 Level - Main Floor
Dining Room: 11.8 X 13.6 Level - Main Floor
Kitchen: 13.8 X 15 Level - Main Floor
Living Room: 22.7 X 14.3 Level - Main Floor
Primary Bedroom: 24.2 X 13.11 Level - Main Floor
Laundry Room: Level - Main Floor
Local Schools
High School: Westside
Middle School: Westside
Elementary School: Sunset Hills
School District: Westside
Listed By / Shown By
Listed By
Agency Name: BHHS Ambassador Real Estate
Shown By
Agency Title: Heartland Properties Inc.
Agency Phone: 712-325-0445

Estimate Your Payment
Estimated Payment
$ 2,684.08 per month $2,035.70 Principal & Interest $506.92 Property Tax $141.46 Homeowner's Insurance