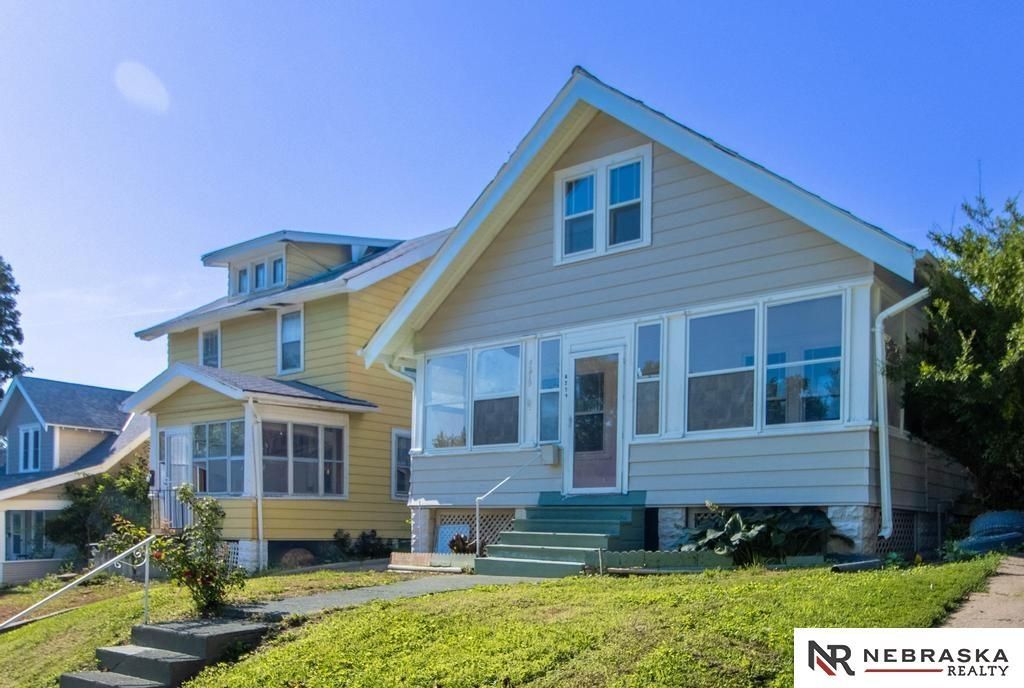

BEDS4
BATHS2
SQUARE FEET1,934
MLS#22619252
STATUSACTIVE
PROPERTY TYPEResidential - Single Family
SUBDIVISIONMaplewood
SCHOOLOmaha
Property Description
Spacious 4-bedroom, 2-bathroom home with a bonus office space in the basement. Updated window and updated driveway! Features a brand-new HVAC system and fresh interior paint throughout. Plenty of room to grow, don't miss it!
Property Features
Property Type: Residential - Single Family
Basement: Full
Basement: Yes
Cooling: Central Air
Days on Market: 8
Fuel Type: Gas
Heating: Natural Gas, Forced Air
Home Style: 1.5 Story
Lot Size: 0.12 Acres
Property Type: Single Family Residence
Roof Type: Other
Stories: 1.5
Taxes: $2,121
Year Built: 1918
Feature Descriptions
Appliances: Refrigerator, Microwave, Cooktop
Baths Full: 1
Directions: From Benson High School, head east on Maple Street, then take a right on N 51st Ave and a left onto Ames Ave. Continue to N 43rd Ave, turn right, then left onto Wirt Street?4279 Wirt St will be on your right.
Exterior: Aluminum Siding, Vinyl Siding
Exterior: Porch
Fencing: None
Financing Terms: VA Loan, Conventional, Cash
Flooring: Wood
Foundation: Block
Interior: None, Ceiling Fan(s)
Laundry Room Level: Basement
Lot: Up to 1/4 Acre., In City
Lot Dimensions: 135 x 40
Lot Size Range: Up To 1/4 Acre
Master Bathroom: Full
Model Home (Not For Sale): No
Original List Price: $192000
Parking: No Garage
Primary Bath: Yes
Primary Bedroom Level: Main
SQFT Above Grade Finished: 1070
SQFT Basement Total: 864
SQFT Below Grade Finished: 864
SQFT Main Floor: 1070
SQFT Total: 1934
Tax Year: 2024
Utilities: Electricity Available, Water Available, Sewer Available
Water: Public
Room Sizes
Bedroom 2: 12.5 X 11 Level - Main Floor
Bedroom 3: 11 X 10 Level - Main Floor
Bedroom 4: 10 X 10 Level - Basement
Kitchen: 10 X 11 Level - Main Floor
Living Room: 14 X 11 Level - Main Floor
Primary Bedroom: 11.5 X 10 Level - Main Floor
Laundry Room: Level - Basement
Other Room 1: 9 X 9 Level - Main Floor
Other Room 2: 8 X 5 Level - Basement
Local Schools
High School: Benson
Middle School: Monroe
Elementary School: King
School District: Omaha
Listed By / Shown By
Listed By
Agency Name: Nebraska Realty
Agency Phone: 402-491-0100
Shown By
Agency Title: Heartland Properties Inc.
Agency Phone: 712-325-0445

Estimate Your Payment
Estimated Payment
$ 1,038.64 per month $805.89 Principal & Interest $176.75 Property Tax $56.00 Homeowner's Insurance