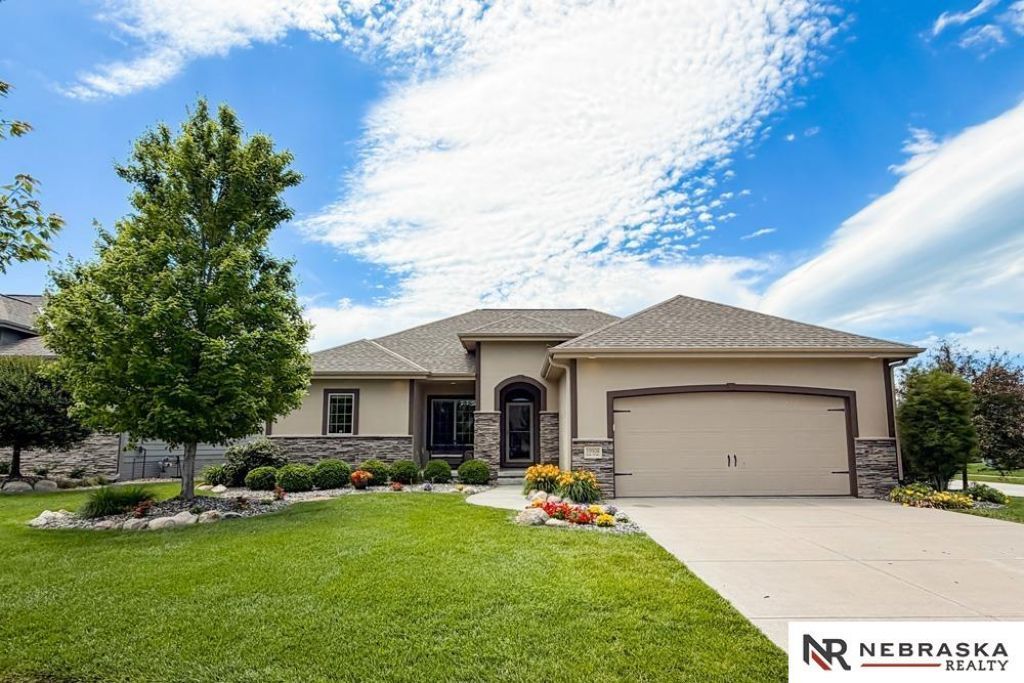

BEDS3
BATHS3
SQUARE FEET2,887
MLS#22619375
STATUSACTIVE
PROPERTY TYPEResidential - Single Family
SUBDIVISIONTiburon Ridge
SCHOOLGretna
Property Description
AMA Stunning home in Tiburon Golf course community! Low HOA covers yard/snow and garbage. This home is better than new with gorgeous landscaping and custom window coverings throughout. Built by Best Construction. Big beautiful kitchen with Quartz counters, walkin pantry, and SS appliances(gascooktop). Convenient mudroom with tile floors and built ins alongside main floor laundry. . Primary bedroom has large walkin closet, jetted tub and walkin shower. 2nd bedroom is large with walkin closet on the opposite side of the home. Garage was built extra wide to easily accommodate 2 cars+gear. Tastefully designed home with extra tall ceiling, solid doors throughout, and wide doorways. Spacious basement has large family room, 3rd bedroom, 3/4 bath and plenty of storage. Located near Gretna schools, parks, and shopping-very convenient location. Please call CSS to show and allow 2 hour notice.
Property Features
Property Type: Residential - Single Family
Basement: Daylight
Cooling: Central Air
Days on Market: 8
Fenced: Yes
Fireplaces: 1
Fuel Type: Gas
Garage: 2 car attached
Heating: Natural Gas, Forced Air
Home Style: Ranch
Lot Size: 0.22 Acres
Property Type: Villa/Patio Home
Roof Type: Composition
Stories: 1.0
Taxes: $10,126
Year Built: 2017
Feature Descriptions
Appliances: Range, Oven, Refrigerator, Washer, Dishwasher, Dryer, Disposal, Microwave
Baths 3/4: 1
Baths Full: 2
Bedroom 2: Window Covering, Ceiling Fan(s), Engineered Wood
Bedroom 3: Wall/Wall Carpeting, Window Covering
Directions: GPS
Exterior: Stone, Masonite
Exterior: Porch, Covered Deck
Family Room: Wall/Wall Carpeting
Fencing: Partial
Financing Terms: VA Loan, FHA, Conventional, Cash
Fireplace: Living Room, Direct-Vent Gas Fire
Fireplace Y/N: Yes
Flooring: Wood
Foundation: Concrete Perimeter
HOA Fee: 180
HOA Y/N: Yes
Interior: Window Covering
Kitchen: Wood Floor, Window Covering,9'+ Ceiling, Dining Area, Pantry, Balcony/Deck
Laundry Room Level: Main
Living Room: Wall/Wall Carpeting, Window Covering, Fireplace,9'+ Ceiling
Lot: Up to 1/4 Acre., In Subdivision
Lot Dimensions: 64.4 x 125.1 x 117.6 x 87.4
Lot Size Range: Up To 1/4 Acre
Master Bathroom: 3/4,1/2,Whirlpool, Double Sinks
Master Bedroom: Wall/Wall Carpeting, Window Covering,9'+ Ceiling, Ceiling Fan(s), Walk-In Closet(s)
Model Home (Not For Sale): No
Original List Price: $475000
Parking: Attached
Primary Bath: Yes
Primary Bedroom Level: Main
Sewer: Public Sewer
SID: 278
SQFT Above Grade Finished: 1614
SQFT Basement Total: 1614
SQFT Below Grade Finished: 1273
SQFT Main Floor: 1614
SQFT Total: 2887
Tax Year: 2025
Water: Public
Windows: Window Covering
Room Sizes
Bedroom 2: 10.5 X 11 Level - Main Floor
Bedroom 3: 10 X 13.5 Level - Basement
Family Room: 44 X 25.5 Level - Basement
Kitchen: 12.5 X 26.5 Level - Main Floor
Living Room: 14 X 19.5 Level - Main Floor
Primary Bedroom: 15.5 X 12.5 Level - Main Floor
Laundry Room: Level - Main Floor
Local Schools
High School: Gretna
Middle School: Aspen Creek
Elementary School: Palisades
School District: Gretna
Listed By / Shown By
Listed By
Agency Name: Nebraska Realty
Agency Phone: 402-491-0100
Shown By
Agency Title: Heartland Properties Inc.
Agency Phone: 712-325-0445

Estimate Your Payment
Estimated Payment
$ 2,976.10 per month $1,993.73 Principal & Interest $843.83 Property Tax $138.54 Homeowner's Insurance