
BEDS4
BATHS3
SQUARE FEET3,275
MLS#22619732
STATUSACTIVE
PROPERTY TYPEResidential - Single Family
SUBDIVISIONMORGAN RIDGE REPLAT 1
SCHOOLBennington
Property Description
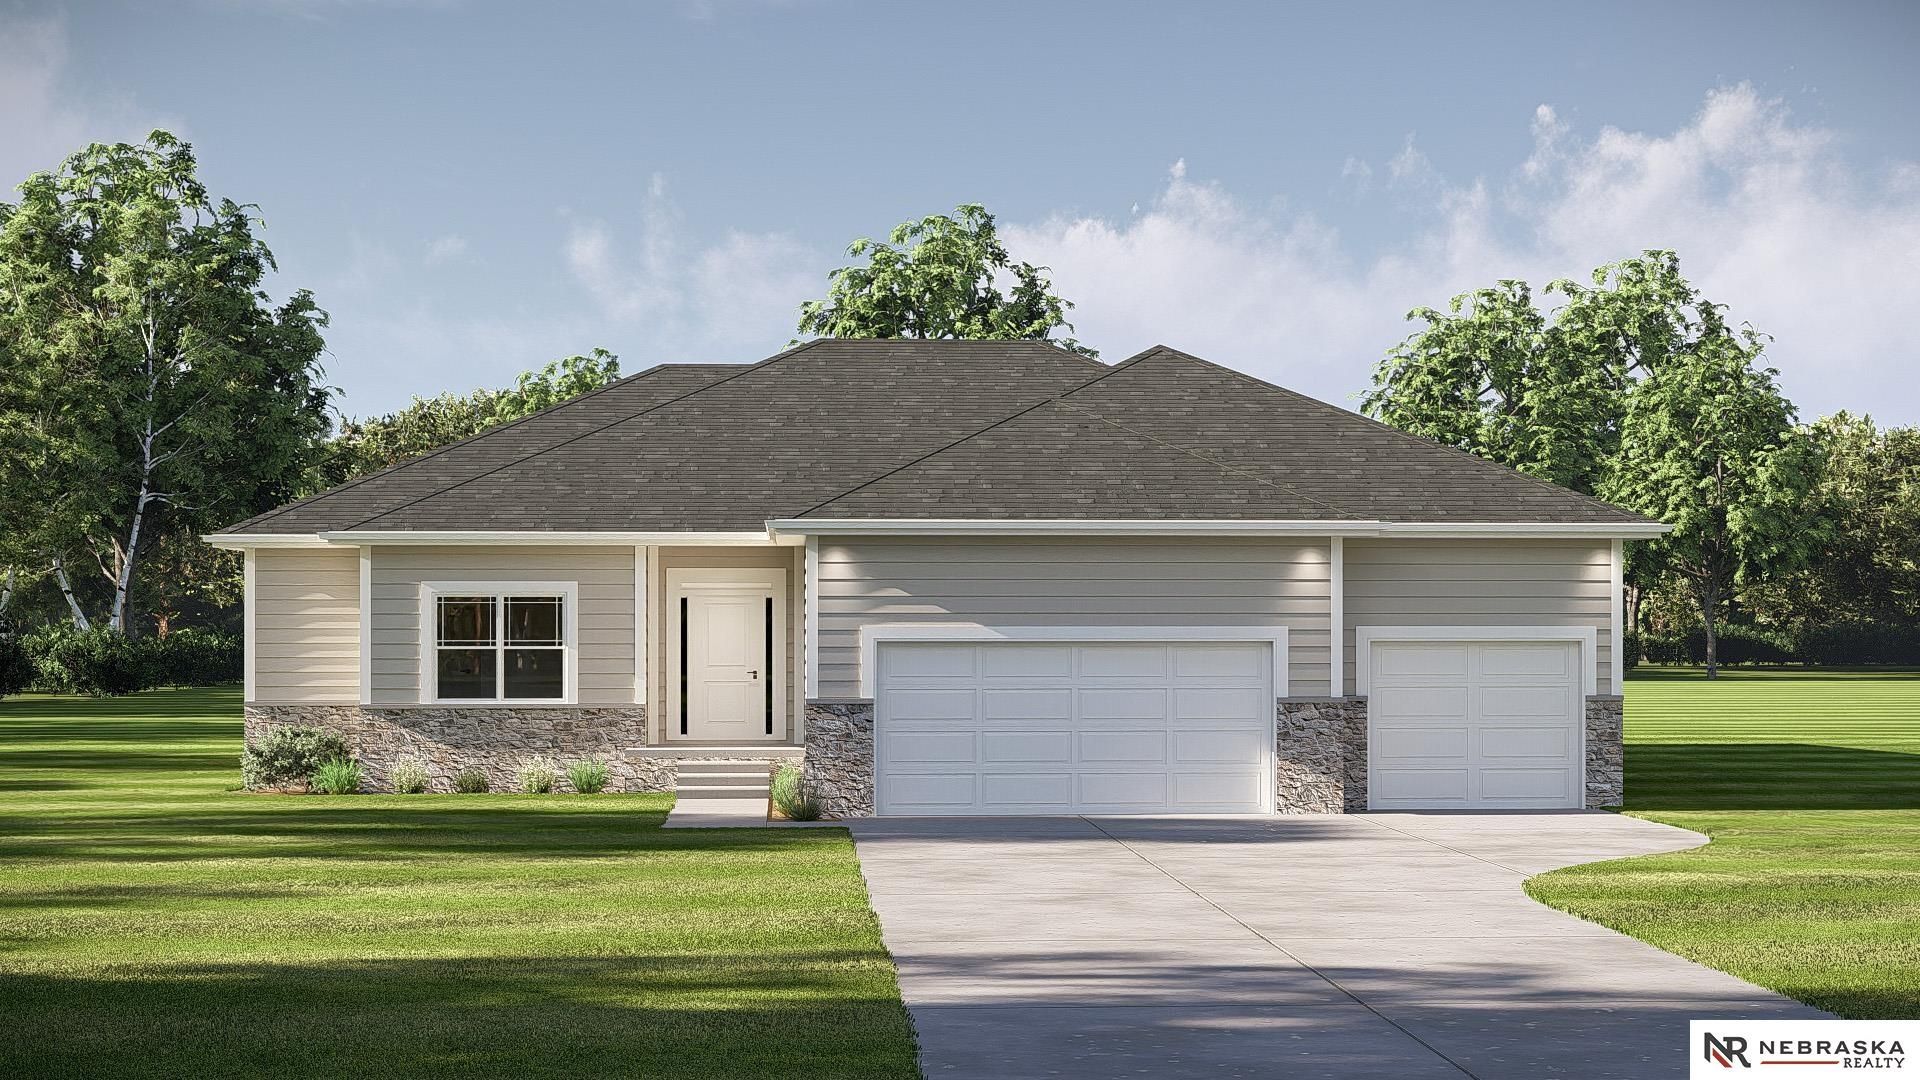
Welcome to the Paloma-Elevation A by The Home Company, located in the new Morgan Ridge community. This thoughtfully designed new construction home offers modern finishes, open-concept living, and quality craftsmanship throughout. The Paloma floor plan features spacious living areas, designer kitchen finishes, and functional everyday living spaces ideal for entertaining or relaxing at home.Morgan Ridge is a growing northwest Omaha neighborhood featuring future green space, planned community amenities, and convenient access to Bennington schools, shopping, and major commuting routes.Photos may be of similar home. Finishes, selections, and specifications subject to change.
Property Features
Property Type: Residential - Single Family
Basement: Egress, Unfinished
Basement: Yes
Cooling: Central Air
Days on Market: 15
Fireplaces: 1
Fuel Type: Gas
Garage: 3 car attached
Heating: Natural Gas, Forced Air
Home Style: Ranch, Traditional
Lot Size: 0.49 Acres
Property Type: Single Family Residence
Roof Type: Composition
Stories: 1.0
Taxes: $683
Year Built: 2026
Feature Descriptions
Appliances: Range, Dishwasher, Disposal, Microwave
Baths 3/4: 2
Baths Full: 1
Bedroom 2: Wall/Wall Carpeting
Bedroom 3: Wall/Wall Carpeting
Bedroom 4: Wall/Wall Carpeting
Dining Room: 9'+ Ceiling, Dining Area, Pantry, Luxury Vinyl Plank
Directions: From 156th St & Military Rd: N on 156th Street, E into Morgan Ridge subdivision Continue to Belling Street. Use Google maps not iPhone GPS
Exterior: Porch, Patio, Sprinkler System
Exterior: Stone, Masonite
Fencing: None
Financing Terms: Private Financing Available, VA Loan, FHA, Conventional, Cash
Fireplace: Direct-Vent Gas Fire
Fireplace Y/N: Yes
Flooring: Carpet, Ceramic Tile, Luxury Vinyl, Plank
Foundation: Concrete Perimeter
Great Room: 9'+ Ceiling, Luxury Vinyl Plank
HOA Fee: 250
HOA Y/N: Yes
Interior: Garage Door Opener, Cable Available, High Ceilings, Ceiling Fan(s), Pantry
Kitchen: Dining Area, Pantry
Laundry Room Level: Main
Lot: Over 1/4 up to 1/2 Acre, Corner Lot, In Subdivision
Lot Dimensions: 225.55 x 132.37 x 146.66 x 65.47
Lot Size Range: 1/4 Acre Up To 1/2 Acre
Master Bathroom: 3/4
Master Bedroom: Wall/Wall Carpeting, Ceiling Fan(s), Walk-In Closet(s)
Model Home (Not For Sale): No
Original List Price: $595000
Parking: Attached, Garage Door Opener
Primary Bath: Yes
Primary Bedroom Level: Main
Rec Room: Wall/Wall Carpeting
Sewer: Public Sewer
SID: 603
SQFT Above Grade Finished: 1904
SQFT Basement Total: 1904
SQFT Below Grade Finished: 1371
SQFT Main Floor: 1904
SQFT Total: 3275
Tax Year: 2025
Utilities: Electricity Available, Natural Gas Available, Water Available, Sewer Available, Storm Sewer, Cable Available
Water: Public
Room Sizes
Bedroom 2: Level - Main Floor
Bedroom 3: Level - Main Floor
Bedroom 4: Level - Basement
Dining Room: Level - Main Floor
Kitchen: Level - Main Floor
Primary Bedroom: Level - Main Floor
Rec Room: Level - Basement
Laundry Room: Level - Main Floor
Great Room: Level - Main Floor
Local Schools
High School: Bennington
Middle School: Bennington
Elementary School: Bennington
School District: Bennington
Listed By / Shown By
Listed By
Agency Name: Nebraska Realty
Agency Phone: 402-491-0100
Shown By
Agency Title: Heartland Properties Inc.
Agency Phone: 712-325-0445

Estimate Your Payment
Estimated Payment
$ 2,727.87 per month $2,497.41 Principal & Interest $56.92 Property Tax $173.54 Homeowner's Insurance