
BEDS5
BATHS3
SQUARE FEET3,399
MLS#22619759
STATUSNEW
PROPERTY TYPEResidential - Single Family
SUBDIVISIONCoventry Ridge
SCHOOLGretna
Property Description
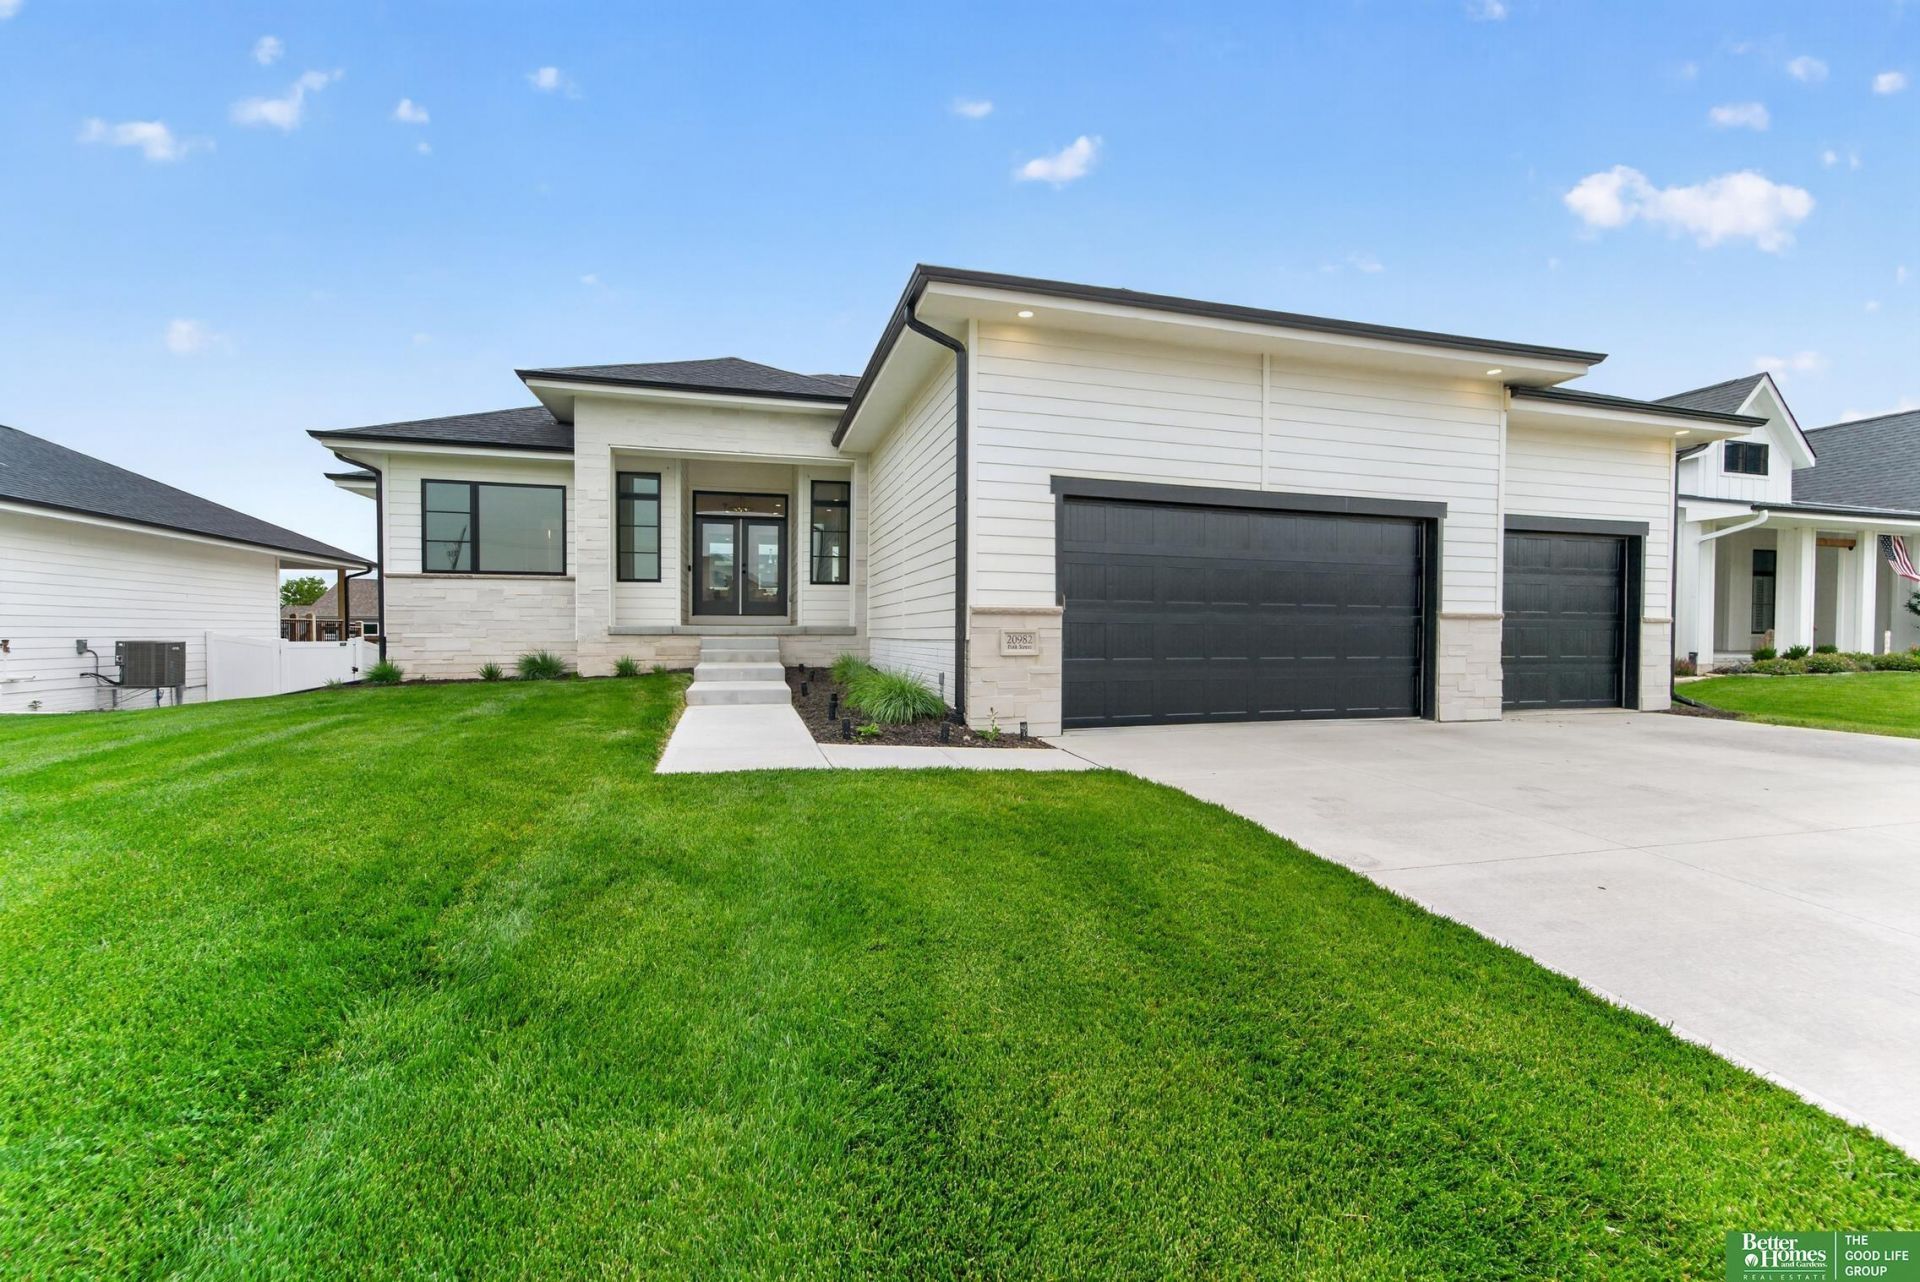
Welcome home to this stunning better-than-new 5-bedroom, 3-bath ranch loaded with upgrades! Only 1.5 years old, this home impresses from the moment you step through the grand double front doors with soaring ceilings, an open-concept layout, and designer finishes throughout. The gorgeous kitchen is the heart of the home, featuring a massive island, gas cooktop, abundant cabinetry, a ginormous walk-in pantry, and all appliances included. The spacious living room showcases a beautiful stone fireplace with custom built-ins and floating shelves. Retreat to the primary suite complete with a huge walk-in shower and oversized walk-in closet. The finished walkout basement offers an 2 additional bedrooms, bath, cozy fireplace, wet bar, and a versatile flex room perfect for a gym, office, or playroom. Relax on the covered deck or patio overlooking the fully fenced backyard. Landscaping, fencing, and appliances are already complete! Just move in and enjoy!
Property Features
Property Type: Residential - Single Family
Basement: Daylight, Egress, Walk-Out Access, Partially Finished
Basement: Yes
Cooling: Central Air
Days on Market: 3
Fenced: Yes
Fireplaces: 2
Fuel Type: Gas
Garage: 3 car attached
Heating: Natural Gas, Forced Air
Home Style: Ranch
Lot Size: 0.22 Acres
Property Type: Single Family Residence
Roof Type: Composition
Stories: 1.0
Taxes: $12,223
Year Built: 2024
Feature Descriptions
Appliances: Humidifier, Refrigerator, Washer, Dishwasher, Dryer, Disposal, Microwave, Cooktop
Baths 3/4: 2
Baths Full: 1
Bedroom 2: Wall/Wall Carpeting,9'+ Ceiling, Ceiling Fan(s)
Bedroom 3: Wall/Wall Carpeting,9'+ Ceiling, Ceiling Fan(s)
Bedroom 4: Wall/Wall Carpeting, Egress Window
Bedroom 5: Wall/Wall Carpeting, Ceiling Fan(s), Walk-In Closet(s), Egress Window
Directions: Spencer Dr(208th St) and Harrison St. North to Polk St. Right to home.
Exterior: Stone, Cement Siding
Exterior: Porch, Patio, Covered Deck, Sprinkler System
Fencing: Wood, Full, Vinyl
Financing Terms: VA Loan, FHA, Conventional, Cash
Fireplace: Recreation Room, Electric
Fireplace Y/N: Yes
Flooring: Carpet, Ceramic Tile, Luxury Vinyl, Plank
Foundation: Concrete Perimeter
Great Room: Fireplace,9'+ Ceiling, Ceiling Fans, Luxury Vinyl Plank
HOA Fee: 305
HOA Y/N: Yes
Interior: Garage Door Opener, Sump Pump, High Ceilings, Exercise Room, Ceiling Fan(s), Pantry, Egress Window, LL Daylight Windows
Kitchen: 9'+ Ceiling, Dining Area, Pantry, Luxury Vinyl Plank
Laundry: Ceramic Tile Floor,9'+ Ceiling
Laundry Room Level: Main
Lot: Up to 1/4 Acre., In Subdivision, Public Sidewalk
Lot Dimensions: 75 x 130
Lot Size Range: Up To 1/4 Acre
Master Bathroom: 3/4,Double Sinks
Master Bedroom: Wall/Wall Carpeting,9'+ Ceiling, Ceiling Fan(s), Walk-In Closet(s)
Model Home (Not For Sale): No
Original List Price: $620000
Other Room 1: 9'+ Ceiling, Luxury Vinyl Plank
Parking: Attached, Garage Door Opener
Primary Bath: Yes
Primary Bedroom Level: Main
Rec Room: Wall/Wall Carpeting, Fireplace, Wetbar, Egress Window, Sliding Glass Door
Sewer: Public Sewer
SID: 524
SQFT Above Grade Finished: 1870
SQFT Basement Total: 1870
SQFT Below Grade Finished: 1529
SQFT Main Floor: 1870
SQFT Total: 3399
Tax Year: 2025
Utilities: Electricity Available, Natural Gas Available, Water Available, Sewer Available
Water: Public
Windows: Egress Window, LL Daylight Windows
Room Sizes
Bedroom 2: 11.04 X 11 Level - Main Floor
Bedroom 3: 13.05 X 11 Level - Main Floor
Bedroom 4: 11.07 X 11.06 Level - Basement
Bedroom 5: 13.07 X 13 Level - Basement
Kitchen: 16 X 12 Level - Main Floor
Primary Bedroom: 14.06 X 13.05 Level - Main Floor
Rec Room: 28.10 X 17.09 Level - Basement
Laundry Room: 7.05 X 6.05 Level - Main Floor
Great Room: 16.09 X 16.00 Level - Main Floor
Other Room 1: 7.01 X 4.05 Level - Main Floor
Other Room 2: 7.00 X 5.08 Level - Main Floor
Other Room 3: 12.01 X 8.10 Level - Basement
Local Schools
High School: Gretna East
Middle School: Giles Creek
Elementary School: Falling Waters
School District: Gretna
Listed By / Shown By
Listed By
Agency Name: Better Homes and Gardens R.E.
Shown By
Agency Title: Heartland Properties Inc.
Agency Phone: 712-325-0445

Estimate Your Payment
Estimated Payment
$ 3,801.76 per month $2,602.34 Principal & Interest $1,018.58 Property Tax $180.83 Homeowner's Insurance