
BEDS3
BATHS3
SQUARE FEET2,255
MLS#22620187
STATUSNEW
PROPERTY TYPEResidential - Single Family
SUBDIVISIONBanyan Hills
SCHOOLElkhorn
Property Description
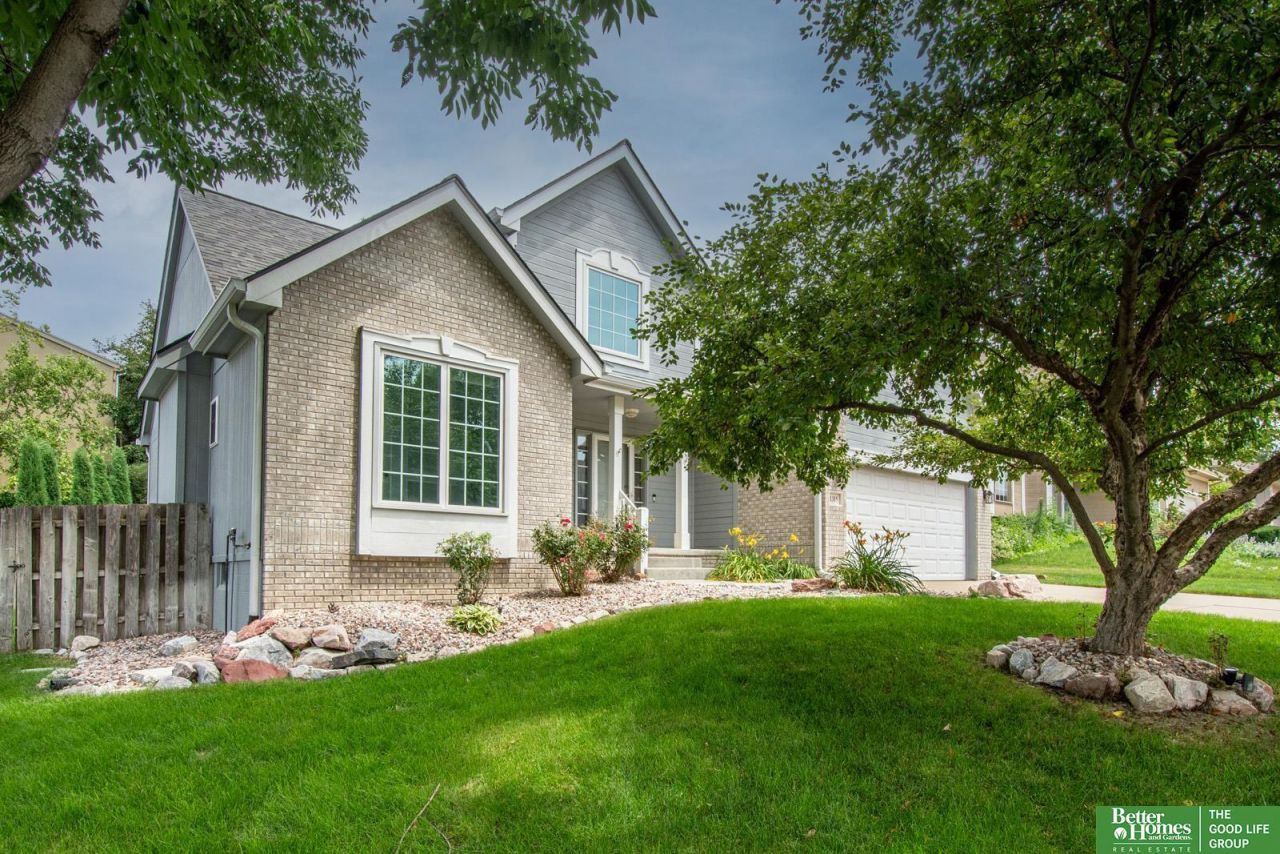
Pride of ownership shines throughout this beautifully maintained home, lovingly cared for by the original owners for the past 28 years. Step inside to a grand entry highlighted by soaring 20+ foot ceilings, creating an impressive first impression. The recently remodeled primary bath features a stunning walk-in shower, dual sink vanity with modern finishes completed by a large walk-in closet. Beautiful hardwood floors flow through the kitchen and family room, offering warmth and timeless appeal including newer appliances and a large walk-in pantry. Upper level landing is perfect for an office/den area. Plenty of storage as well as main floor laundry w/sink. Numerous updates provide peace of mind, including newer family room/kitchen windows, roof, gutters, HVAC system, water heater, backyard drain tile, deck, and patio. Unfinished lower level boost great potential This move-in ready home combines thoughtful updates, quality craftsmanship, and care.
Property Features
Property Type: Residential - Single Family
Basement: Unfinished
Basement: Yes
Cooling: Central Air
Days on Market: 1
Fenced: Yes
Fireplaces: 1
Fuel Type: Gas
Garage: 2 car attached
Heating: Natural Gas, Forced Air
Home Style: Contemporary,1.5 Story
Lot Size: 0.16 Acres
Property Type: Single Family Residence
Roof Type: Composition
Stories: 1.5
Taxes: $5,657
Year Built: 1998
Feature Descriptions
Appliances: Range, Ice Maker, Refrigerator, Dishwasher, Disposal, Microwave
Baths Full: 1
Baths Half: 1
Bedroom 2: Wall/Wall Carpeting, Ceiling Fan(s)
Bedroom 3: Wall/Wall Carpeting, Ceiling Fan(s)
Dining Room: Wall/Wall Carpeting,9'+ Ceiling
Directions: GPS
Exterior: Patio, Deck, Sprinkler System, Drain Tile
Exterior: Masonite
Family Room: Wood Floor, Ceiling Fan(s)
Fencing: Wood, Full
Financing Terms: VA Loan, Conventional, Cash
Fireplace: Direct-Vent Gas Fire
Fireplace Y/N: Yes
Flooring: Carpet, Ceramic Tile, Concrete, Wood
Formal Dining: Yes
Foundation: Block
HOA Fee: 75
HOA Y/N: Yes
Interior: Garage Door Opener, Cable Available, Sump Pump, High Ceilings, Ceiling Fan(s), Formal Dining Room, Pantry, Skylight(s)
Kitchen: Wood Floor, Pantry
Laundry Room Level: Main
Living Room: Wall/Wall Carpeting, Cath./Vaulted Ceiling
Lot: Up to 1/4 Acre., In City, In Subdivision
Lot Dimensions: 87.07 x 105 x 50.89
Lot Size Range: Up To 1/4 Acre
Master Bathroom: 3/4,Double Sinks
Master Bedroom: Wall/Wall Carpeting,9'+ Ceiling, Ceiling Fan(s)
Model Home (Not For Sale): No
Original List Price: $405000
Other Room 1: Wall/Wall Carpeting
Parking: Attached, Garage Door Opener
Primary Bath: Yes
Primary Bedroom Level: Main
SQFT Above Grade Finished: 2255
SQFT Basement Total: 1605
SQFT Main Floor: 1605
SQFT Second Floor: 650
SQFT Total: 2255
Tax Year: 2025
Utilities: Cable Available, Electricity Available, Natural Gas Available, Water Available, Sewer Available, Fiber Optic
Water: Public
Windows: Skylight(s)
Room Sizes
Bedroom 2: 14.4 X 11.3 Level - 2nd Floor
Bedroom 3: 12.4 X 11.3 Level - 2nd Floor
Dining Room: 11 X 11.1 Level - Main Floor
Family Room: 16.5 X 11.1 Level - Main Floor
Kitchen: 16 X 9.8 Level - Main Floor
Living Room: 16.1 X 13.6 Level - Main Floor
Primary Bedroom: 16.1 X 13.01 Level - Main Floor
Laundry Room: 6.40 X 6.0 Level - Main Floor
Other Room 1: 8.11 X 9.7 Level - 2nd Floor
Local Schools
High School: Elkhorn South
Middle School: Elkhorn Ridge
Elementary School: Spring Ridge
School District: Elkhorn
Listed By / Shown By
Listed By
Agency Name: Better Homes and Gardens R.E.
Shown By
Agency Title: Heartland Properties Inc.
Agency Phone: 712-325-0445

Estimate Your Payment
Estimated Payment
$ 2,289.46 per month $1,699.92 Principal & Interest $471.42 Property Tax $118.13 Homeowner's Insurance