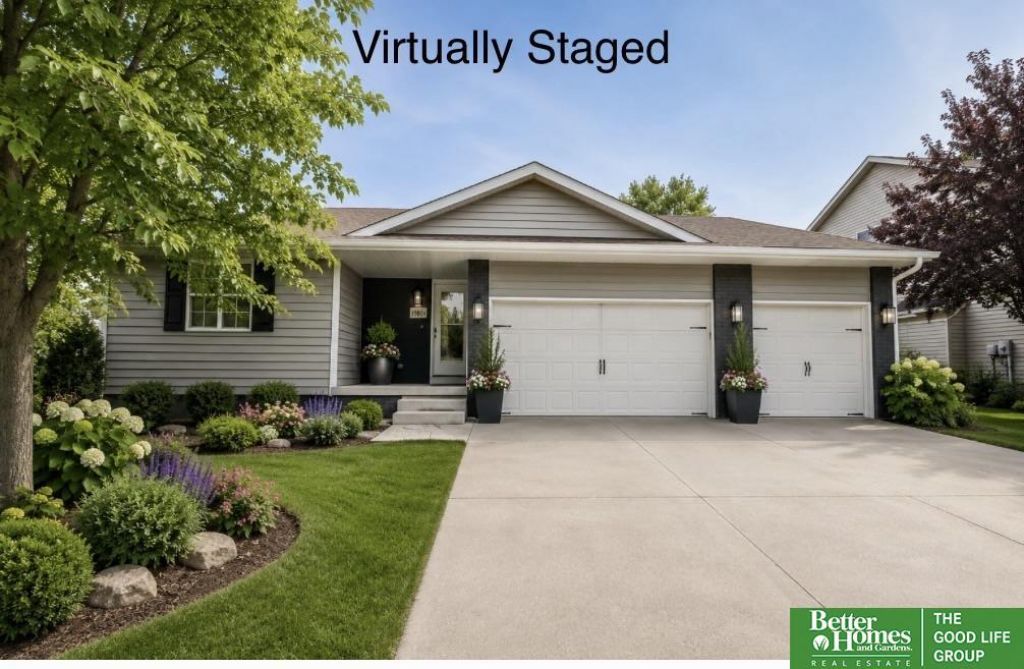

BEDS5
BATHS3
SQUARE FEET3,263
MLS#22620199
STATUSNEW
PROPERTY TYPEResidential - Single Family
SUBDIVISIONMILLARD PARK
SCHOOLMillard
Property Description
Welcome to this beautiful walkout ranch featuring 5 spacious bedrooms and over 3200 sq ft of space! Situated on a large lot that backs to trees, with no backyard neighbors, this home offers the privacy and tranquility you desire. Enjoy your own basketball court for fun-filled activities right in your backyard. Inside, you'll find fresh new carpet, appliances, updated kitchen/baths and paint, giving the home a bright and inviting feel. The extra counter space in the kitchen makes meal prep a breeze, while the cozy fireplace adds a warm touch perfect for gatherings. Additionally, the workshop area provides a fantastic space for hobbies or projects, and there's plenty of storage throughout the home to keep everything neat and organized. Forget about fading paint with the durable vinyl siding. The heated 3-car garage with a sink is rare! The lofted 3rd bedroom is great for privacy. This property is perfect for those looking for a blend of comfort, functionality, and outdoor enjoyment.
Property Features
Property Type: Residential - Single Family
Basement: Yes
Basement: Walk-Out Access
Cooling: Central Air
Days on Market: 1
Fenced: Yes
Fireplaces: 1
Fuel Type: Gas
Garage: 3 car attached
Heating: Natural Gas, Forced Air
Home Style: Ranch
Lot Size: 0.3 Acres
Property Type: Single Family Residence
Stories: 1.0
Taxes: $6,203
Year Built: 2005
Feature Descriptions
Appliances: Range, Dishwasher, Microwave
Baths 3/4: 1
Baths Full: 2
Bedroom 2: Wall/Wall Carpeting, Ceiling Fan(s), Walk-In Closet(s)
Bedroom 3: Wall/Wall Carpeting
Bedroom 4: Wall/Wall Carpeting
Bedroom 5: Wall/Wall Carpeting
Directions: 156th street south to Timberlane. West on Timberlane. Home is on the right.
Exterior: Patio, Deck, Shed(s), Sprinkler System
Exterior: Masonite, Brick/Other
Family Room: Wall/Wall Carpeting, Cath./Vaulted Ceiling
Fencing: Full
Financing Terms: VA Loan, FHA, Conventional, Cash
Fireplace: Recreation Room, Direct-Vent Gas Fire
Fireplace Y/N: Yes
Flooring: Carpet, Ceramic Tile, Laminate
Foundation: Concrete Perimeter
Interior: Garage Door Opener, Sump Pump, High Ceilings, Ceiling Fan(s)
Kitchen: Laminate Flooring
Laundry Room Level: Main
Lot: Over 1/4 up to 1/2 Acre
Lot Dimensions: 72 x 187
Lot Size Range: 1/4 Acre Up To 1/2 Acre
Master Bathroom: Full
Master Bedroom: Wall/Wall Carpeting, Ceiling Fan(s), Walk-In Closet(s)
Model Home (Not For Sale): No
Original List Price: $435000
Parking: Attached, Garage Door Opener
Primary Bath: Yes
Primary Bedroom Level: Main
Rec Room: Wall/Wall Carpeting, Fireplace
Sewer: Public Sewer
SID: 162
SQFT Above Grade Finished: 1970
SQFT Basement Total: 1600
SQFT Below Grade Finished: 1293
SQFT Main Floor: 1699
SQFT Second Floor: 271
SQFT Total: 3263
Tax Year: 2024
Water: Public
Room Sizes
Bedroom 2: Level - Main Floor
Bedroom 3: Level - 2nd Floor
Bedroom 4: Level - Basement
Bedroom 5: Level - Basement
Family Room: Level - Main Floor
Kitchen: Level - Main Floor
Primary Bedroom: Level - Main Floor
Rec Room: Level - Basement
Laundry Room: Level - Main Floor
Local Schools
High School: Millard South
Middle School: Harry Andersen
Elementary School: Black Elk
School District: Millard
Listed By / Shown By
Listed By
Agency Name: Better Homes and Gardens R.E.
Shown By
Agency Title: Heartland Properties Inc.
Agency Phone: 712-325-0445

Estimate Your Payment
Estimated Payment
$ 2,469.63 per month $1,825.84 Principal & Interest $516.92 Property Tax $126.88 Homeowner's Insurance