
BEDS5
BATHS4
SQUARE FEET3,412
MLS#22620298
STATUSNEW
PROPERTY TYPEResidential - Single Family
SUBDIVISIONBlondo Ridges
SCHOOLElkhorn
Property Description
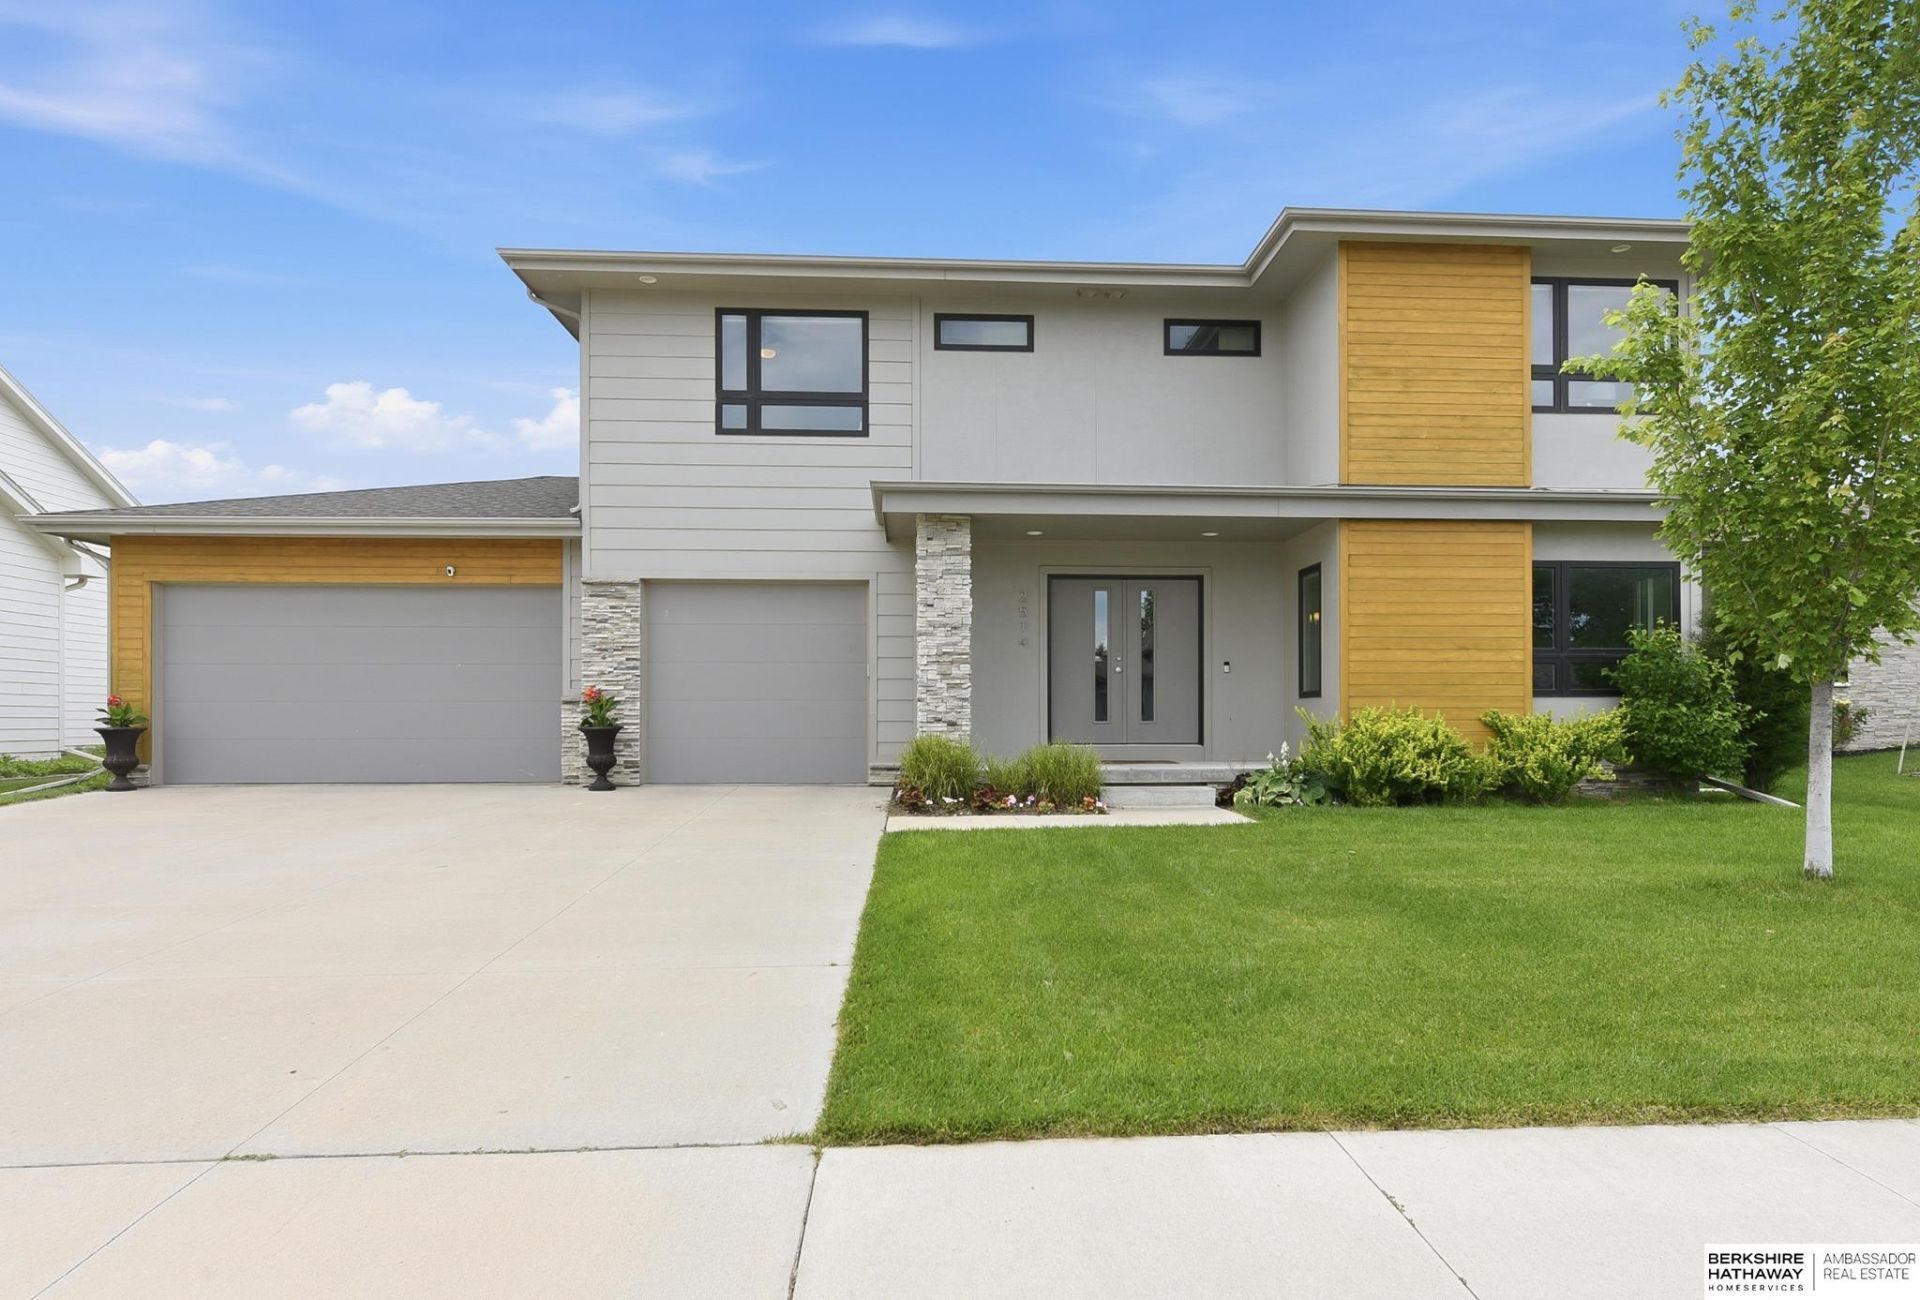
Welcome to this beautifully designed 5-bedroom, 4-bathroom home located in one of Elkhorn's most sought-after neighborhoods. Built in 2018 and offering over 3,400 finished square feet, this spacious two-story home perfectly blends modern style, comfort, and functionality for today's lifestyle. From the moment you arrive, you'll appreciate the inviting curb appeal, well-maintained exterior, and attractive architectural details that make this home stand out. Inside, the open-concept floor plan creates a warm and welcoming atmosphere with abundant natural light and generous living spaces throughout. The main level features a spacious living room ideal for entertaining or relaxing with family, flowing seamlessly into the beautifully appointed kitchen complete with ample cabinetry, expansive counter space, modern finishes, and a large center island perfect for gathering. The adjoining dining area offers plenty of space for everyday meals or hosting guests.
Property Features
Property Type: Residential - Single Family
Basement: Yes
Basement: Egress, Finished
Cooling: Central Air
Fenced: Yes
Fireplaces: 1
Fuel Type: Gas
Garage: 3 car attached
Heating: Natural Gas, Forced Air
Home Style: Contemporary,2 Story
Lot Size: 0.21 Acres
Property Type: Single Family Residence
Roof Type: Composition
Stories: 2.0
Taxes: $10,449
Year Built: 2018
Feature Descriptions
Appliances: Range, Refrigerator, Washer, Dishwasher, Dryer, Disposal, Microwave
Baths 3/4: 2
Baths Full: 1
Baths Half: 1
Bedroom 2: Wall/Wall Carpeting, Window Covering
Bedroom 3: Wall/Wall Carpeting, Window Covering
Bedroom 4: Wall/Wall Carpeting, Window Covering
Bedroom 5: Wall/Wall Carpeting, Window Covering
Directions: From Maple - South on N 189th, East on Bedford, South on N 185th, East on N 184th to home
Exterior: Patio, Sprinkler System
Exterior: Stone, Masonite
Fencing: Wood, Full, Privacy
Financing Terms: VA Loan, FHA, Conventional, Cash
Fireplace: Electric
Fireplace Y/N: Yes
Flooring: Carpet, Luxury Vinyl, Plank
Foundation: Concrete Perimeter
HOA Fee: 300
HOA Y/N: Yes
Interior: Garage Door Opener, High Ceilings, Ceiling Fan(s), Pantry, Window Covering
Kitchen: Window Covering, Sliding Glass Door, Luxury Vinyl Plank
Laundry: Window Covering, Ceiling Fans, Luxury Vinyl Plank
Laundry Room Level: 2+
Living Room: Window Covering,9'+ Ceiling, Luxury Vinyl Plank
Lot: Up to 1/4 Acre., In City, In Subdivision, Public Sidewalk
Lot Dimensions: 130.5 x x 70 130.5 x 70
Lot Size Range: Up To 1/4 Acre
Master Bathroom: 3/4,Shower, Double Sinks
Master Bedroom: Wall/Wall Carpeting, Window Covering
Model Home (Not For Sale): No
Original List Price: $535000
Parking: Attached, Garage Door Opener
Primary Bath: Yes
Primary Bedroom Level: 2+
Sewer: Public Sewer
SID: 570
SQFT Above Grade Finished: 2562
SQFT Basement Total: 1120
SQFT Below Grade Finished: 850
SQFT Main Floor: 1128
SQFT Second Floor: 1434
SQFT Total: 3412
Tax Year: 2025
Utilities: Electricity Available, Natural Gas Available, Water Available, Sewer Available
Water: Public
Windows: Window Covering
Room Sizes
Bedroom 2: 12 X 13 Level - 2nd Floor
Bedroom 3: 12 X 13 Level - 2nd Floor
Bedroom 4: 12 X 13 Level - 2nd Floor
Bedroom 5: Level - Basement
Kitchen: 14 X 15.4 Level - Main Floor
Living Room: 14 X 13.6 Level - Main Floor
Primary Bedroom: 18.8 X 13.4 Level - 2nd Floor
Rec Room: 33.1 X 15.1
Laundry Room: 6 X 10 Level - 2nd Floor
Local Schools
High School: Elkhorn
Middle School: Elk Grand
Elementary School: Hillrise
School District: Elkhorn
Listed By / Shown By
Listed By
Agency Name: BHHS Ambassador Real Estate
Agency Phone: 402-493-4663
Shown By
Agency Title: Heartland Properties Inc.
Agency Phone: 712-325-0445

Estimate Your Payment
Estimated Payment
$ 3,272.36 per month $2,245.57 Principal & Interest $870.75 Property Tax $156.04 Homeowner's Insurance