
BEDS4
BATHS4
SQUARE FEET2,849
MLS#22620605
STATUSACTIVE
PROPERTY TYPEResidential - Single Family
SUBDIVISIONEagle Point
SCHOOLOmaha
Property Description
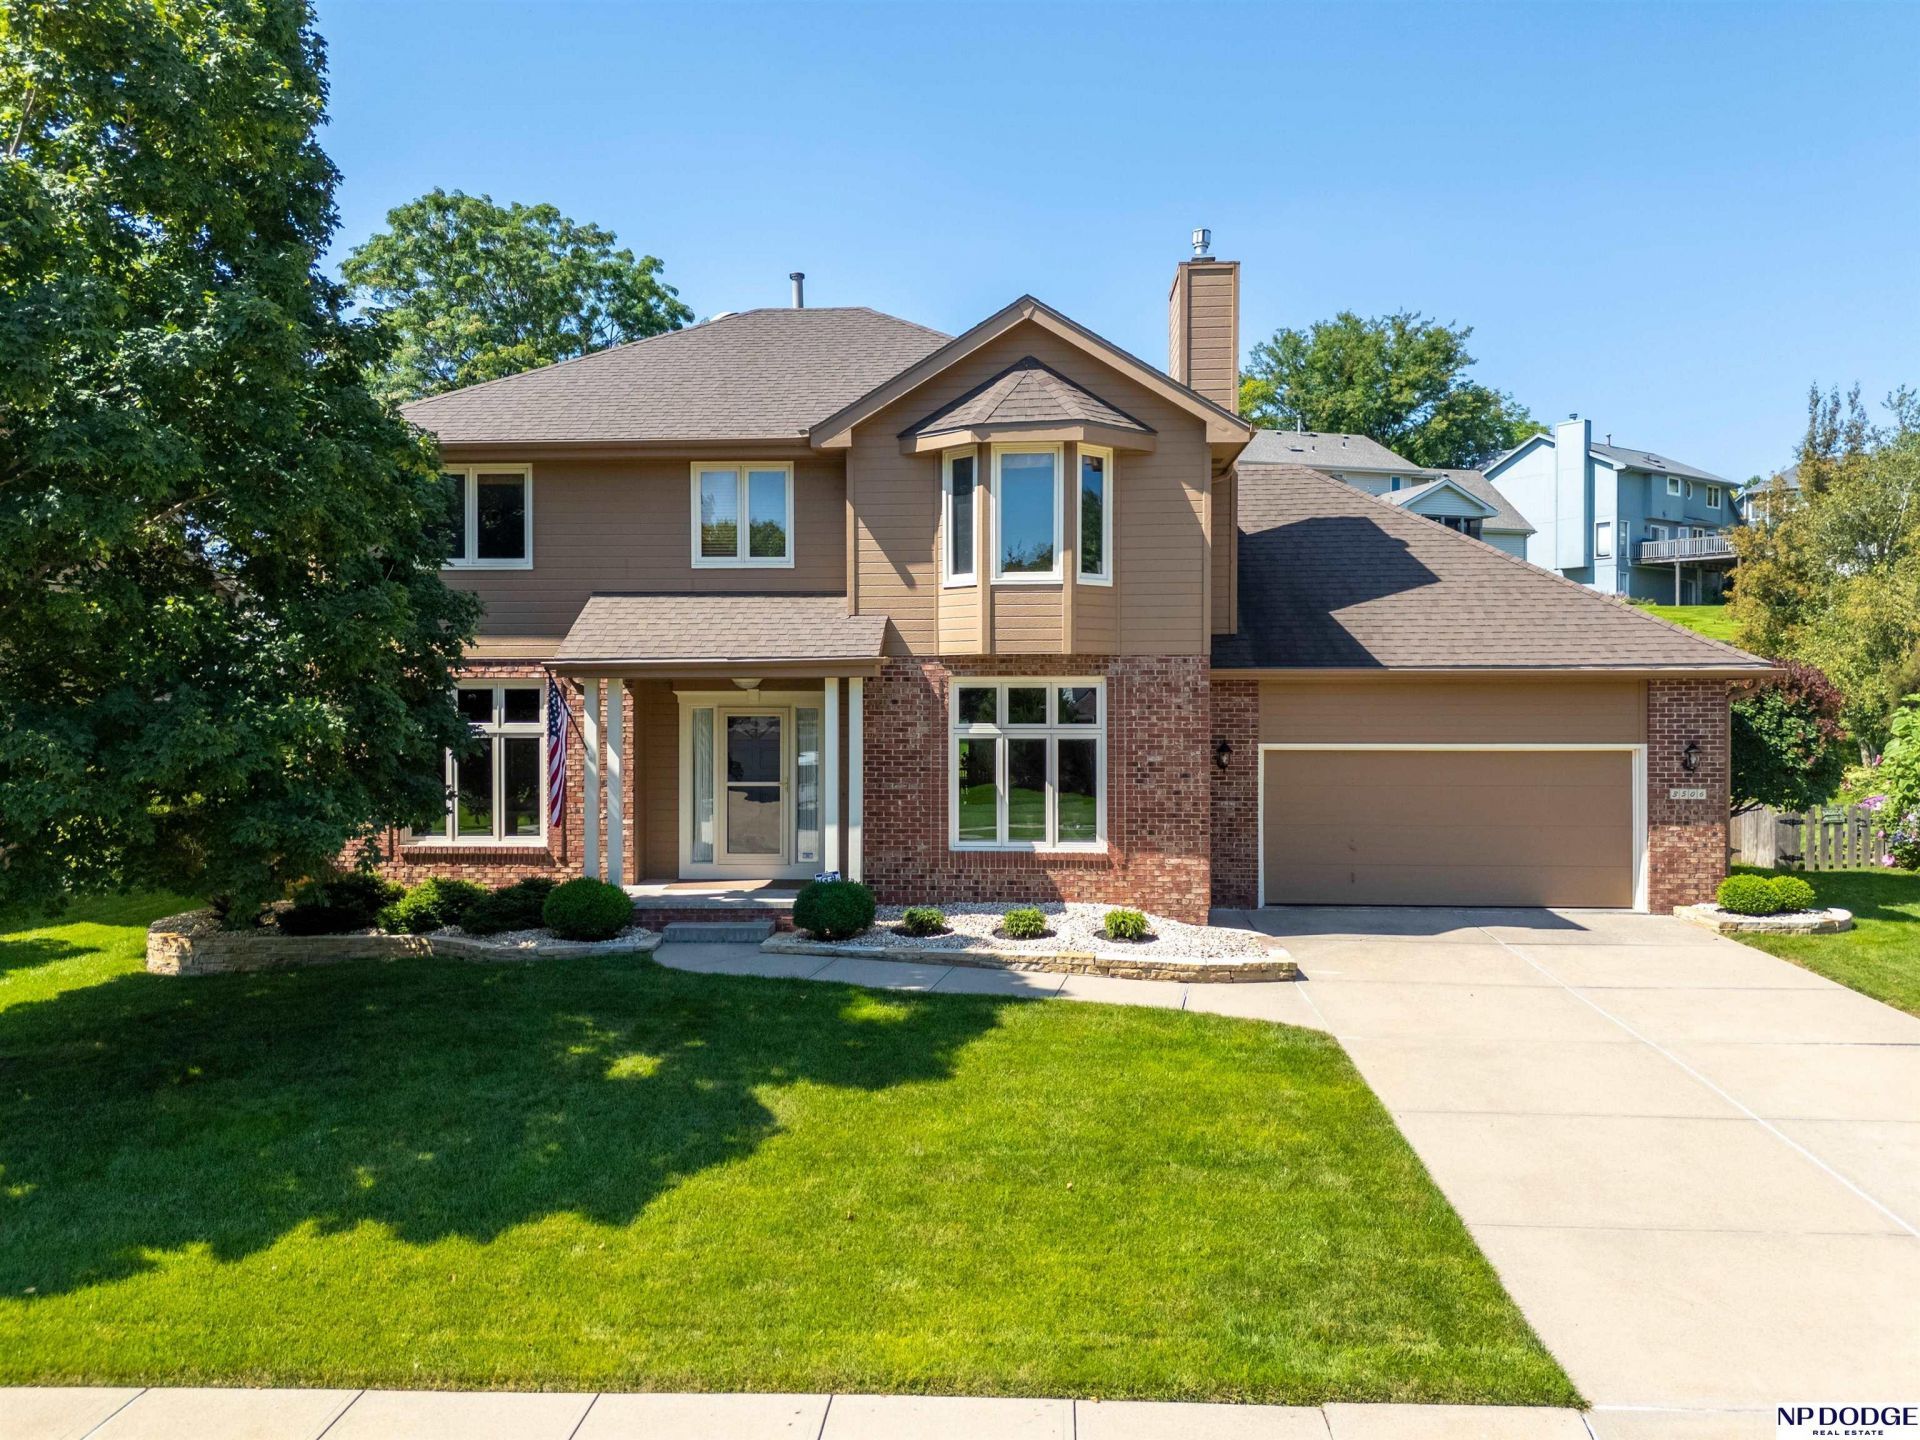
In this charming 2-story home with 4 bedrooms and 3.5 baths, soaring 9-foot ceilings, broad windows and towering bookshelves create a spacious ambiance on the main floor. Of its 2,850 finished square feet, weathered-wood' porcelain-plank floors enhance this level, which includes an inviting family room with gas-fueled marble fireplace, a comfortable living room, a formal dining room, a powder room, a laundry and a well-accoutered kitchen with generous cabinetry, granite countertops and marble backsplash. Upstairs are three sizable bedrooms with generous closet space, a full bath, and the primary suite with a walk-in closet and a bathroom featuring Jacuzzi tub and glass-enclosed shower. The large finished lower level includes a beautiful entertainment alcove and a full bath. The unfinished space provides bays and worktops for hobbyist or handyman plus 360 cubic feet of heavy-duty shelf storage.
Property Features
Property Type: Residential - Single Family
Basement: Partially Finished
Basement: Yes
Cooling: Central Air
Days on Market: 8
Fenced: Yes
Fireplaces: 1
Fuel Type: Gas
Garage: 2 car attached
Heating: Natural Gas, Forced Air
Home Style: 2 Story
Lot Size: 0.22 Acres
Property Type: Single Family Residence
Roof Type: Composition
Stories: 2.0
Taxes: $5,787
Year Built: 1993
Feature Descriptions
Appliances: Range, Refrigerator, Disposal, Microwave
Baths 3/4: 1
Baths Full: 2
Baths Half: 1
Bedroom 2: Wall/Wall Carpeting
Bedroom 3: Wall/Wall Carpeting
Bedroom 4: Wall/Wall Carpeting
Dining Room: Wall/Wall Carpeting, Window Covering,9'+ Ceiling
Directions: Blondo and N. 120th - Turn North onto N. 120th St. go .6 miles Turn Left on Stonegate Dr. go .6 miles and turn left onto Eagle Run Dr you immediately turn Right onto N. 124th Ave. house will be on your left in 400 feet.
Exterior: Masonite
Exterior: Patio, Shed(s)
Family Room: Wall/Wall Carpeting,9'+ Ceiling
Fencing: Wood, Full
Financing Terms: VA Loan, FHA, Conventional, Cash
Fireplace: Living Room, Direct-Vent Gas Fire
Fireplace Y/N: Yes
Flooring: Carpet, Porcelain Tile
Foundation: Block
Interior: Cable Available, Bay Window(s)
Kitchen: Window Covering,9'+ Ceiling, Dining Area, Porcelain Tile
Laundry: Porcelain Tile
Laundry Room Level: Main
Living Room: Wall/Wall Carpeting, Fireplace,9'+ Ceiling, Ceiling Fan(s)
Lot: Up to 1/4 Acre., In City
Lot Dimensions: 84.92 x 126.09 x 102.53 x 126.09
Lot Size Range: Up To 1/4 Acre
Master Bathroom: 3/4
Master Bedroom: Wall/Wall Carpeting, Bay/Bow Windows, Ceiling Fan(s), Walk-In Closet(s), Whirlpool
Model Home (Not For Sale): No
Original List Price: $460000
Parking: Attached
Primary Bath: Yes
Primary Bedroom Level: 2+
Rec Room: Wall/Wall Carpeting
Sewer: Public Sewer
SQFT Above Grade Finished: 2325
SQFT Basement Total: 1141
SQFT Below Grade Finished: 524
SQFT Main Floor: 1156
SQFT Second Floor: 1169
SQFT Total: 2849
Tax Year: 2025
Utilities: Electricity Available, Natural Gas Available, Water Available, Sewer Available, Phone Available, Cable Available
Water: Public
Windows: Bay Window(s)
Room Sizes
Bedroom 2: 13.2 X 13.3 Level - 2nd Floor
Bedroom 3: 13.2 X 12.7 Level - 2nd Floor
Bedroom 4: 12.7 X 12.1 Level - 2nd Floor
Dining Room: 9 X 8.7 Level - Main Floor
Family Room: 16.6 X 12.7 Level - Main Floor
Kitchen: 18.11 X 14.1 Level - Main Floor
Living Room: 18.4 X 13.3 Level - Main Floor
Primary Bedroom: 18.9 X 13.3 Level - 2nd Floor
Rec Room: 25.5 X 17.8 Level - Basement
Laundry Room: 5.2 X 9.10 Level - Main Floor
Local Schools
High School: Burke
Middle School: Beveridge
Elementary School: Joslyn
School District: Omaha
Listed By / Shown By
Listed By
Agency Name: NP Dodge RE Sales Inc 86Dodge
Agency Phone: 402-330-5008
Shown By
Agency Title: Heartland Properties Inc.
Agency Phone: 712-325-0445

Estimate Your Payment
Estimated Payment
$ 2,547.19 per month $1,930.77 Principal & Interest $482.25 Property Tax $134.17 Homeowner's Insurance