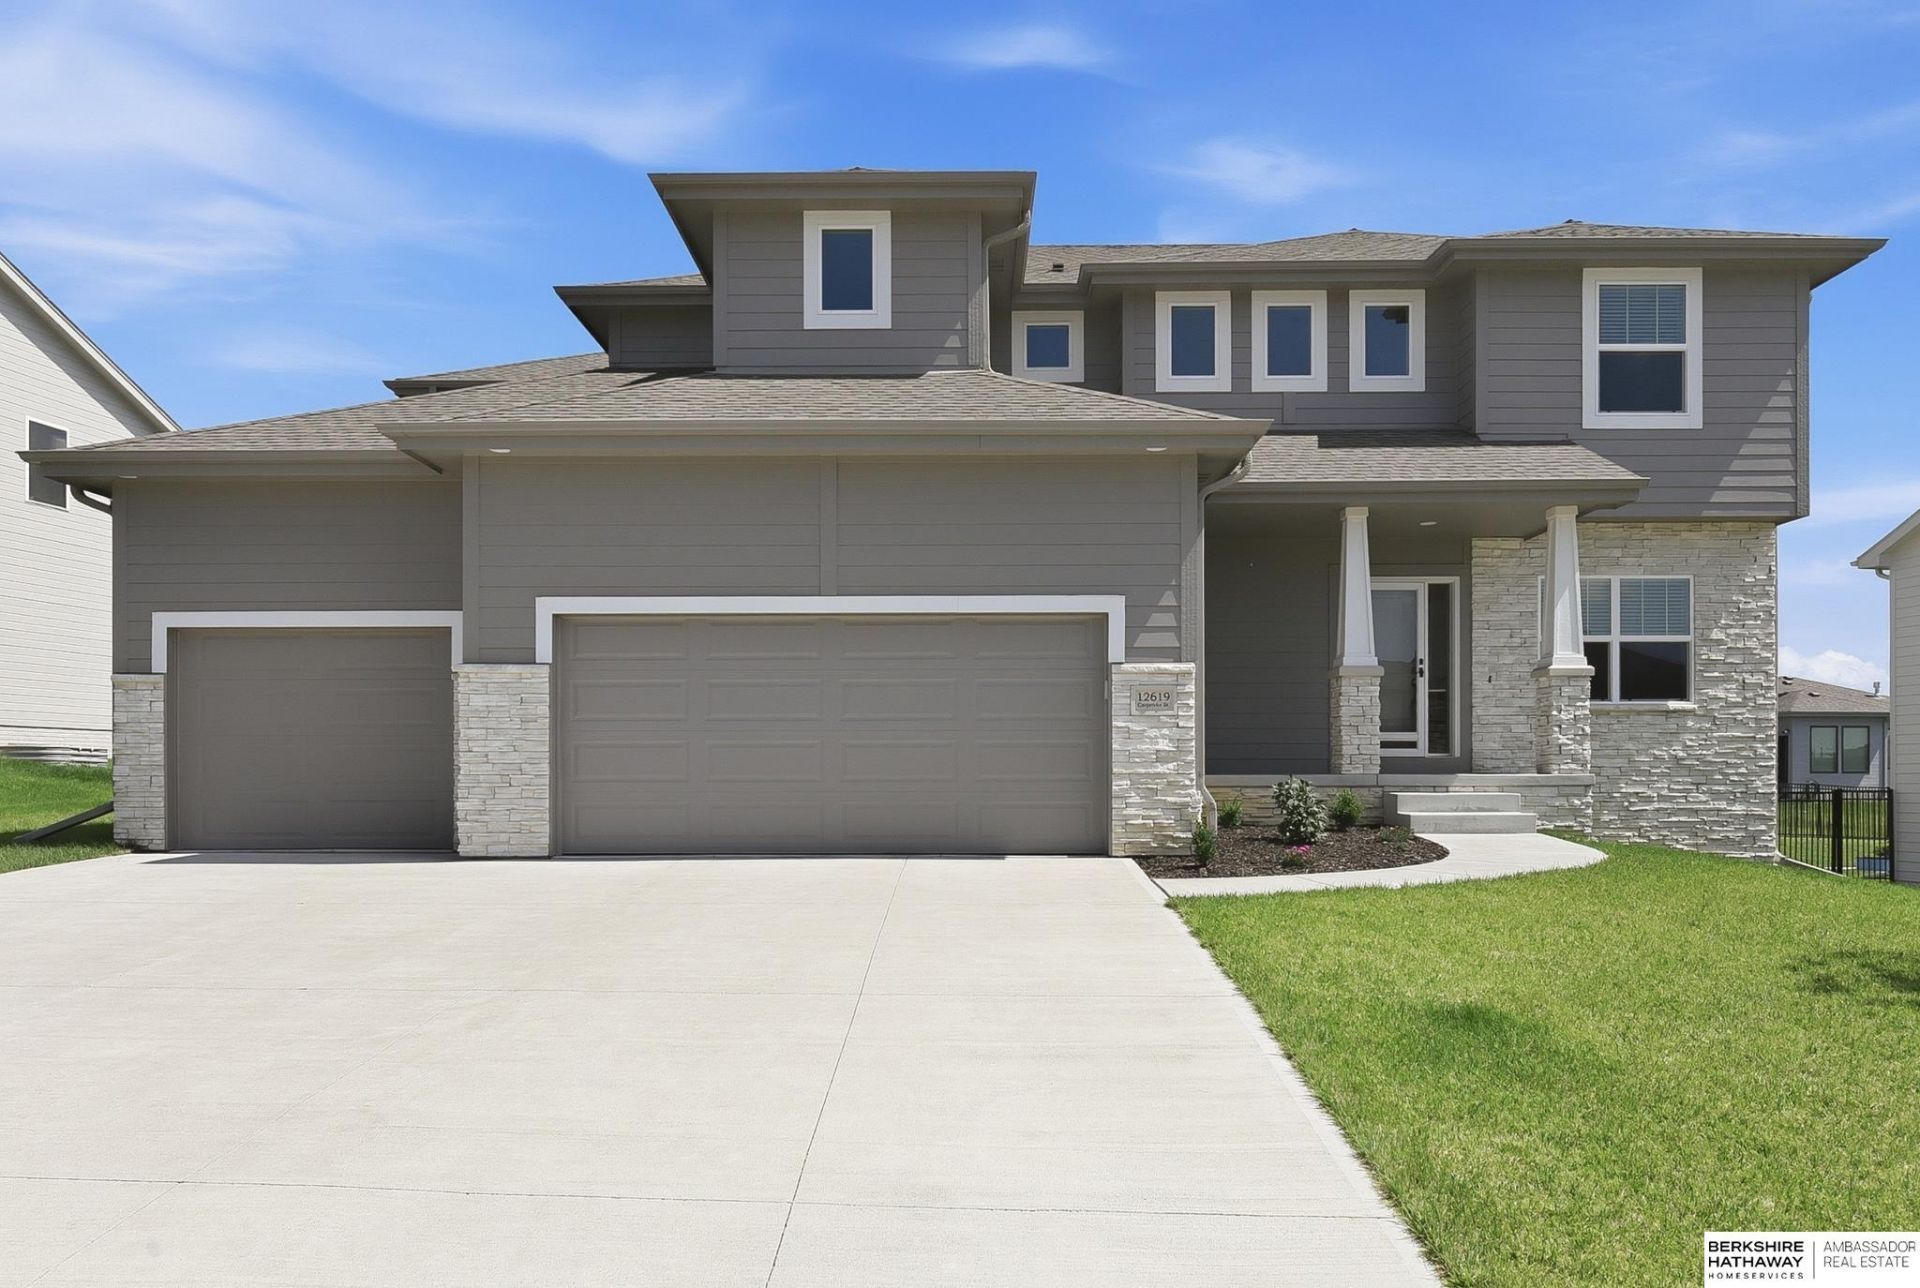

BEDS5
BATHS3
SQUARE FEET3,197
MLS#22620692
STATUSACTIVE
PROPERTY TYPEResidential - Single Family
SUBDIVISIONFounders Ridge
SCHOOLPapillion-La Vista
Property Description
Only 2 years old and better than new! This beautiful two-story home in the Papillion-La Vista School District features an open, light-filled floor plan, a spacious living room, and a gourmet kitchen with quartz countertops, abundant cabinet space, and a walk-in pantry. The main-floor bedroom and nearby half bath offer flexibility for guests or multi-generational living. Upstairs, you'll find four spacious bedrooms, including a luxurious primary suite with dual vanities, a tiled walk-in shower, soaking tub, and walk-in closet. Unfinished basement provides endless potential with egress window and rough-ins for future bedroom and bathroom additions. Conveniently located near Hwy 370 & Offutt AFB.
Property Features
Property Type: Residential - Single Family
Basement: Daylight, Egress, Unfinished
Basement: Yes
Cooling: Central Air
Days on Market: 7
Fireplaces: 1
Fuel Type: Gas
Garage: 3 car attached
Heating: Natural Gas, Forced Air
Home Style: Traditional,2 Story
Lot Size: 0.26 Acres
Property Type: Single Family Residence
Roof Type: Composition
Stories: 2.0
Taxes: $8,323
Year Built: 2024
Feature Descriptions
Appliances: Range, Refrigerator, Washer, Dishwasher, Dryer, Disposal, Microwave
Baths Full: 2
Baths Half: 1
Directions: N/A
Exterior: Porch, Patio, Sprinkler System
Exterior: Masonite, Brick/Other
Fencing: None
Financing Terms: VA Loan, FHA, Conventional, Cash
Fireplace: Electric
Fireplace Y/N: Yes
Flooring: Carpet, Luxury Vinyl, Plank
Formal Dining: Yes
Foundation: Concrete Perimeter
HOA Fee: 0
Interior: Garage Door Opener, Sump Pump, High Ceilings, Two Story Entry, Ceiling Fan(s), Drain Tile, Formal Dining Room, Pantry, LL Daylight Windows
Laundry Room Level: 2+
Lot: Over 1/4 up to 1/2 Acre, In City
Lot Dimensions: 96 x 132 x 69 x 134
Lot Size Range: 1/4 Acre Up To 1/2 Acre
Master Bathroom: Full, Double Sinks
Model Home (Not For Sale): No
Original List Price: $589950
Parking: Attached, Garage Door Opener
Primary Bath: Yes
Primary Bedroom Level: 2+
SID: 332
SQFT Above Grade Finished: 3197
SQFT Basement Total: 1490
SQFT Main Floor: 1515
SQFT Second Floor: 1682
SQFT Total: 3197
Tax Year: 2025
Utilities: Electricity Available, Natural Gas Available, Water Available, Sewer Available
Water: Public
Windows: LL Daylight Windows
Room Sizes
Bedroom 2: Level - 2nd Floor
Bedroom 3: Level - 2nd Floor
Bedroom 4: Level - 2nd Floor
Bedroom 5: Level - Main Floor
Primary Bedroom: Level - 2nd Floor
Laundry Room: Level - 2nd Floor
Local Schools
High School: Papillion-La Vista
Middle School: Liberty
Elementary School: Ashbury
School District: Papillion-La Vista
Listed By / Shown By
Listed By
Agency Name: BHHS Ambassador Real Estate
Shown By
Agency Title: Heartland Properties Inc.
Agency Phone: 712-325-0445

Estimate Your Payment
Estimated Payment
$ 3,341.86 per month $2,476.21 Principal & Interest $693.58 Property Tax $172.07 Homeowner's Insurance