
BEDS4
BATHS2
SQUARE FEET3,180
MLS#22529768
STATUSACTIVE
PROPERTY TYPEResidential - Single Family
SUBDIVISIONGRANDVIEW RIDGE ESTATES
SCHOOLElkhorn
Property Description
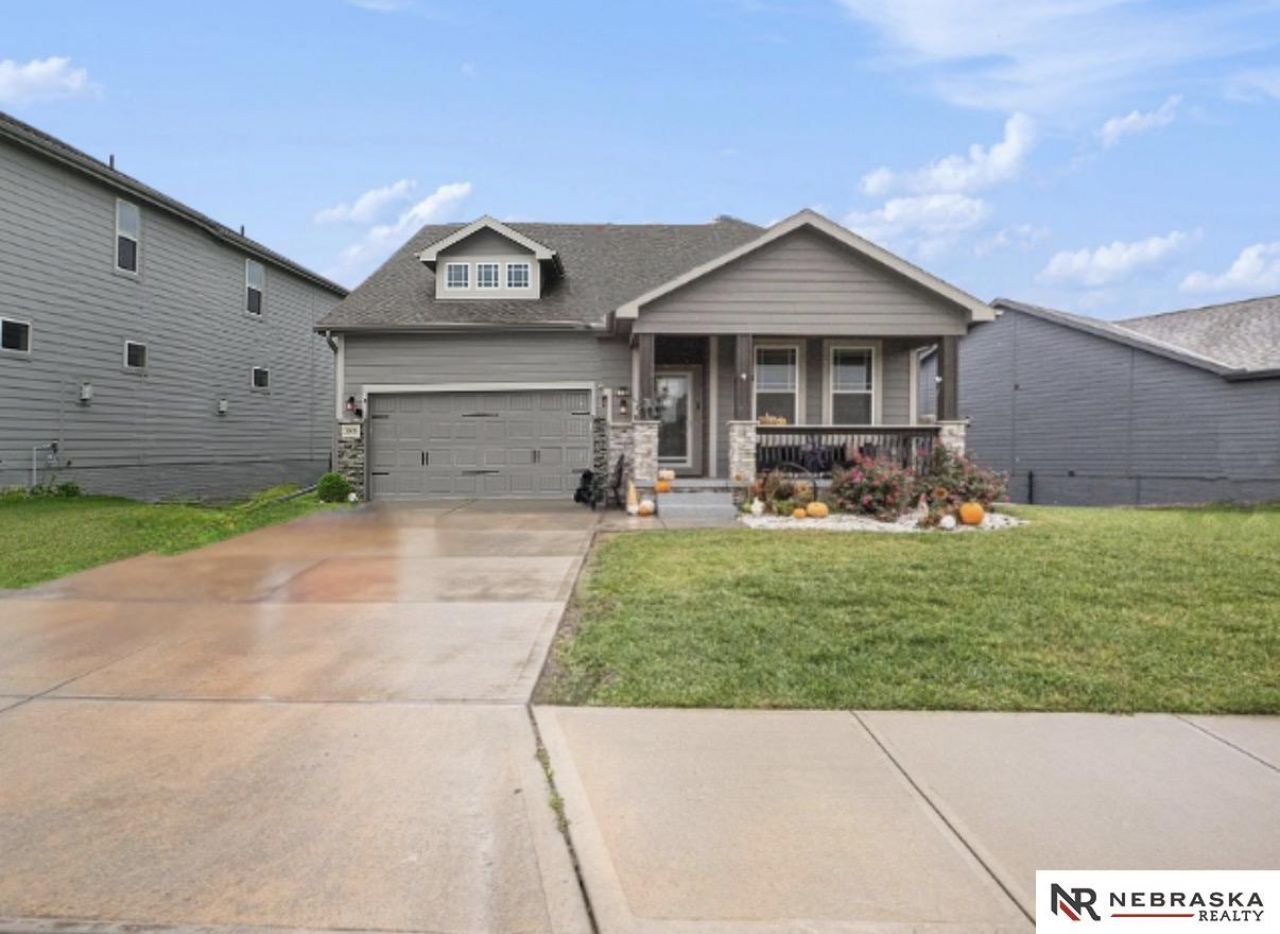
SELLER ASSISTANCE WITH 10K TOWARDS RATE BUY DOWN AND OR CLOSING COST! Welcome to this beautiful, true 4-bedroom ranch in Grand View Ridge. This home features a spacious walkout basement with ample storage, a charming front porch, and a fully fenced backyard with landscaping and a sprinkler system. Conveniently close to Elkhorn High School, with easy access to shopping, dining, and more!
Property Features
Property Type: Residential - Single Family
Basement: Yes
Basement: Walk-Out Access, Finished
Cooling: Central Air
Days on Market: 286
Fenced: Yes
Fireplaces: 1
Fuel Type: Electric, Gas
Garage: 2 car attached
Heating: Natural Gas, Electric, Forced Air, Hot Water
Home Style: Ranch
Lot Size: 0.18 Acres
Property Type: Single Family Residence
Roof Type: Composition
Stories: 1.0
Taxes: $8,070
Year Built: 2019
Feature Descriptions
Appliances: Range, Refrigerator, Disposal
Baths Full: 3
Directions: GPS
Exterior: Porch, Deck
Exterior: Vinyl Siding, Brick/Other
Fencing: Wood, Full
Financing Terms: VA Loan, FHA, Conventional, Cash
Fireplace: Electric
Fireplace Y/N: Yes
Flooring: Carpet, Vinyl
Foundation: Block
HOA Fee: 25
HOA Y/N: Yes
Interior: Garage Door Opener, Cable Available, Sump Pump, High Ceilings, Exercise Room, Ceiling Fan(s)
Laundry Room Level: Main
Lot: Up to 1/4 Acre., In City, In Subdivision, Public Sidewalk
Lot Dimensions: 145.55 x 74.70 x 125.40 x 44.37
Lot Size Range: Up To 1/4 Acre
Master Bathroom: Full
Model Home (Not For Sale): No
Original List Price: $485000
Parking: Attached, Garage Door Opener
Primary Bath: Yes
Primary Bedroom Level: Main
SID: 572
SQFT Above Grade Finished: 1590
SQFT Basement Total: 1590
SQFT Below Grade Finished: 1590
SQFT Main Floor: 1590
SQFT Total: 3180
Tax Year: 2024
Utilities: Cable Available, Electricity Available, Natural Gas Available, Water Available, Sewer Available
Water: Public
Room Sizes
Bedroom 2: Level - Main Floor
Bedroom 3: Level - Main Floor
Bedroom 4: Level - Basement
Primary Bedroom: Level - Main Floor
Laundry Room: Level - Main Floor
Local Schools
High School: Elkhorn South
Middle School: Elkhorn Valley View
Elementary School: Blue Sage
School District: Elkhorn
Listed By / Shown By
Listed By
Agency Name: Nebraska Realty
Agency Phone: 402-491-0100
Shown By
Agency Title: Heartland Properties Inc.
Agency Phone: 712-325-0445

Estimate Your Payment
Estimated Payment
$ 2,849.66 per month $2,035.70 Principal & Interest $672.50 Property Tax $141.46 Homeowner's Insurance