
BEDS3
BATHS2
SQUARE FEET1,776
MLS#22531172
STATUSACTIVE
PROPERTY TYPEResidential - Single Family
SUBDIVISIONAnchor View
SCHOOLElkhorn
Property Description
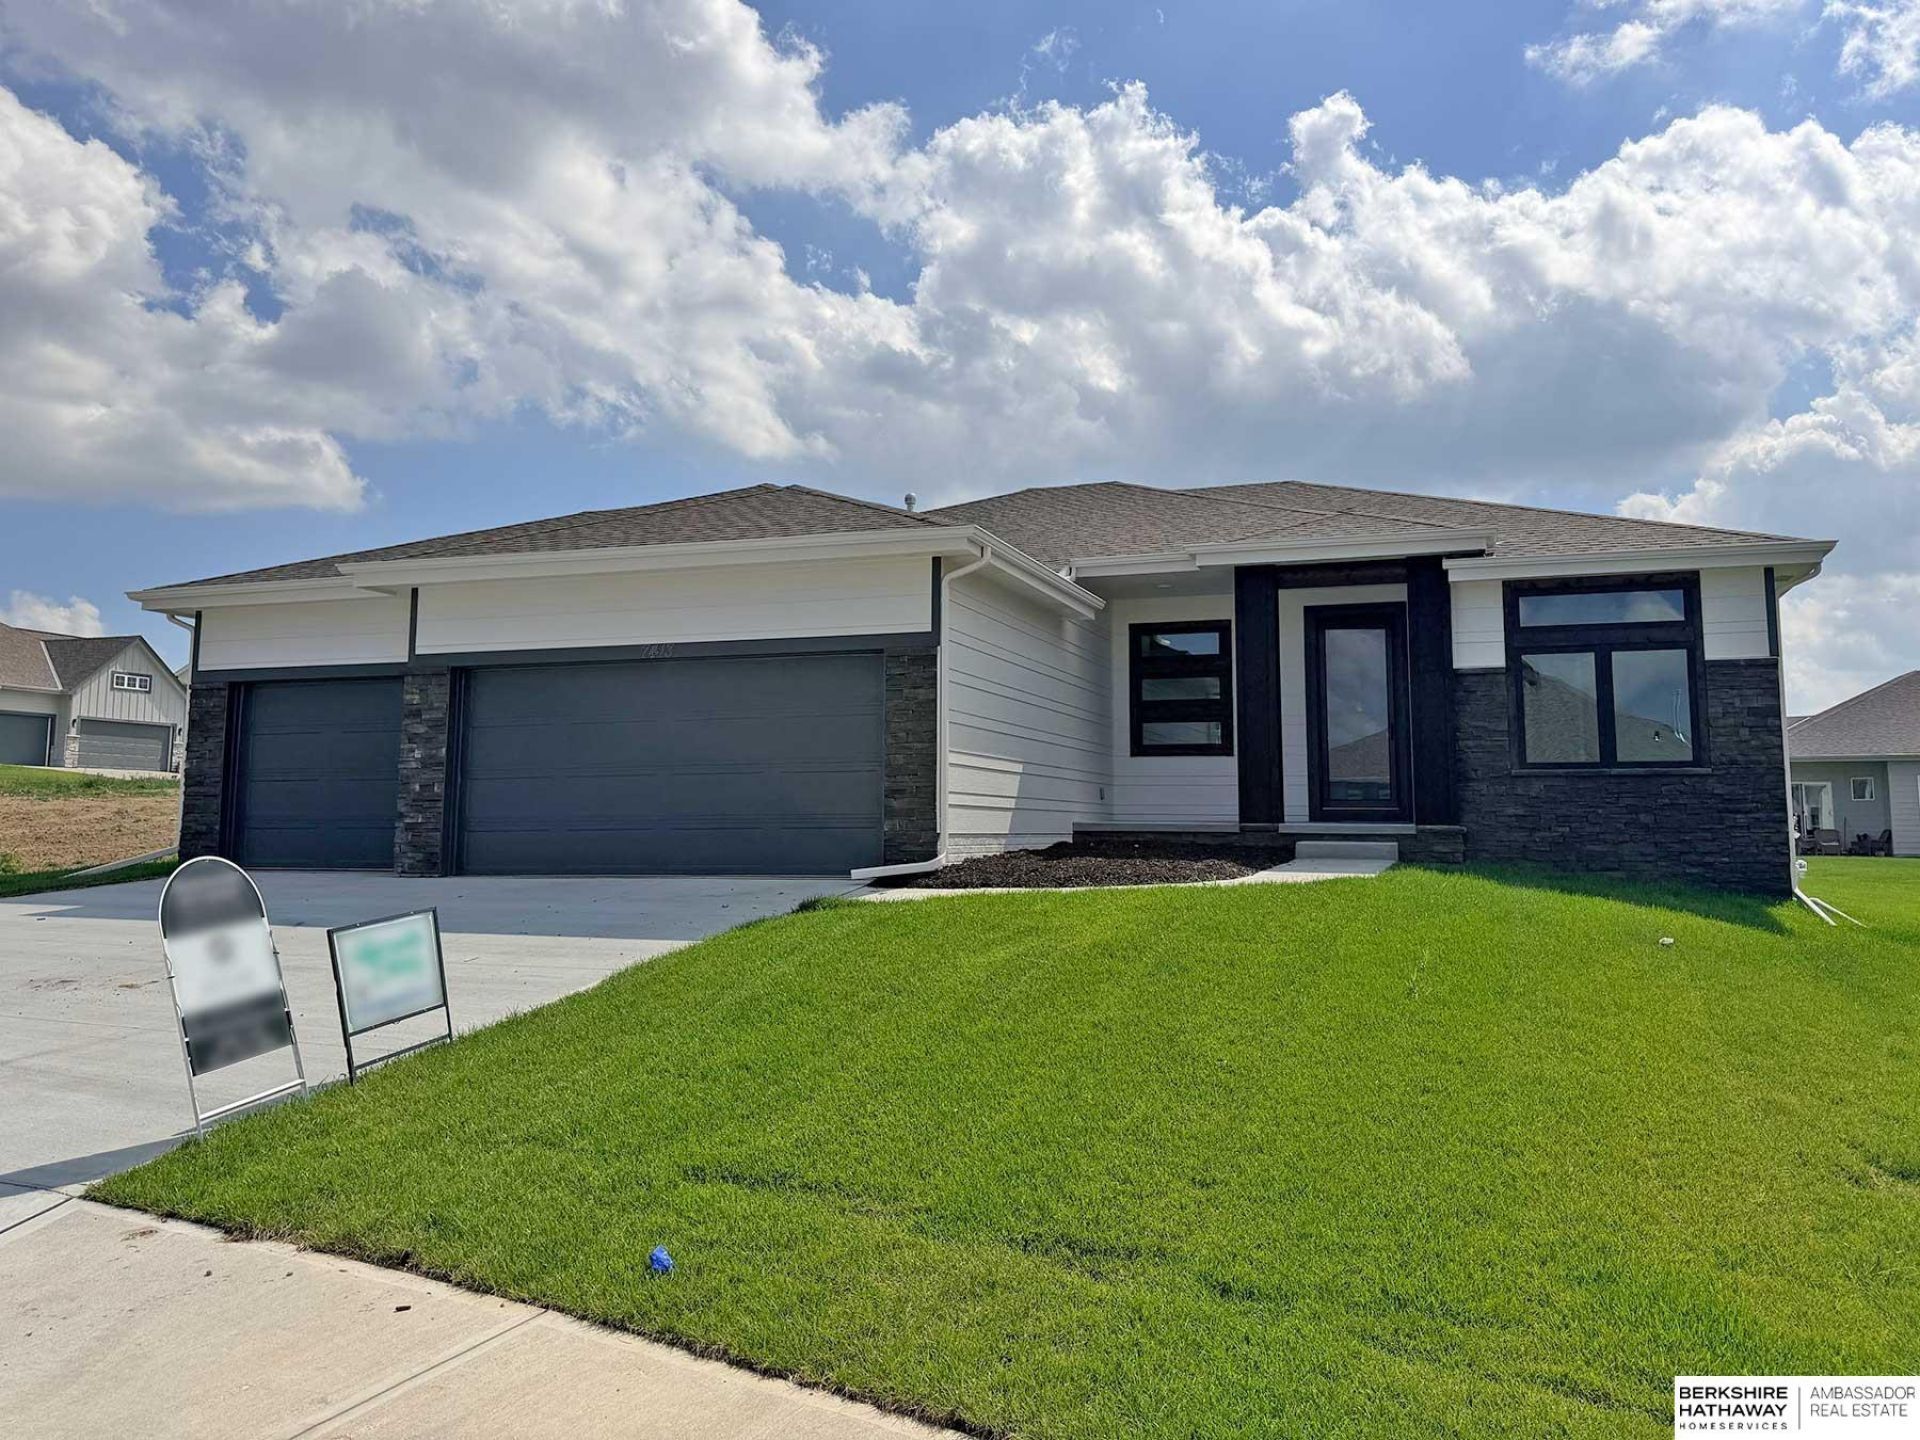
Sherwood Home's popular Austin Ranch plan. Very open concept with LVP flooring in much of the main floor. Huge hidden walk-in pantry in kitchen. Quartz and/or Granite counters throughout. Secluded primary suite with tiled walk-in shower and handy access to the laundry room. Drop zone at the entrance from the 3-car garage to help keep clutter in check. Storage galore with ample linen closets and generous Primary suite closet. Great West-facing lot. All the latest finishes done in the most popular palette. Price includes first year ProHome comprehensive warranty and 2/10 warranty, including transferable 10-year structural warranty!
Property Features
Property Type: Residential - Single Family
Basement: Egress
Cooling: Central Air
Days on Market: 260
Fireplaces: 1
Fuel Type: Gas
Garage: 3 car attached
Heating: Natural Gas, Forced Air
Home Style: Ranch, Traditional
Lot Size: 0.19 Acres
Property Type: Single Family Residence
Roof Type: Composition
Stories: 1.0
Taxes: $854
Year Built: 2025
Feature Descriptions
Appliances: Range, Dishwasher, Disposal, Microwave
Baths 3/4: 1
Baths Full: 1
Directions: 180th North to Ida, Eastt on Ida to HWS Cleveland Blvd (approx 172nd Street). North on HWS Cleveland to Potter, then Potter approx. 9 blocks to 176th Ave. South on 176th Ave to house.
Exterior: Porch, Patio, Sprinkler System
Exterior: Stone, Masonite
Fencing: None
Financing Terms: VA Loan, FHA, Conventional, Cash
Fireplace: Electric
Fireplace Y/N: Yes
Flooring: Carpet, Luxury Vinyl, Plank
Foundation: Concrete Perimeter
HOA Fee: 250
HOA Y/N: Yes
Interior: Cable Available, Sump Pump, High Ceilings, Drain Tile, Pantry
Laundry Room Level: Main
Lot: Up to 1/4 Acre., In Subdivision
Lot Dimensions: 55 x 120 x 56 x 61 x 124
Lot Size Range: Up To 1/4 Acre
Master Bathroom: Shower, Double Sinks
Model Home (Not For Sale): No
Original List Price: $472601
Parking: Attached
Primary Bath: Yes
Primary Bedroom Level: Main
Sewer: Public Sewer
SID: 610
SQFT Above Grade Finished: 1776
SQFT Basement Total: 1650
SQFT Main Floor: 1776
SQFT Total: 1776
Tax Year: 2024
Utilities: Cable Available, Electricity Available, Natural Gas Available, Water Available, Sewer Available, Storm Sewer, Phone Available
Water: Public
Room Sizes
Bedroom 2: 11.9 X 10.4 Level - Main Floor
Bedroom 3: 11.9 X 10.4 Level - Main Floor
Kitchen: 12.6 X 10.9 Level - Main Floor
Primary Bedroom: 15.5 X 13.8 Level - Main Floor
Laundry Room: 9.3 X 5 Level - Main Floor
Great Room: 20.9 X 15.8 Level - Main Floor
Other Room 1: 9.3 X 5 Level - Main Floor
Local Schools
High School: Elkhorn North
Middle School: Elkhorn North Ridge
Elementary School: Woodbrook
School District: Elkhorn
Listed By / Shown By
Listed By
Agency Name: BHHS Ambassador Real Estate
Agency Phone: 402-493-4663
Shown By
Agency Title: Heartland Properties Inc.
Agency Phone: 712-325-0445

Estimate Your Payment
Estimated Payment
$ 2,199.53 per month $1,990.07 Principal & Interest $71.17 Property Tax $138.29 Homeowner's Insurance