
BEDS4
BATHS3
SQUARE FEET3,160
MLS#22619932
STATUSNEW
PROPERTY TYPEResidential - Single Family
SUBDIVISIONGranite Creek West
SCHOOLPapillion-La Vista
Property Description
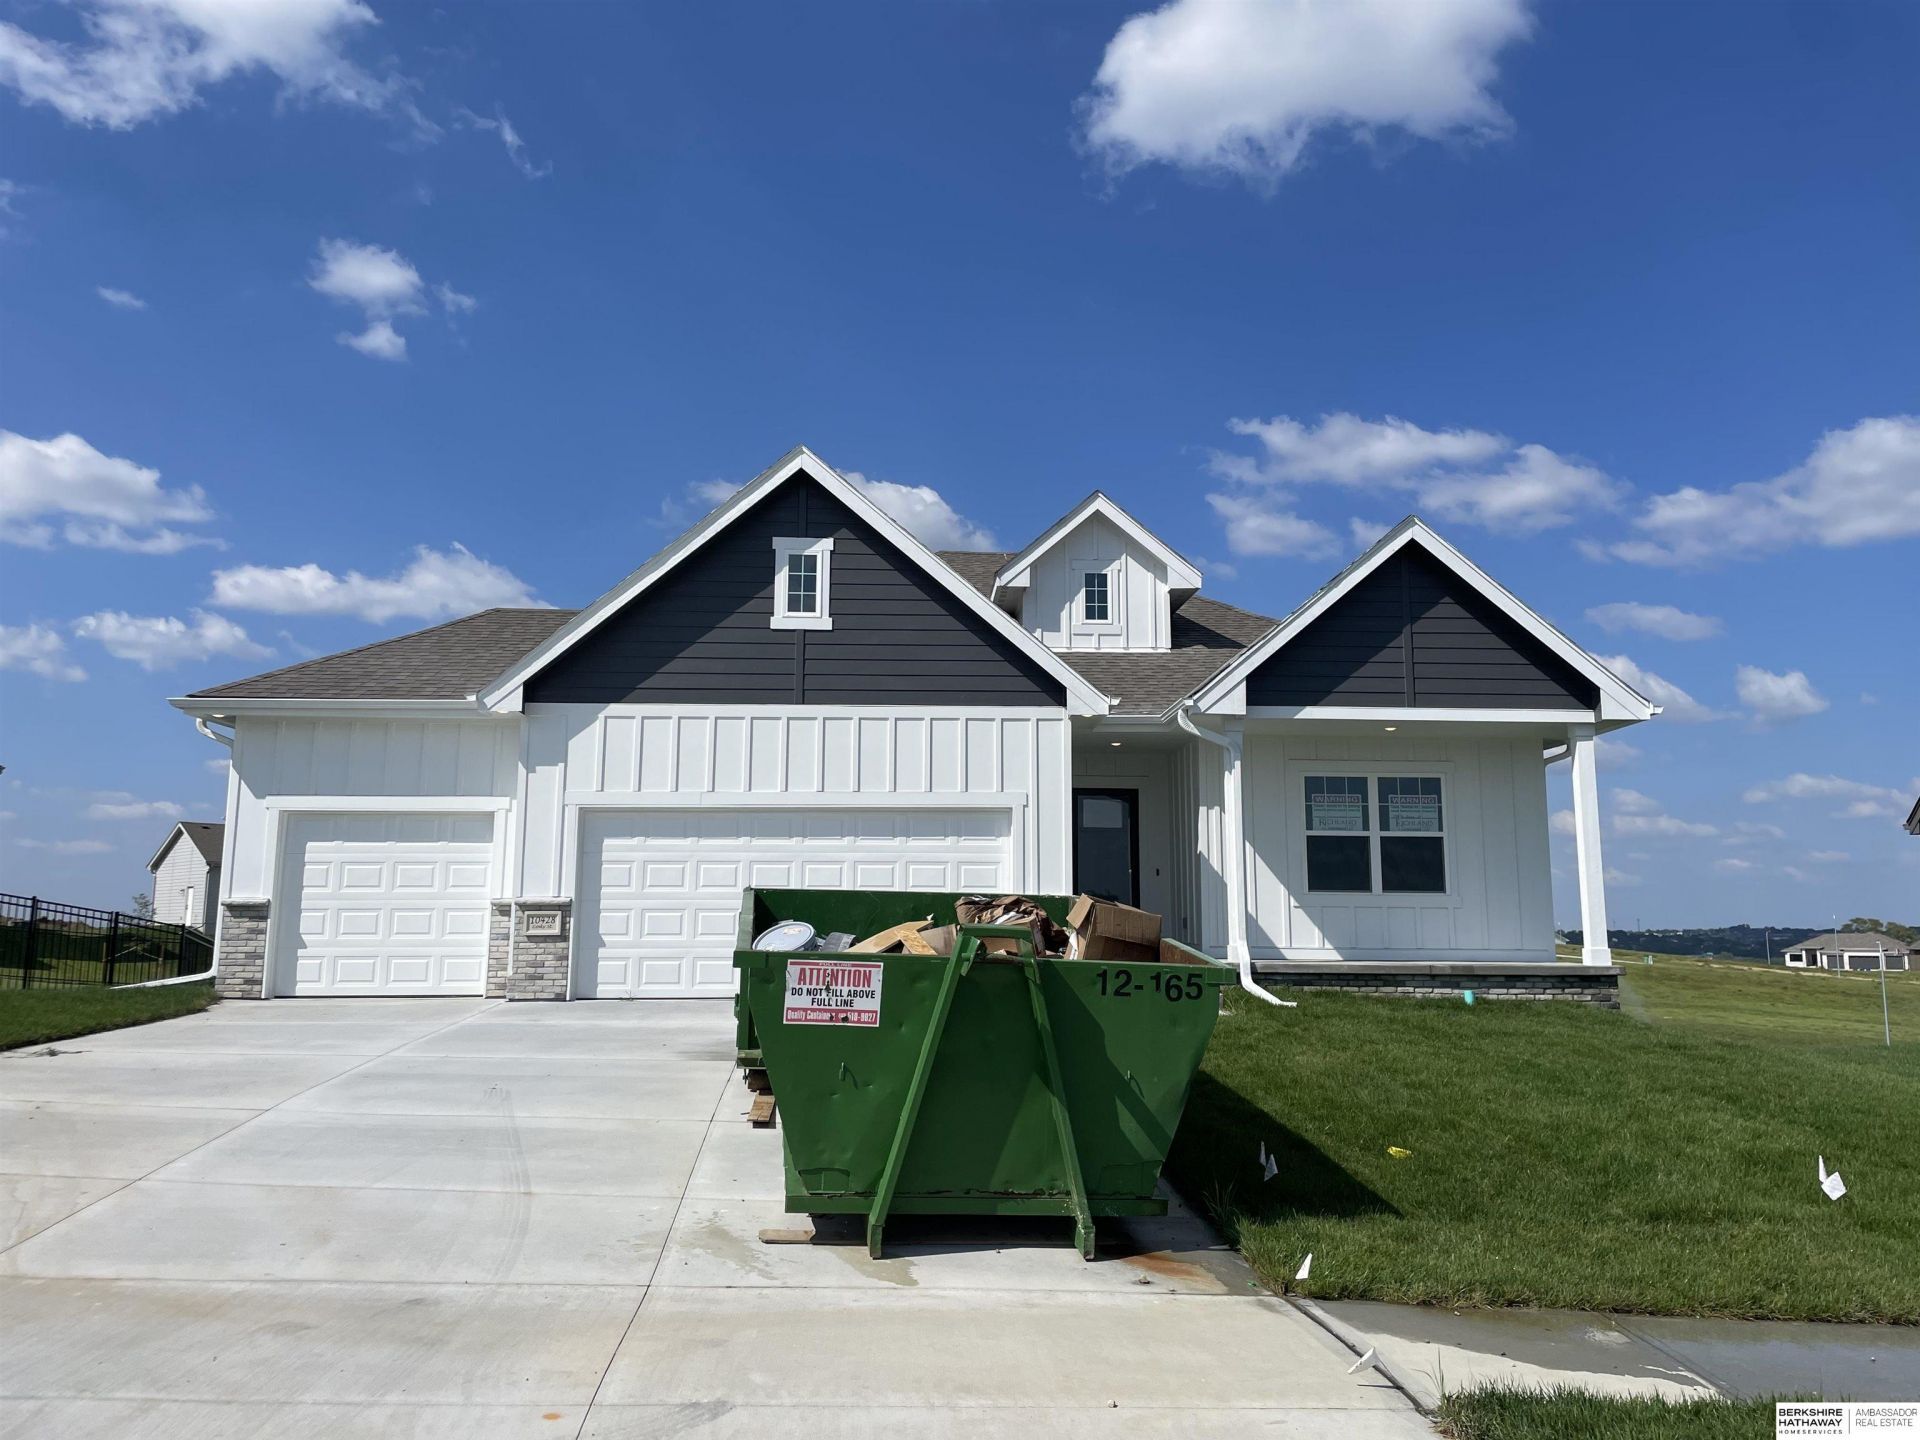
Introducing the Silver by Richland Homes, a stunning new construction ranch that combines luxury with modern convenience. This spacious home boasts 4 bedrooms and 3 baths, and a 3 car garage, perfect for comfortable family living. The fully finished walkout basement adds significant living space, ideal for entertaining or creating a private retreat. Step outside to enjoy the large deck, perfect for outdoor relaxation, while the built-in sprinkler system ensures a lush, green lawn year-round. The Silver is designed with meticulous attention to detail, offering both style and functionality in every corner. This is the home where your dream lifestyle begins.
Property Features
Property Type: Residential - Single Family
Basement: Walk-Out Access, Finished
Basement: Yes
Cooling: Central Air
Days on Market: 2
Fireplaces: 1
Fuel Type: Gas
Garage: 3 car attached
Heating: Natural Gas, Forced Air
Home Style: Ranch
Lot Size: 0.35 Acres
Property Type: Single Family Residence
Stories: 1.0
Taxes: $813
Year Built: 2026
Feature Descriptions
Baths 3/4: 1
Baths Full: 2
Directions: From Highway 370 turn North onto S 102nd St, from S 102nd St turn North-West onto Cumberland Dr, from Cumberland Dr turn West onto Overland Trail, from Overland Trail turn onto Cody St. Home is located on the North Side of Cody St.
Exterior: Deck, Sprinkler System
Fencing: None
Financing Terms: VA Loan, FHA, Conventional, Cash
Fireplace Y/N: Yes
Foundation: Concrete Perimeter
HOA Fee: 125
HOA Y/N: Yes
Laundry Room Level: Main
Lot: Over 1/4 up to 1/2 Acre
Lot Dimensions: 15363 x 1
Lot Size Range: 1/4 Acre Up To 1/2 Acre
Model Home (Not For Sale): No
Original List Price: $474060
Parking: Attached
Primary Bath: Yes
Primary Bedroom Level: Main
Sewer: Public Sewer
SID: 367
SQFT Above Grade Finished: 1795
SQFT Basement Total: 1674
SQFT Below Grade Finished: 1365
SQFT Main Floor: 1795
SQFT Total: 3160
Tax Year: 2025
Water: Public
Room Sizes
Bedroom 2: Level - Main Floor
Bedroom 3: Level - Main Floor
Bedroom 4: Level - Basement
Primary Bedroom: Level - Main Floor
Laundry Room: Level - Main Floor
Local Schools
High School: Papillion-La Vista
Middle School: Liberty
Elementary School: Prairie Queen
School District: Papillion-La Vista
Listed By / Shown By
Listed By
Agency Name: BHHS Ambassador Real Estate
Agency Phone: 402-493-4663
Shown By
Agency Title: Heartland Properties Inc.
Agency Phone: 712-325-0445

Estimate Your Payment
Estimated Payment
$ 2,195.80 per month $1,989.78 Principal & Interest $67.75 Property Tax $138.27 Homeowner's Insurance