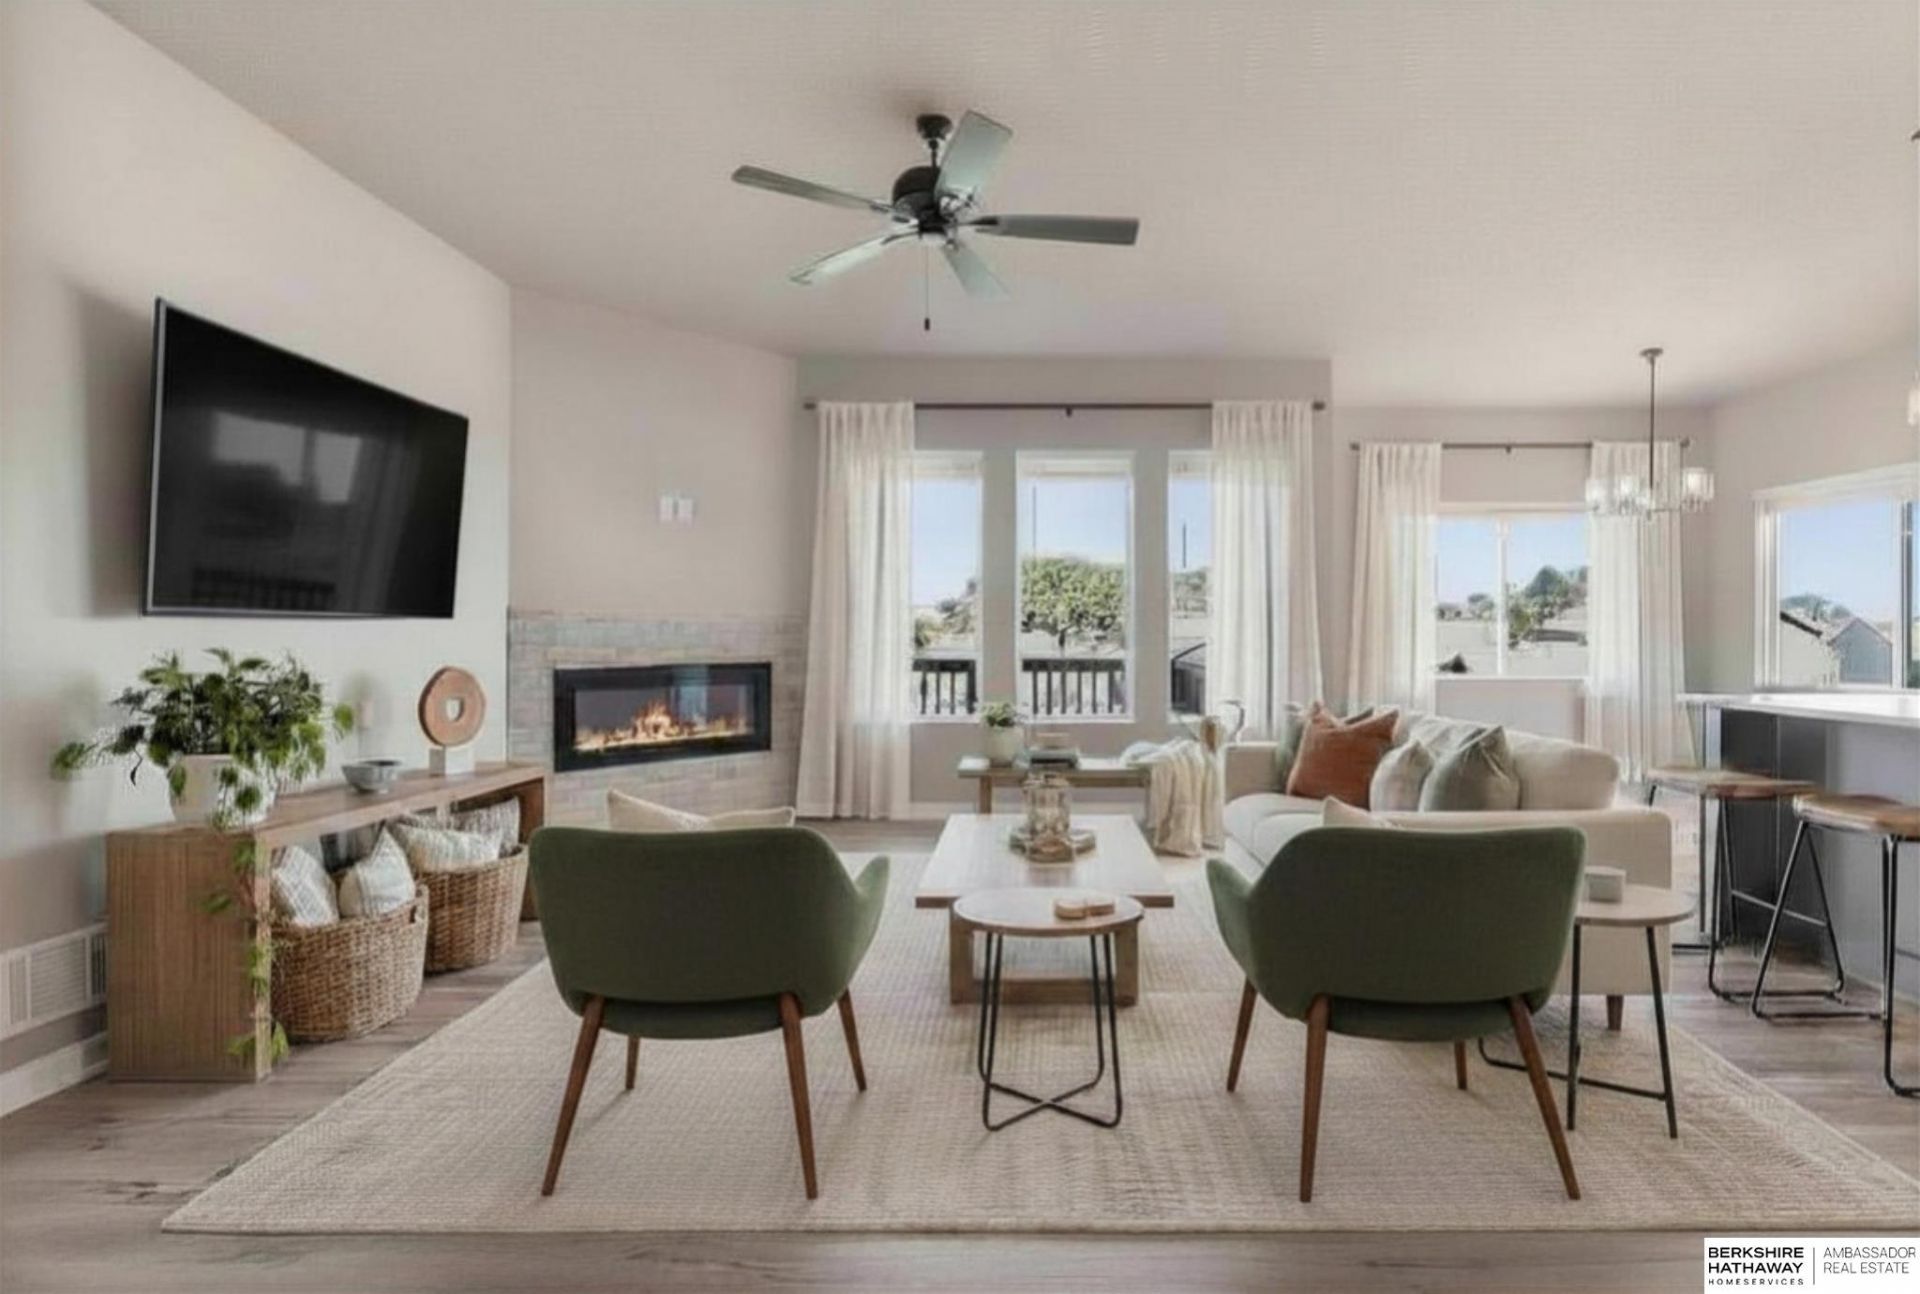

BEDS4
BATHS3
SQUARE FEET2,758
MLS#22616871
STATUSACTIVE
PROPERTY TYPEResidential - Single Family
SUBDIVISIONWoodbrook
SCHOOLElkhorn
Property Description
Long gone are the wasted spaces and forgotten places you get with newer built houses. These owners have over $20k invested with YOU in mind. The interior garage and basement are finished to match the naturally light and airy aesthetics of the rest of the house. Exterior low maintenance landscaping and zero unfinished business. With YOU in mind, your summer days will be stretched to enjoy more sunsets from the deck or energy to fill your home with personal touches and moments with family and friends. UPGRADES: LG appliances, gas stove, interior doors, carpet/pad. NEWER: 4th bd, family room, lg room + walk-in closet, nook shelves, 5' fence w/ gates on each side, porch railing, caulked + sealed driveway, stained deck, epoxy patio.
Property Features
Property Type: Residential - Single Family
Basement: Egress, Walk-Out Access, Finished
Basement: Yes
Cooling: Central Air
Days on Market: 30
Fenced: Yes
Fireplaces: 1
Fuel Type: Gas
Garage: 3 car attached
Heating: Natural Gas, Forced Air
Home Style: Ranch, Traditional
Lot Size: 0.21 Acres
Property Type: Single Family Residence
Roof Type: Composition
Stories: 1.0
Taxes: $6,864
Year Built: 2024
Feature Descriptions
Appliances: Range, Refrigerator, Dishwasher, Disposal, Microwave
Baths 3/4: 1
Baths Full: 1
Bedroom 2: Wall/Wall Carpeting, Window Covering,9'+ Ceiling
Bedroom 3: Wall/Wall Carpeting, Window Covering,9'+ Ceiling
Bedroom 4: Wall/Wall Carpeting, Window Covering,9'+ Ceiling, Egress Window
Directions: NA
Exterior: Stone
Exterior: Porch, Patio, Deck, Sprinkler System
Fencing: Chain Link, Full
Financing Terms: VA Loan, FHA, Conventional, Cash
Fireplace: Living Room, Electric
Fireplace Y/N: Yes
Flooring: Carpet
Foundation: Concrete Perimeter
Great Room: Wall/Wall Carpeting, Window Covering, Sliding Glass Door, Luxury Vinyl Tile
HOA Fee: 125
HOA Y/N: Yes
Interior: Garage Door Opener, Ceiling Fan(s), Pantry, Window Covering
Kitchen: Window Covering,9'+ Ceiling, Ceiling Fan(s), Skylight, Pantry, Balcony/Deck, Luxury Vinyl Tile, Exterior Door
Laundry: Window Covering, Luxury Vinyl Tile
Laundry Room Level: Main
Living Room: Window Covering, Fireplace,9'+ Ceiling, Ceiling Fan(s), Luxury Vinyl Tile
Lot: Up to 1/4 Acre., In City, In Subdivision, Public Sidewalk, Curb and Gutter
Lot Dimensions: 125 x 126 x 75 x 76
Lot Size Range: Up To 1/4 Acre
Master Bathroom: Full,3/4,Shower, Double Sinks
Master Bedroom: Wall/Wall Carpeting, Window Covering,9'+ Ceiling, Walk-In Closet(s)
Model Home (Not For Sale): No
Original List Price: $477000
Other Room 1: Luxury Vinyl Tile
Parking: Attached, Garage Door Opener
Primary Bath: Yes
Primary Bedroom Level: Main
Sewer: Public Sewer
SID: 582
SQFT Above Grade Finished: 1508
SQFT Basement Total: 1508
SQFT Below Grade Finished: 1250
SQFT Main Floor: 1508
SQFT Total: 2758
Tax Year: 2026
Utilities: Electricity Available, Natural Gas Available, Water Available, Sewer Available
Water: Public
Windows: Window Covering
Room Sizes
Bedroom 2: Level - Main Floor
Bedroom 3: Level - Main Floor
Bedroom 4: Level - Basement
Living Room: Level - Main Floor
Primary Bedroom: Level - Main Floor
Laundry Room: Level - Main Floor
Great Room: Level - Basement
Other Room 1: Level - Basement
Local Schools
High School: Elkhorn North
Middle School: Elkhorn North Ridge
Elementary School: Woodbrook
School District: Elkhorn
Listed By / Shown By
Listed By
Agency Name: BHHS Ambassador Real Estate
Agency Phone: 402-493-4663
Shown By
Agency Title: Heartland Properties Inc.
Agency Phone: 712-325-0445

Estimate Your Payment
Estimated Payment
$ 2,699.78 per month $1,989.53 Principal & Interest $572.00 Property Tax $138.25 Homeowner's Insurance