
BEDS1
BATHS1
SQUARE FEET804
MLS#22608909
STATUSACTIVE
PROPERTY TYPEResidential - Condominium
SUBDIVISIONPark Plaza Condos
SCHOOLOmaha
Property Description
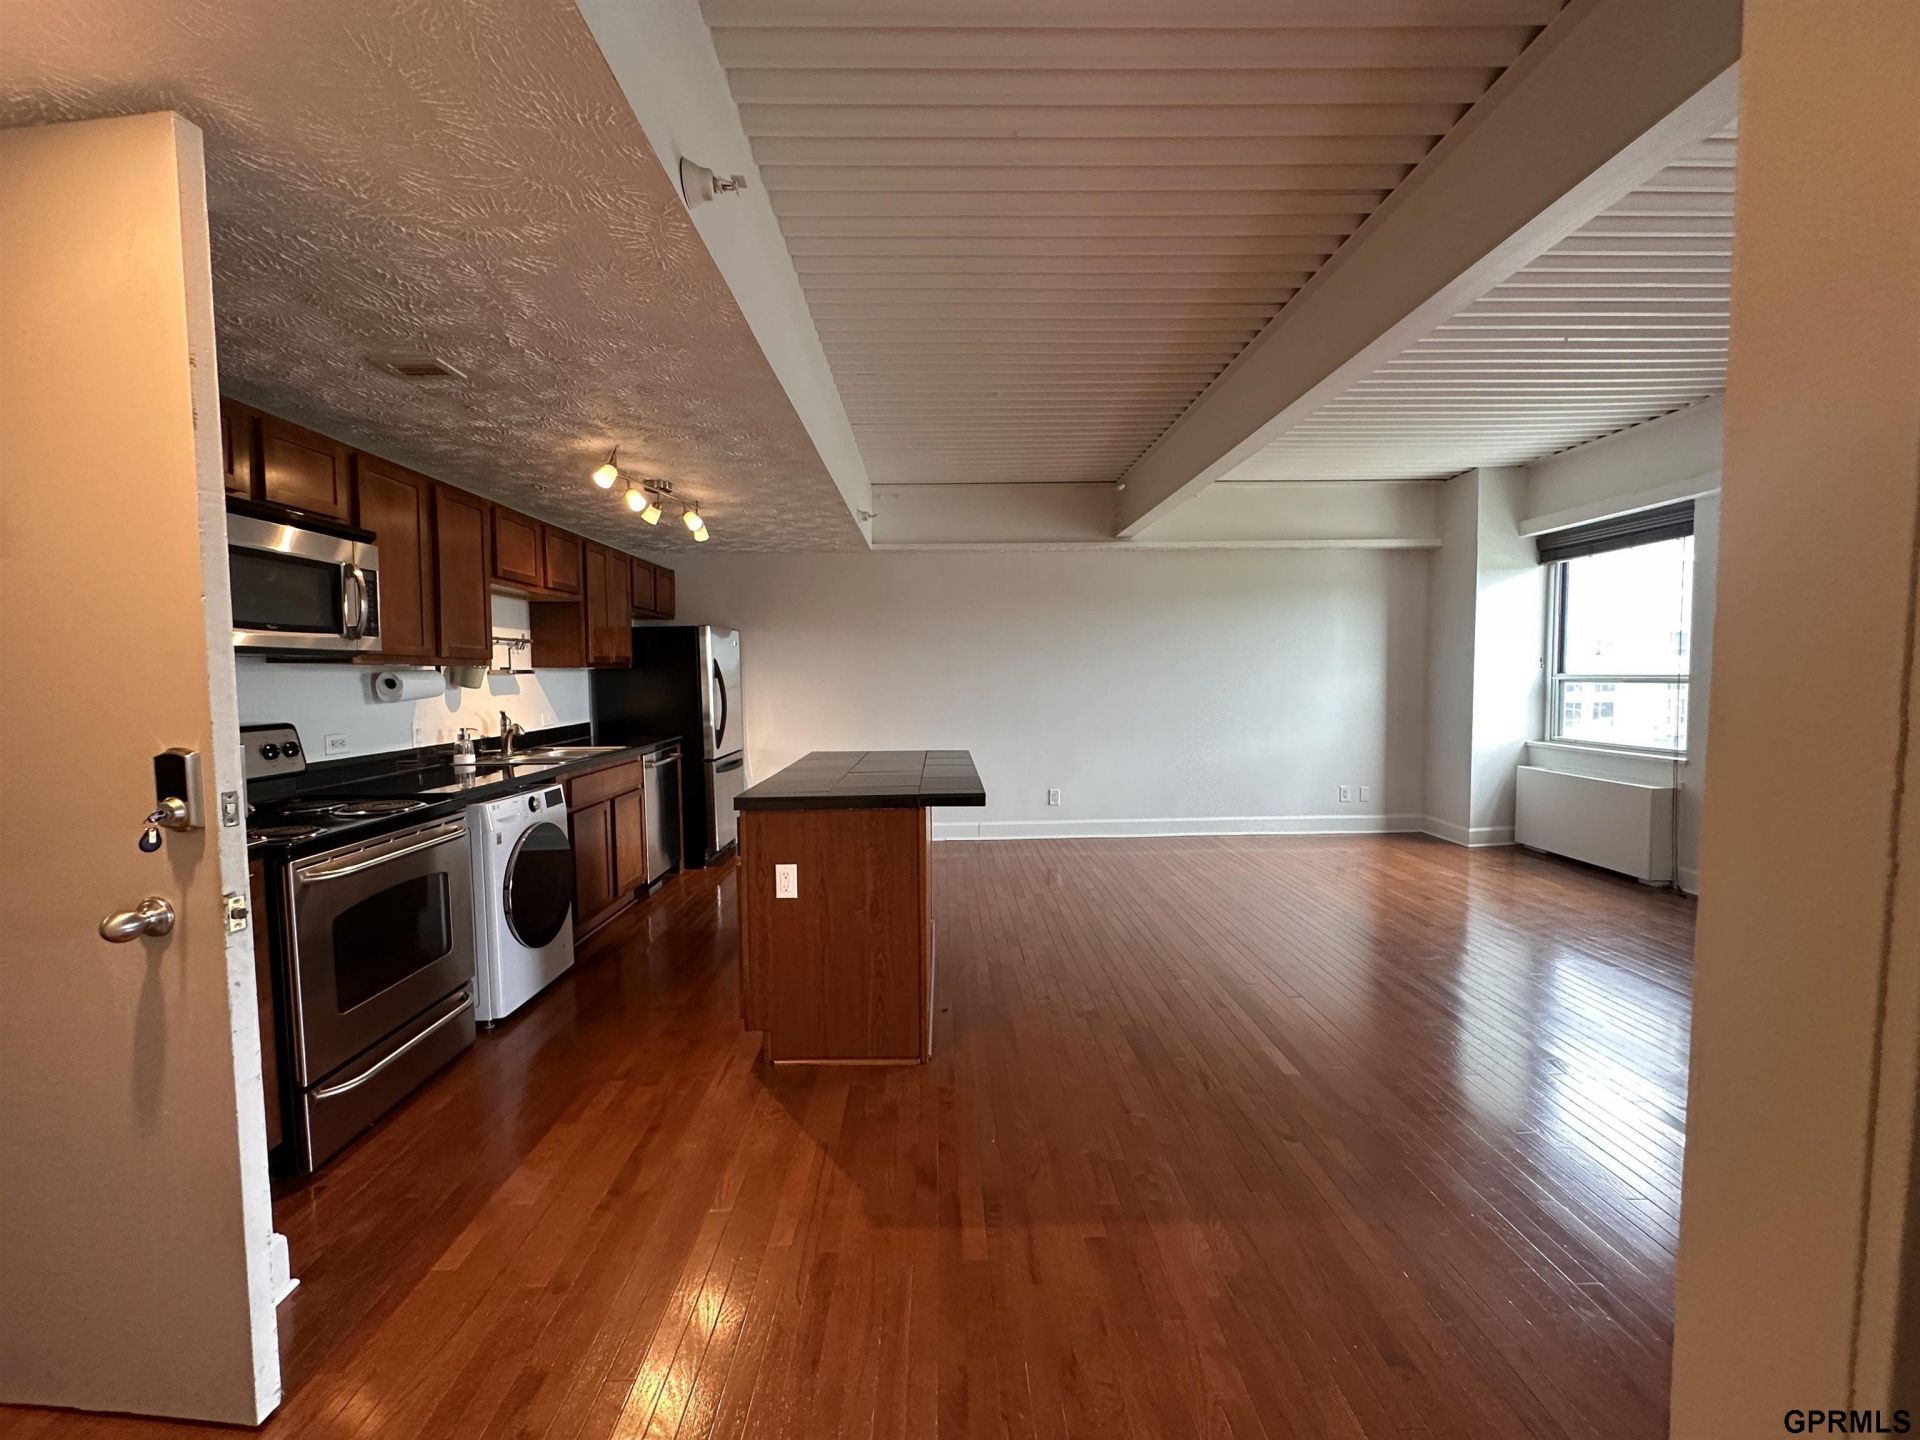
One-bedroom, one-bath gem in the heart of midtown-short distance to Blackstone dining, UNMC, Creighton, UNO, and downtown Omaha. Move-in ready with stainless steel appliances, updated kitchen/bath, covered underground parking, balcony, fitness center, in-floor laundry, and secure entry. Total monthly: ~$1,540 (Payment incl. $496 HOA + $184 taxes)-perfect for professionals (~$1,400/mo potential). Quick close possible-prequalified buyers preferred! Construction out front should be done in around 1 week.
Property Features
Property Type: Residential - Condominium
Cooling: Central Air
Days on Market: 104
Fuel Type: Gas
Garage: 1 car attached
Heating: Natural Gas, Other
Home Style: Uncategorized
Lot Size: 0.5 Acres
Property Type: Condominium
Roof Type: Flat, Membrane
Taxes: $2,215
Year Built: 1969
Feature Descriptions
Appliances: Range, Refrigerator, Freezer, Washer, Dishwasher, Dryer, Disposal, Microwave
Baths Full: 1
Directions: Located on the corner of 31st and Dodge.
Exterior: Deck
Exterior: Stone, Brick/Other
Fencing: None
Financing Terms: VA Loan, FHA, Conventional, Cash
Flooring: Carpet, Ceramic Tile, Wood
Foundation: Concrete Perimeter
HOA Fee: 496
HOA Y/N: Yes
Interior: Cable Available, Exercise Room, Elevator
Kitchen: Ceramic Tile Floor
Living Room: Wood Floor
Lot Dimensions: 0
Master Bedroom: Wall/Wall Carpeting
Model Home (Not For Sale): No
Original List Price: $134900
Parking: Built-In, Garage, Underground
Sewer: Public Sewer
SQFT Above Grade Finished: 804
SQFT Main Floor: 804
SQFT Total: 804
Utilities: Cable Available, Electricity Available, Water Available, Sewer Available
Water: Public
Room Sizes
Kitchen: 18.7 X 11.7 Level - Main Floor
Living Room: 24.9 X 10.5 Level - Main Floor
Primary Bedroom: 16 X 10.6 Level - Main Floor
Laundry Room: Level - Main Floor
Local Schools
High School: Central
Middle School: Lewis and Clark
Elementary School: Kellom
School District: Omaha
Listed By / Shown By
Listed By
Agency Name: Campbell Dana Living
Shown By
Agency Title: Heartland Properties Inc.
Agency Phone: 712-325-0445

Estimate Your Payment
Estimated Payment
$ 767.70 per month $545.23 Principal & Interest $184.58 Property Tax $37.89 Homeowner's Insurance