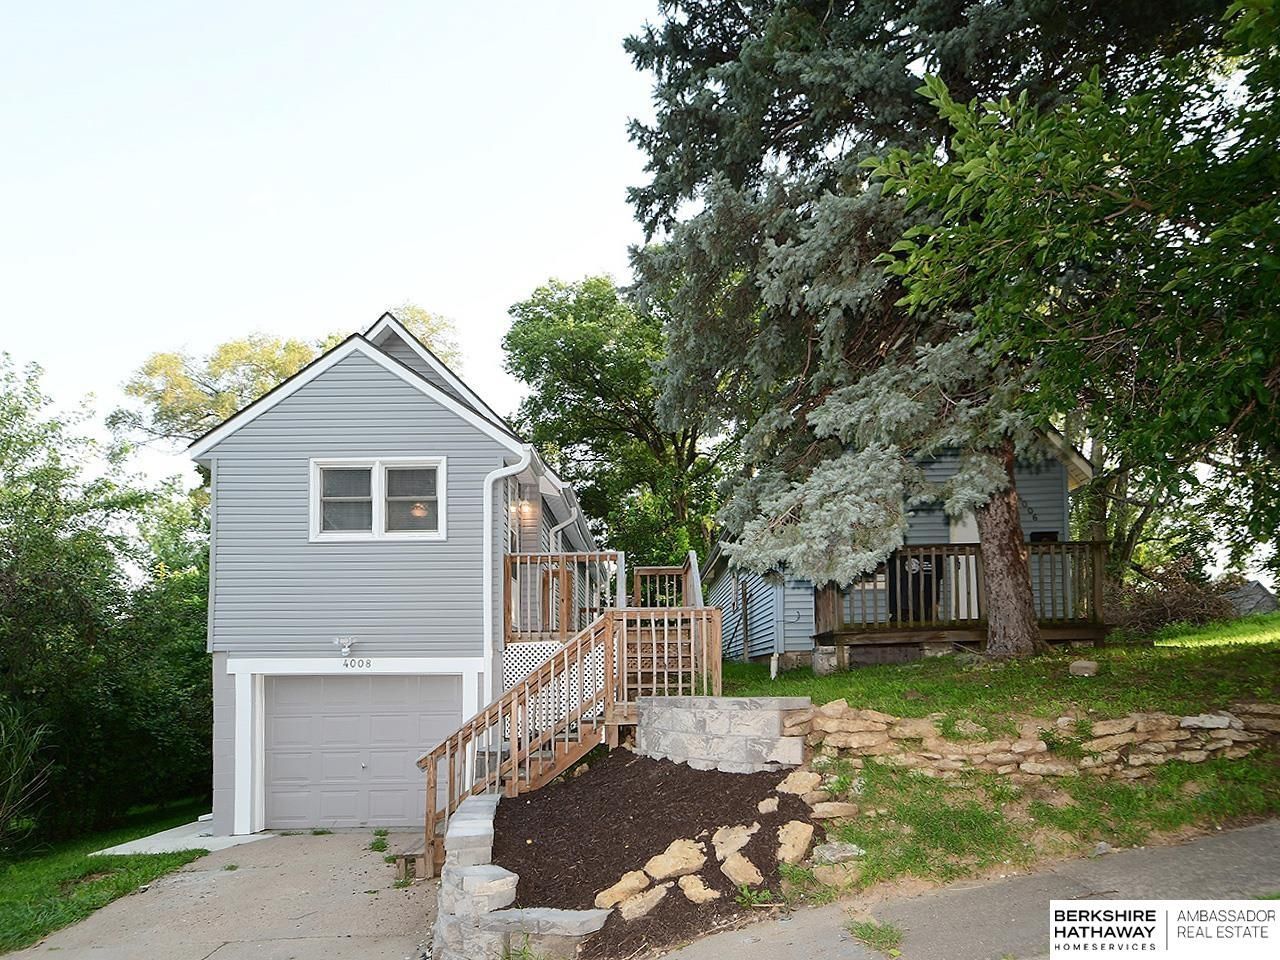

BEDS2
BATHS1
SQUARE FEET988
MLS#22617911
STATUSACTIVE
PROPERTY TYPEResidential - Single Family
SUBDIVISIONORCHARD HILL
SCHOOLOmaha
Property Description
Beautifully remodeled raised ranch in a prime central location, just minutes from Midtown Crossing, the Blackstone District, Benson, and the Old Market. Move-in ready with extensive updates throughout, including fresh interior paint, a completely renovated kitchen with stainless steel appliances, new roof, gutters, siding, windows, garage door, retaining wall, doors, staircase, water heater, electrical updates, fixtures, and a newer Carrier furnace and A/C system. The functional layout features both front and rear main-level entrances, plus a walk-out basement with step-free exterior access and direct entry to the attached one-car garage. Garage includes keypad entry and remote opener. Enjoy peace of mind with major mechanical and structural improvements already completed. Property taxes are currently exempt; estimated annual taxes would be approximately $1,515. AMA.
Property Features
Property Type: Residential - Single Family
Basement: Yes
Basement: Other Window, Walk-Out Access, Full, Partially Finished
Cooling: Central Air
Days on Market: 21
Fuel Type: Gas
Garage: 1 car attached
Heating: Natural Gas, Forced Air
Home Style: Raised Ranch, Traditional
Lot Size: 0.08 Acres
Property Type: Single Family Residence
Roof Type: Composition
Taxes: $1,245
Year Built: 1885
Feature Descriptions
Appliances: Range, Refrigerator, Washer, Dishwasher, Dryer, Microwave
Baths Full: 1
Bedroom 2: Ceiling Fan(s), Luxury Vinyl Tile
Directions: Cuming St, head north on 40th St about 8 blocks to Decatur St, take a left, house on the right side.
Exterior: Vinyl Siding, Block
Exterior: Zero Step Entry
Fencing: None
Financing Terms: VA Loan, FHA, Conventional, Cash
Flooring: Concrete, Luxury Vinyl, Tile
Foundation: Block
Interior: Garage Door Opener, Ceiling Fan(s), Zero Step Entry, Window Covering, LL Daylight Windows
Kitchen: Window Covering
Laundry: Window Covering
Living Room: Window Covering, Ceiling Fan(s), Luxury Vinyl Tile
Lot Dimensions: 27 x 130
Master Bedroom: Window Covering, Ceiling Fan(s), Luxury Vinyl Tile
Model Home (Not For Sale): No
Original List Price: $134950
Parking: Built-In, Garage, Garage Door Opener
Sewer: Public Sewer
SQFT Above Grade Finished: 676
SQFT Basement Total: 676
SQFT Below Grade Finished: 312
SQFT Main Floor: 676
SQFT Total: 988
Utilities: Electricity Available, Natural Gas Available, Water Available, Sewer Available
Water: Public
Windows: Window Covering, LL Daylight Windows
Room Sizes
Bedroom 2: 12.5 X 10.5 Level - Basement
Kitchen: 13 X 8.4 Level - Main Floor
Living Room: 16.5 X 13 Level - Main Floor
Primary Bedroom: 9 X 9 Level - Main Floor
Laundry Room: 12 X 9 Level - Basement
Local Schools
High School: Benson
Middle School: Lewis and Clark
Elementary School: Walnut Hill
School District: Omaha
Listed By / Shown By
Listed By
Agency Name: BHHS Ambassador Real Estate
Agency Phone: 402-493-4663
Shown By
Agency Title: Heartland Properties Inc.
Agency Phone: 712-325-0445

Estimate Your Payment
Estimated Payment
$ 682.16 per month $540.83 Principal & Interest $103.75 Property Tax $37.58 Homeowner's Insurance