
BEDS4
BATHS3
SQUARE FEET2,792
MLS#22609847
STATUSACTIVE
PROPERTY TYPEResidential - Single Family
SUBDIVISIONIron Bluff
SCHOOLElkhorn
Property Description
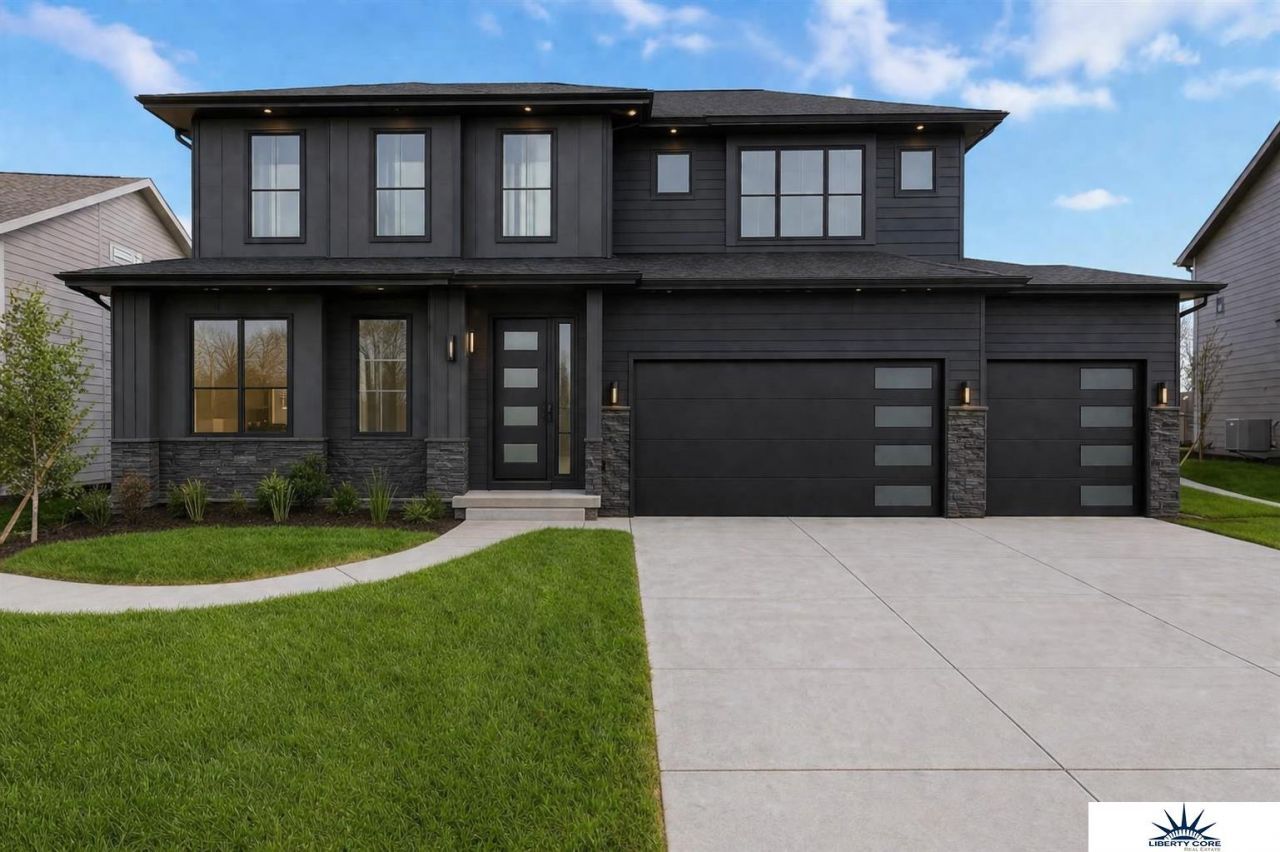
The Winestone by Hallmark Homes Executive series in Elkhorn's Iron Bluff. Steps away from Iron Bluff Elementary and a future 6 acre park! Hallmark's Executive Series plans include Hardie siding, 42 kitchen cabinets or 36 staggered cabinets with crown molding, 16x12 deck and/or 15x12 patio, furnished blinds throughout the home and stone address block. Every Hallmark Home includes Quartz Countertops, GE Stainless Steel appliances, Moen plumbing fixtures, Luxury Vinyl Plank flooring, PureColor Carpet, 5-1/2 Base Trim, 2x6 Framed Exterior Walls, garage door openers, remotes and keypad, Stone on exterior and Sod w/ Sprinkler System! Tons of options to choose from! 1 Year New Home Warranty included. This home has not started construction. Photos are from renderings and/or model. Price reflects base price and lot price. Features shown in photos may not reflect list price.
Property Features
Property Type: Residential - Single Family
Basement: Yes
Basement: Egress, Unfinished
Cooling: Central Air
Days on Market: 106
Fuel Type: Gas
Garage: 3 car attached
Heating: Natural Gas, Forced Air
Home Style: 2 Story
Lot Size: 0.19 Acres
Property Type: Single Family Residence
Stories: 2.0
Taxes: $425
Year Built: 2026
Feature Descriptions
Appliances: Range, Dishwasher, Disposal, Microwave
Baths 3/4: 1
Baths Full: 1
Baths Half: 1
Bedroom 2: Wall/Wall Carpeting, Walk-In Closet(s)
Bedroom 3: Wall/Wall Carpeting, Walk-In Closet(s)
Bedroom 4: Wall/Wall Carpeting
Dining Room: Sliding Glass Door, Luxury Vinyl Plank
Directions: gps
Exterior: Cement Siding
Exterior: Porch, Patio
Fencing: None
Financing Terms: VA Loan, FHA, Conventional, Cash
Foundation: Concrete Perimeter
Kitchen: Pantry, Luxury Vinyl Plank
Laundry: Luxury Vinyl Plank
Laundry Room Level: 2+
Living Room: Ceiling Fan(s), Luxury Vinyl Plank
Lot: Up to 1/4 Acre.
Lot Dimensions: 130 x 66
Lot Size Range: Up To 1/4 Acre
Master Bathroom: 3/4
Master Bedroom: Wall/Wall Carpeting, Ceiling Fan(s), Walk-In Closet(s)
Model Home (Not For Sale): No
Original List Price: $545500
Parking: Attached
Primary Bath: Yes
Primary Bedroom Level: 2+
Sewer: Public Sewer
SID: 613
SQFT Above Grade Finished: 2792
SQFT Basement Total: 1279
SQFT Main Floor: 1279
SQFT Second Floor: 1513
SQFT Total: 2792
Tax Year: 2025
Water: Public
Room Sizes
Bedroom 2: 11.4 X 10.9 Level - 2nd Floor
Bedroom 3: 11.6 X 11.6 Level - 2nd Floor
Bedroom 4: 12.1 X 11 Level - 2nd Floor
Dining Room: 30.2 X 16 Level - Main Floor
Kitchen: Level - Main Floor
Living Room: 24 X 22 Level - Main Floor
Primary Bedroom: 23 X 20.8 Level - 2nd Floor
Laundry Room: Level - 2nd Floor
Local Schools
High School: Elkhorn South
Middle School: Elkhorn Ridge
Elementary School: Iron Bluff
School District: Elkhorn
Listed By / Shown By
Listed By
Agency Name: Liberty Core Real Estate
Shown By
Agency Title: Heartland Properties Inc.
Agency Phone: 712-325-0445

Estimate Your Payment
Estimated Payment
$ 2,484.16 per month $2,289.64 Principal & Interest $35.42 Property Tax $159.10 Homeowner's Insurance