
BEDS4
BATHS4
SQUARE FEET2,453
MLS#22621058
STATUSACTIVE
PROPERTY TYPEResidential - Single Family
SUBDIVISIONIndian Pointe
SCHOOLElkhorn
Property Description
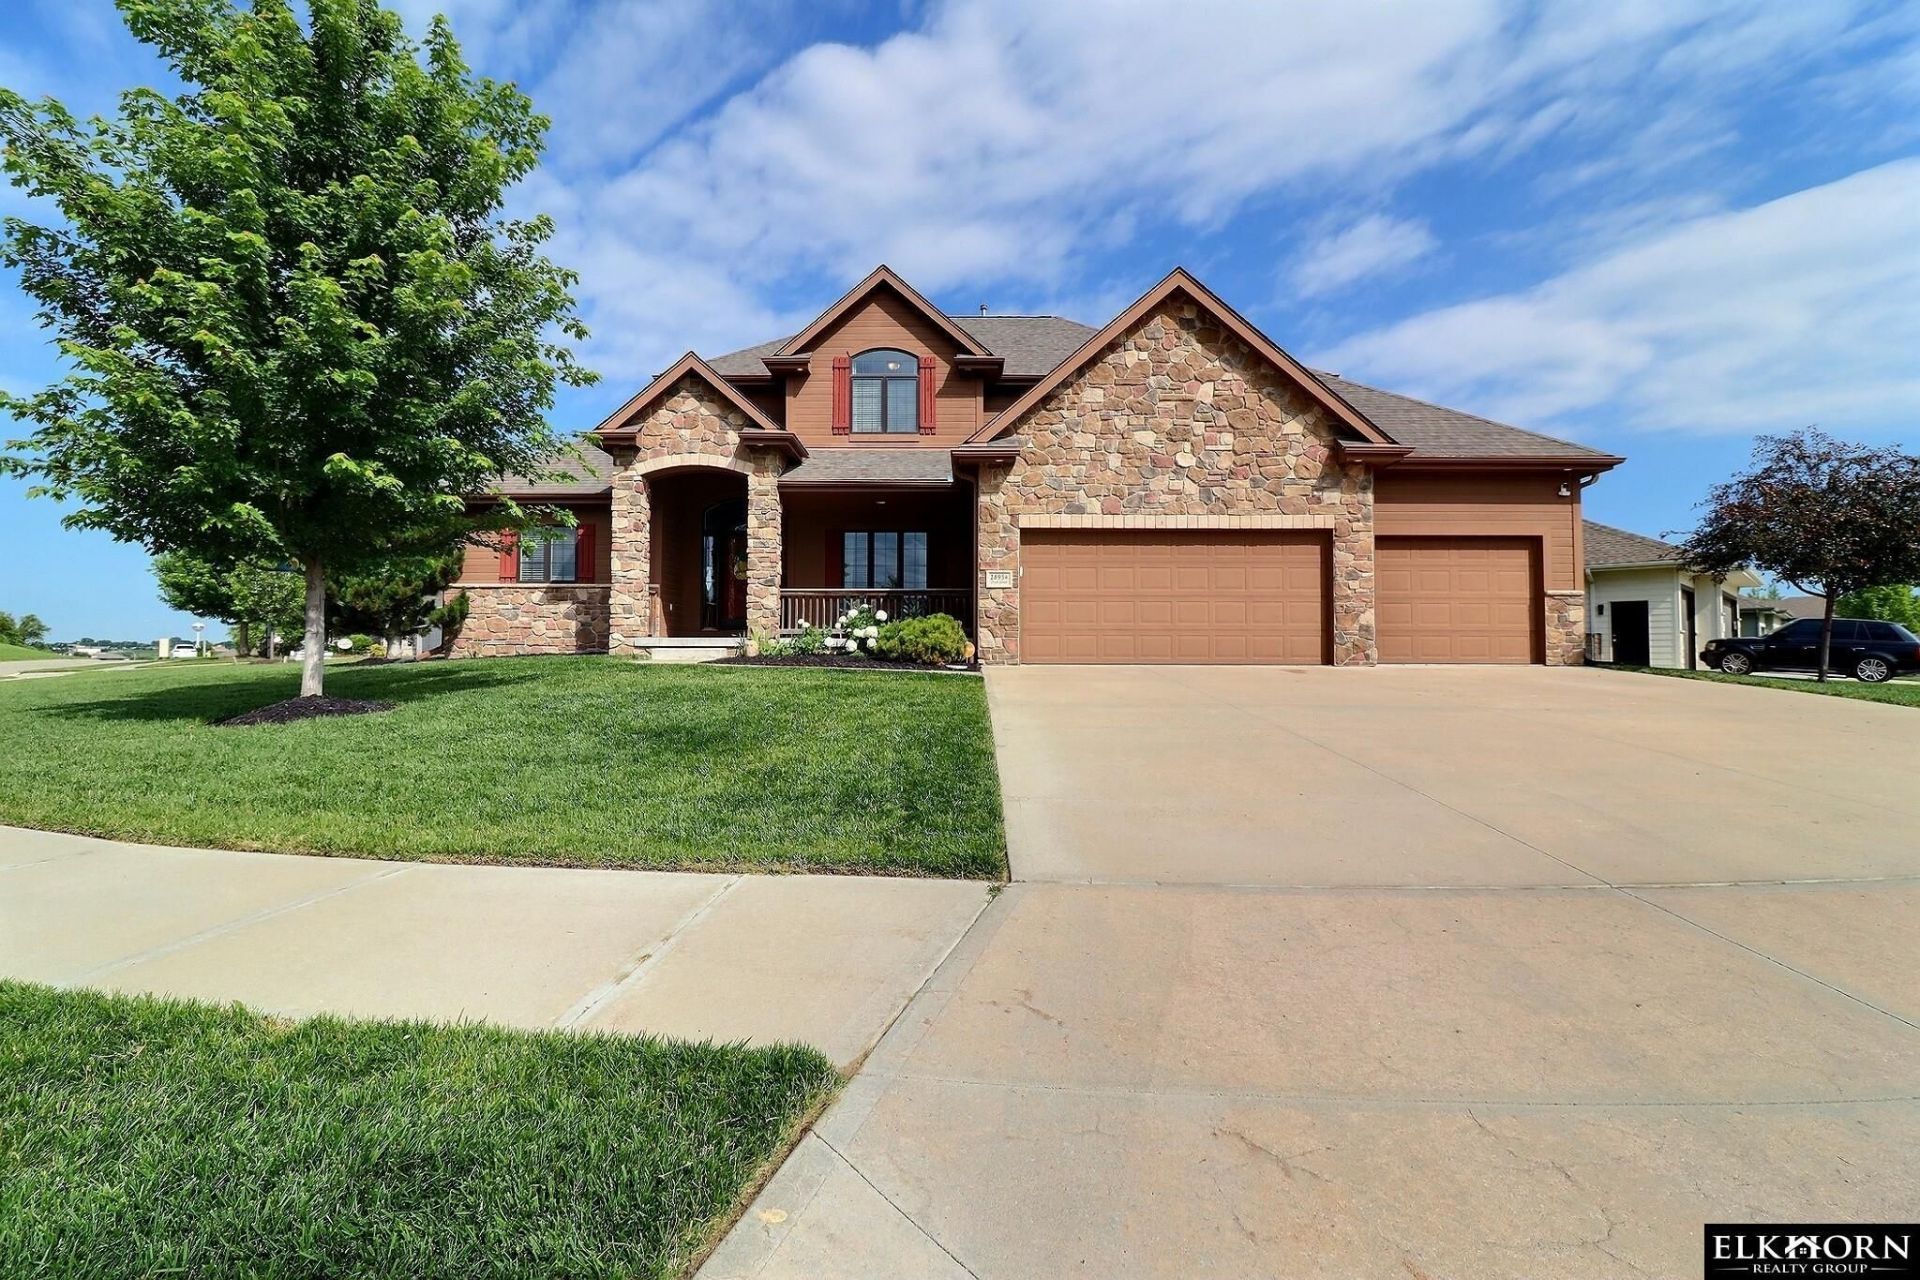
Thoughtfully designed with both style and function in mind, this beautiful home offers an open floor plan filled with natural light, soaring ceilings, and a striking floor-to-ceiling stone fireplace. The spacious kitchen features an oversized walk-in pantry, while the private primary suite includes a large walk-in closet and spa-like bath. Upstairs, you'll find generously sized bedrooms, including a private en-suite perfect for guests or teens. The walk-out lower level provides additional living space, plenty of storage, and a charming built-in playhouse. The heated tandem 3-car garage offers room for vehicles, a workshop, or extra storage. Enjoy evenings on the covered deck or patio, and take advantage of the HOA amenities, including a neighborhood pool, clubhouse, park, playground, and basketball court
Property Features
Property Type: Residential - Single Family
Basement: Walk-Out Access, Unfinished
Basement: Yes
Cooling: Central Air
Days on Market: 5
Fenced: Yes
Fireplaces: 1
Fuel Type: Gas
Garage: 1 car attached
Heating: Natural Gas, Forced Air
Home Style: 1.5 Story
Lot Size: 0.25 Acres
Property Type: Single Family Residence
Stories: 1.5
Taxes: $7,977
Year Built: 2015
Feature Descriptions
Baths Full: 2
Baths Half: 1
Directions: West bound on Maple St. Turn right on 189th St. then proceed to first left onto Manderson St. then first left onto Pratt St. Home will be on the right
Exterior: Porch, Covered Deck, Sprinkler System
Fencing: Partial
Financing Terms: VA Loan, FHA, Conventional, Cash, USDA Loan
Fireplace Y/N: Yes
Foundation: Concrete Perimeter
HOA Fee: 550
Laundry Room Level: Main
Lot: Up to 1/4 Acre.
Lot Dimensions: .25
Lot Size Range: Up To 1/4 Acre
Model Home (Not For Sale): No
Original List Price: $545500
Primary Bath: Yes
Primary Bedroom Level: Main
Sewer: Public Sewer
SQFT Above Grade Finished: 2453
SQFT Basement Total: 1619
SQFT Main Floor: 1636
SQFT Second Floor: 817
SQFT Total: 2453
Tax Year: 2025
Water: Public
Room Sizes
Bedroom 2: Level - 2nd Floor
Bedroom 3: Level - 2nd Floor
Bedroom 4: Level - 2nd Floor
Primary Bedroom: Level - Main Floor
Laundry Room: Level - Main Floor
Local Schools
High School: Elkhorn North
Middle School: Elkhorn
Elementary School: Woodbrook
School District: Elkhorn
Listed By / Shown By
Listed By
Agency Name: Elkhorn Realty Group
Shown By
Agency Title: Heartland Properties Inc.
Agency Phone: 712-325-0445

Estimate Your Payment
Estimated Payment
$ 3,113.49 per month $2,289.64 Principal & Interest $664.75 Property Tax $159.10 Homeowner's Insurance