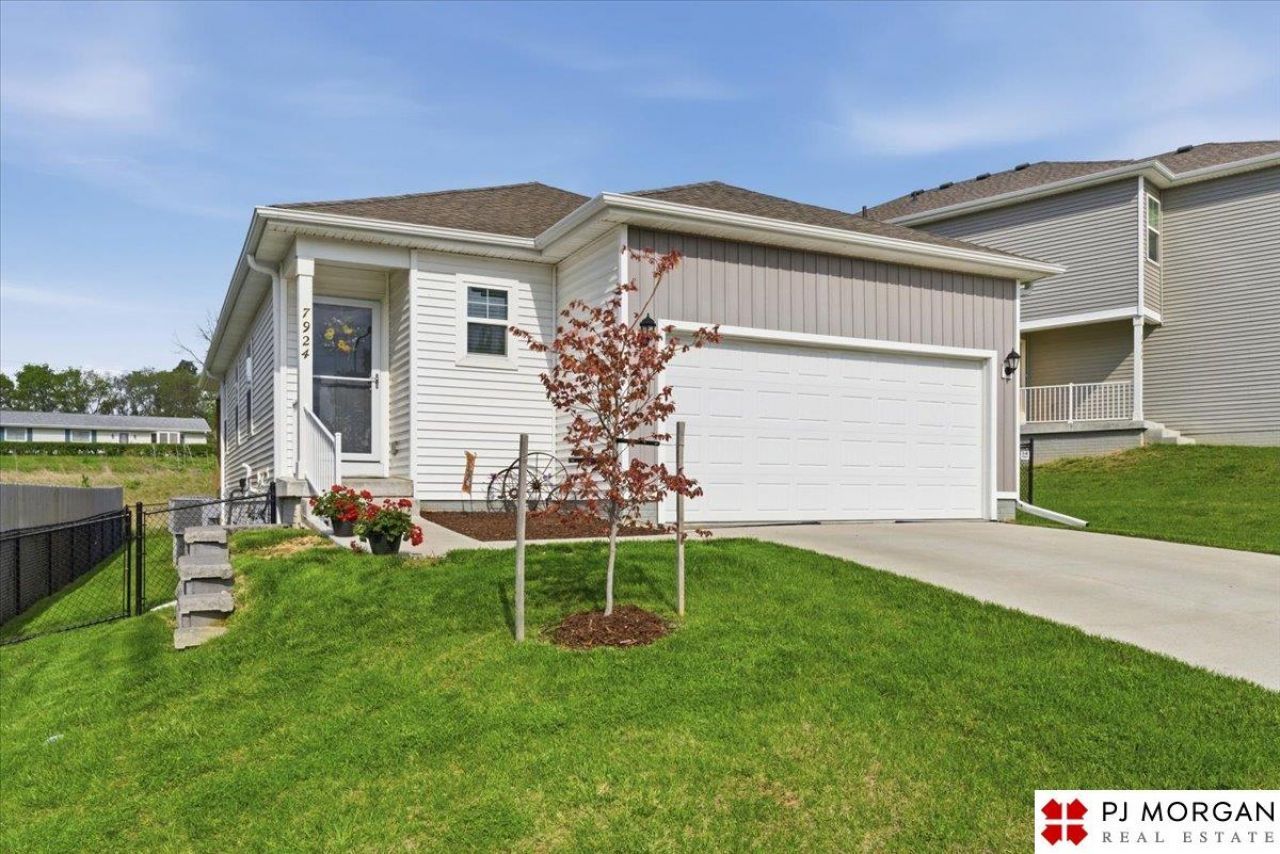

BEDS3
BATHS3
SQUARE FEET2,044
MLS#22612293
STATUSACTIVE
PROPERTY TYPEResidential - Single Family
SUBDIVISIONLake Cunningham Village
SCHOOLOmaha
Property Description
Welcome to this beautifully maintained, like-new former model; the Adair ranch. Designed for both style and comfort, this home offers 3 spacious bedrooms, 3 bathrooms, and an open-concept layout ideal for everyday living and entertaining. The stunning kitchen is the heart of the home, featuring quartz countertops, a large center island, stylish cabinetry, and a generous pantry. Durable hard-surface flooring flows throughout the main living areas. Cozy up by the fireplace or step outside to the covered deck, perfect for morning coffee or evening unwinding. Don't miss the included inspiring ideas as to how this cozy backyard could become your own wonderful little retreat. The large fully finished LL adds incredible versatility for recreation, guests or a home office. Enjoy a fully fenced backyard, sprinkler system and a premier location less than a mile from Lake Cunningham, offering trails, fishing, archery, kayaking and the exciting future Cunningham Commons development.
Property Features
Property Type: Residential - Single Family
Basement: Finished
Basement: Yes
Cooling: Central Air
Days on Market: 72
Fireplaces: 1
Fuel Type: Gas
Garage: 2 car attached
Heating: Natural Gas, Forced Air
Home Style: Ranch
Lot Size: 0.13 Acres
Property Type: Single Family Residence
Roof Type: Composition
Stories: 1.0
Taxes: $6,692
Year Built: 2022
Feature Descriptions
Appliances: Range, Refrigerator, Washer, Dishwasher, Dryer, Disposal, Microwave
Baths 3/4: 1
Baths Full: 2
Bedroom 2: Wall/Wall Carpeting, Walk-In Closet(s)
Bedroom 3: Wall/Wall Carpeting, Walk-In Closet(s)
Directions: From State St and N 96th St, go South on N 96th St and take the first left into the community, then first N 95th. Home is on the right
Exterior: Deck, Sprinkler System
Fencing: None
Financing Terms: VA Loan, FHA, Conventional, Cash
Fireplace: Electric
Fireplace Y/N: Yes
Flooring: Carpet, Engineered Wood
Foundation: Concrete Perimeter
HOA Fee: 575
HOA Y/N: Yes
Interior: Cable Available, LL Daylight Windows
Kitchen: Dining Area, Pantry, Engineered Wood
Laundry Room Level: Main
Living Room: Balcony/Deck, Engineered Wood
Lot: Up to 1/4 Acre.
Lot Dimensions: 5,761
Lot Size Range: Up To 1/4 Acre
Master Bathroom: 3/4,Shower, Double Sinks
Master Bedroom: Wall/Wall Carpeting, Walk-In Closet(s)
Model Home (Not For Sale): No
Original List Price: $350000
Parking: Attached
Primary Bath: Yes
Primary Bedroom Level: Main
Sewer: Public Sewer
SID: 602
SQFT Above Grade Finished: 1166
SQFT Basement Total: 1156
SQFT Below Grade Finished: 878
SQFT Main Floor: 1166
SQFT Total: 2044
Tax Year: 2025
Utilities: Cable Available, Electricity Available, Natural Gas Available, Water Available, Sewer Available
Water: Public
Windows: LL Daylight Windows
Room Sizes
Bedroom 2: 12.6 X 10.2 Level - Main Floor
Bedroom 3: 12 X 11.6 Level - Basement
Kitchen: 14.2 X 9.5 Level - Main Floor
Living Room: 14.3 X 12.1 Level - Main Floor
Primary Bedroom: 12.2 X 11.8 Level - Main Floor
Laundry Room: Level - Main Floor
Local Schools
High School: Northwest
Middle School: Morton
Elementary School: Prairie Wind
School District: Omaha
Listed By / Shown By
Listed By
Agency Name: PJ Morgan Real Estate
Agency Phone: 402-397-7775
Shown By
Agency Title: Heartland Properties Inc.
Agency Phone: 712-325-0445

Estimate Your Payment
Estimated Payment
$ 2,115.35 per month $1,456.47 Principal & Interest $557.67 Property Tax $101.21 Homeowner's Insurance