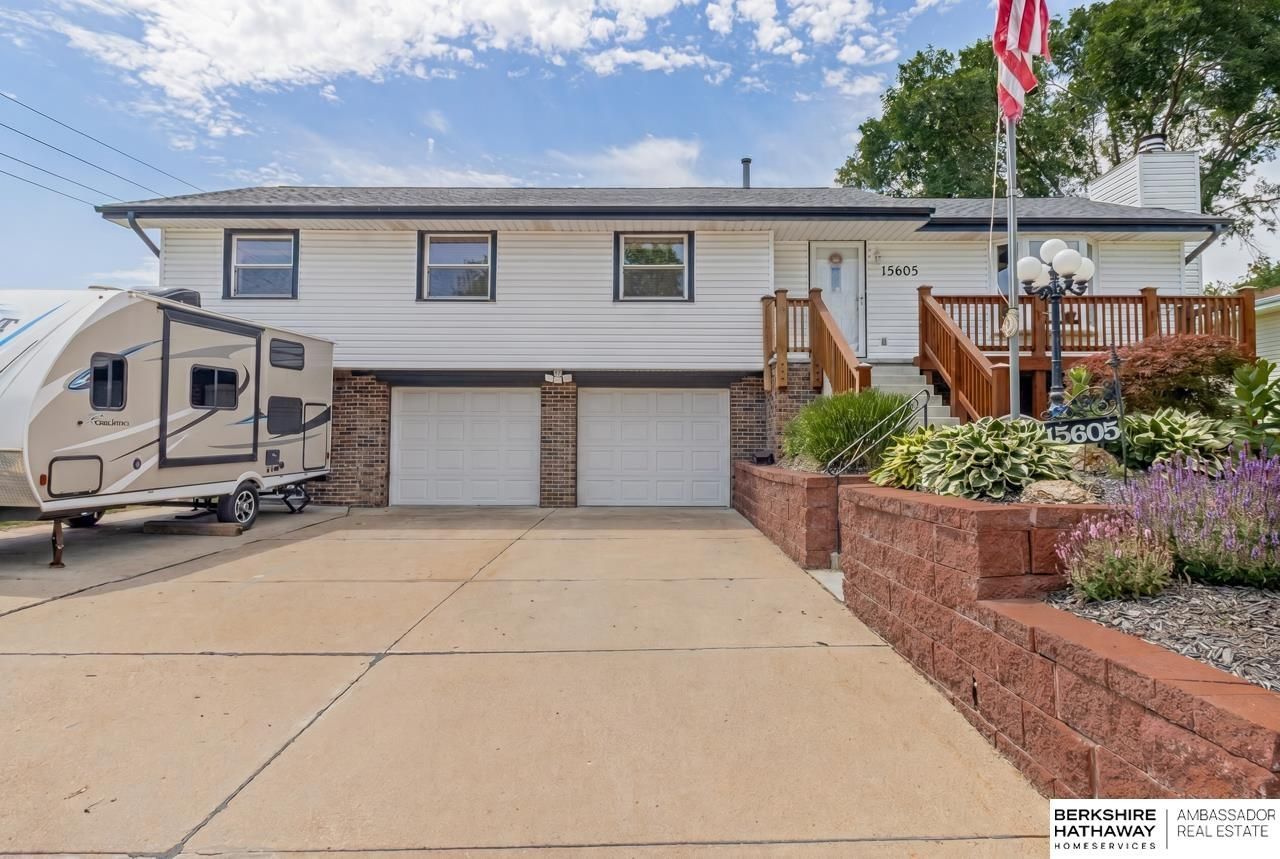

BEDS4
BATHS3
SQUARE FEET1,990
MLS#22616607
STATUSACTIVE
PROPERTY TYPEResidential - Single Family
SUBDIVISIONCENTER PARK
SCHOOLMillard
Property Description
Tucked away on a generous corner lot this well-maintained raised ranch offers the perfect blend of comfort, space, and outdoor living. The bright living room welcomes you with a bay window and cozy fireplace, while the functional kitchen comes complete with included appliances and opens to the dining area for easy entertaining. Featuring 4 bedrooms, 2.5 baths, and a walk-out lower level, there's plenty of room to spread out. The oversized bedroom retreat includes a walk-in closet and direct access to an expansive deck overlooking the backyard. Enjoy summer gatherings on the huge deck or concrete patio, relax by the above-ground pool (sold as-is), and take advantage of the storage shed, fenced yard, and oversized 2-car garage with abundant storage space. A rare opportunity in a desirable setting!
Property Features
Property Type: Residential - Single Family
Basement: Walk-Out Access, Partially Finished
Basement: Yes
Cooling: Central Air
Days on Market: 34
Fenced: Yes
Fireplaces: 1
Fuel Type: Gas
Garage: 2 car attached
Heating: Natural Gas, Forced Air
Home Style: Raised Ranch
Lot Size: 0.28 Acres
Property Type: Single Family Residence
Roof Type: Composition
Taxes: $4,989
Year Built: 1978
Feature Descriptions
Baths 3/4: 1
Baths Full: 1
Baths Half: 1
Bedroom 2: Wall/Wall Carpeting, Window Covering, Ceiling Fan(s), Walk-In Closet(s)
Bedroom 3: Wall/Wall Carpeting, Window Covering, Ceiling Fan(s)
Bedroom 4: Wall/Wall Carpeting, Window Covering, Ceiling Fan(s)
Dining Room: Laminate Flooring
Directions: From West Dodge Road, head north on 156th Street. Turn east onto Valley Street and continueâ??15605 Valley St will be on your right.
Exterior: Aluminum Siding, Vinyl Siding, Frame
Exterior: Porch, Deck, Pool Above Ground
Fencing: Chain Link, Wood, Privacy
Financing Terms: VA Loan, FHA, Conventional, Cash
Fireplace: Living Room
Fireplace Y/N: Yes
Foundation: Block
Interior: Bay Window(s), Window Covering
Kitchen: Ceiling Fan(s), Laminate Flooring
Laundry Room Level: Basement
Living Room: Bay/Bow Windows, Fireplace, Laminate Flooring
Lot: Over 1/4 up to 1/2 Acre, In City
Lot Dimensions: 83 x 150
Lot Size Range: 1/4 Acre Up To 1/2 Acre
Master Bathroom: 3/4
Master Bedroom: Wall/Wall Carpeting, Window Covering, Ceiling Fan(s)
Model Home (Not For Sale): No
Original List Price: $360000
Parking: Built-In, Garage
Primary Bath: Yes
Primary Bedroom Level: Main
Sewer: Public Sewer
SQFT Above Grade Finished: 1640
SQFT Basement Total: 1572
SQFT Below Grade Finished: 350
SQFT Main Floor: 1640
SQFT Total: 1990
Swimming Pool: Yes
Tax Year: 2025
Water: Public
Windows: Bay Window(s), Window Covering
Room Sizes
Bedroom 2: 23.5 X 9.6 Level - Main Floor
Bedroom 3: 10.2 X 10.2 Level - Main Floor
Bedroom 4: 10.2 X 10.2 Level - Main Floor
Dining Room: 11.3 X 9.4 Level - Main Floor
Family Room: 9.6 X 33.3 Level - Main Floor
Kitchen: 12.5 X 11.3 Level - Main Floor
Living Room: 17.3 X 11.6 Level - Main Floor
Primary Bedroom: 13.2 X 11.3 Level - Main Floor
Rec Room: 13.3 X 22.6 Level - Basement
Laundry Room: Level - Basement
Local Schools
High School: Millard North
Middle School: Millard North
Elementary School: Harvey Oaks
School District: Millard
Listed By / Shown By
Listed By
Agency Name: BHHS Ambassador Real Estate
Agency Phone: 402-493-4663
Shown By
Agency Title: Heartland Properties Inc.
Agency Phone: 712-325-0445

Estimate Your Payment
Estimated Payment
$ 1,977.92 per month $1,460.67 Principal & Interest $415.75 Property Tax $101.50 Homeowner's Insurance