
BEDS5
BATHS3
SQUARE FEET3,358
MLS#22613175
STATUSACTIVE
PROPERTY TYPEResidential - Single Family
SUBDIVISIONHarvest Creek
SCHOOLGretna
Property Description
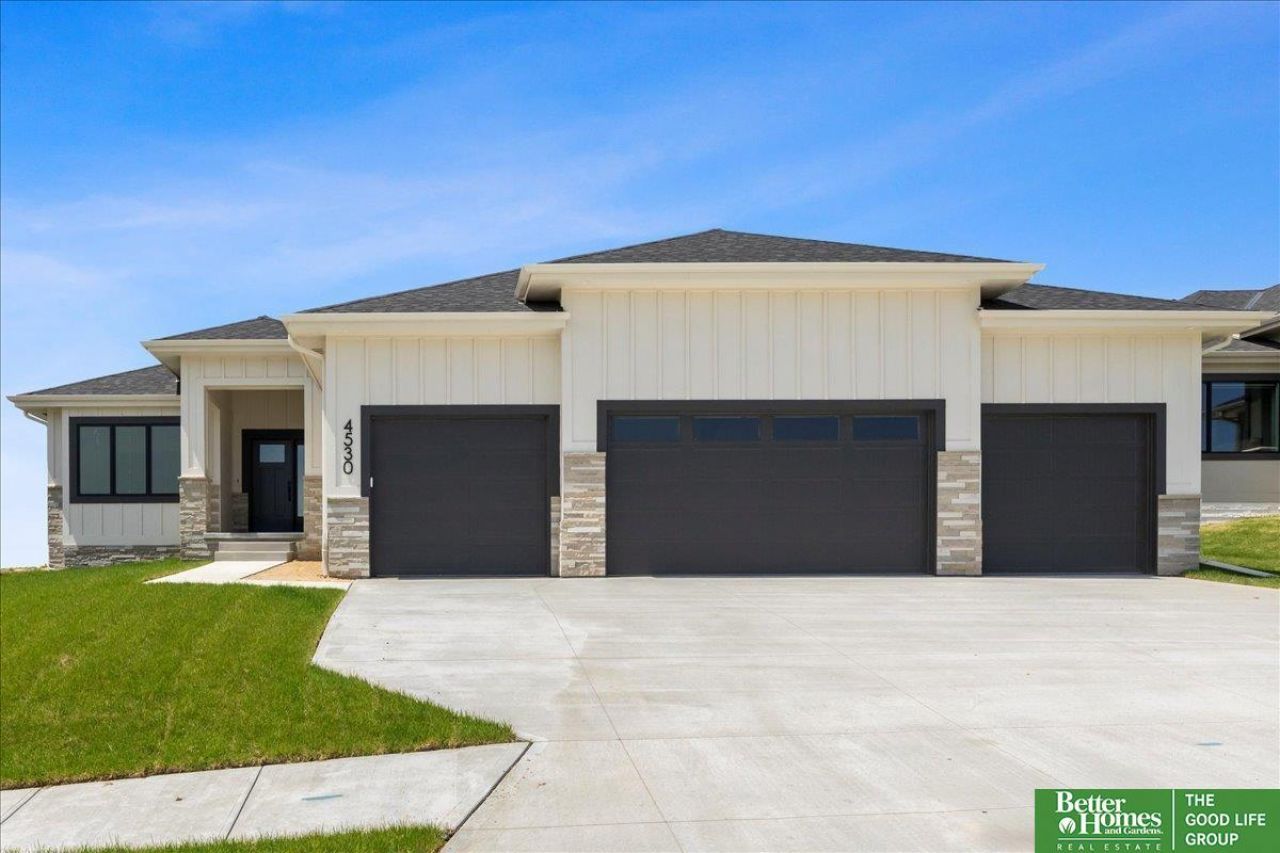
Showcase Homes beautiful split bedroom ranch plan w/ 4 car garage. Generous upgrades and modern finishes throughout. Beautiful great room w/ linear fireplace, shiplap wall & built in cabinets that make a big statement. Gorgeous kitchen w/ custom cabinets and shelving, 36 gas cooktop, soft close drawers & doors, wood cabinet hood, large island w/ quartz countertops & spacious walk-in pantry. Private primary suite tucked away from the main part of the home and other bedrooms. Primary has large closet that connects to laundry room. Awesome finished basement w/ large rec area as well as 2nd fireplace and wet bar with tabletop island, 2 bedrooms w/ walk in closets, 3/4 bath, and large storage room. The house is a must see! Will be complete 8/24/2026. Photos of same floorplan but different home. List agent has equity.
Property Features
Property Type: Residential - Single Family
Basement: Daylight
Cooling: Central Air
Days on Market: 77
Fireplaces: 2
Fuel Type: Gas
Garage: 4 car attached
Heating: Natural Gas, Forced Air
Home Style: Ranch
Lot Size: 0.28 Acres
Property Type: Single Family Residence
Roof Type: Composition
Stories: 1.0
Taxes: $905
Year Built: 2026
Feature Descriptions
Appliances: Oven, Dishwasher, Disposal, Microwave, Cooktop
Baths 3/4: 2
Baths Full: 1
Bedroom 2: Wall/Wall Carpeting
Bedroom 3: Wall/Wall Carpeting
Bedroom 5: Wall/Wall Carpeting
Directions: From HWY 6 Head West on Lincoln Rd., Take a left on 222nd St. Left on Hampton.
Exterior: Covered Patio, Sprinkler System
Exterior: Stone, Wood Siding
Fencing: None
Financing Terms: Cash, Conventional, VA Loan
Fireplace: Electric
Fireplace Y/N: Yes
Flooring: Carpet, Ceramic Tile, Engineered Wood, Luxury Vinyl, Plank
Foundation: Concrete Perimeter
Great Room: Fireplace, Engineered Wood
Interior: Garage Door Opener, Cable Available, Sump Pump, Wet Bar, High Ceilings, Ceiling Fan(s), Pantry, LL Daylight Windows, Skylight(s)
Kitchen: Engineered Wood
Laundry: Ceramic Tile Floor
Laundry Room Level: Main
Lot: Over 1/4 up to 1/2 Acre, Curb Cut
Lot Dimensions: 86.58 x 149.22 x 72.19 x 136.44
Lot Size Range: 1/4 Acre Up To 1/2 Acre
Master Bathroom: 3/4
Master Bedroom: Wall/Wall Carpeting
Model Home (Not For Sale): No
Original List Price: $589900
Other Room 1: Engineered Wood
Parking: Attached, Garage Door Opener
Primary Bath: Yes
Primary Bedroom Level: Main
Sewer: Public Sewer
SID: 369
SQFT Above Grade Finished: 1960
SQFT Basement Total: 1746
SQFT Below Grade Finished: 1398
SQFT Main Floor: 1960
SQFT Total: 3358
Tax Year: 2025
Utilities: Cable Available, Electricity Available, Natural Gas Available, Sewer Available, Phone Available, Water Available
Water: Public
Windows: LL Daylight Windows, Skylight(s)
Room Sizes
Bedroom 2: 11.5 X 11 Level - Main Floor
Bedroom 3: 11.5 X 11 Level - Main Floor
Bedroom 4: 13.6 X 11.2 Level - Basement
Bedroom 5: 12.1 X 11.7 Level - Basement
Kitchen: 25.2 X 14.4 Level - Main Floor
Primary Bedroom: 15 X 14.6 Level - Main Floor
Laundry Room: Level - Main Floor
Great Room: 18 X 16.8 Level - Main Floor
Other Room 1: 10 X 5 Level - Main Floor
Other Room 2: 10 X 6 Level - Main Floor
Local Schools
High School: Gretna
Middle School: Gretna
Elementary School: Gretna
School District: Gretna
Listed By / Shown By
Listed By
Agency Name: Better Homes and Gardens R.E.
Shown By
Agency Title: Heartland Properties Inc.
Agency Phone: 712-325-0445

Estimate Your Payment
Estimated Payment
$ 2,745.92 per month $2,496.99 Principal & Interest $75.42 Property Tax $173.51 Homeowner's Insurance