
BEDS3
BATHS3
SQUARE FEET3,134
MLS#22621311
STATUSNEW
PROPERTY TYPEResidential - Single Family
SUBDIVISIONIron Horse
SCHOOLAshland-Greenwood
Property Description
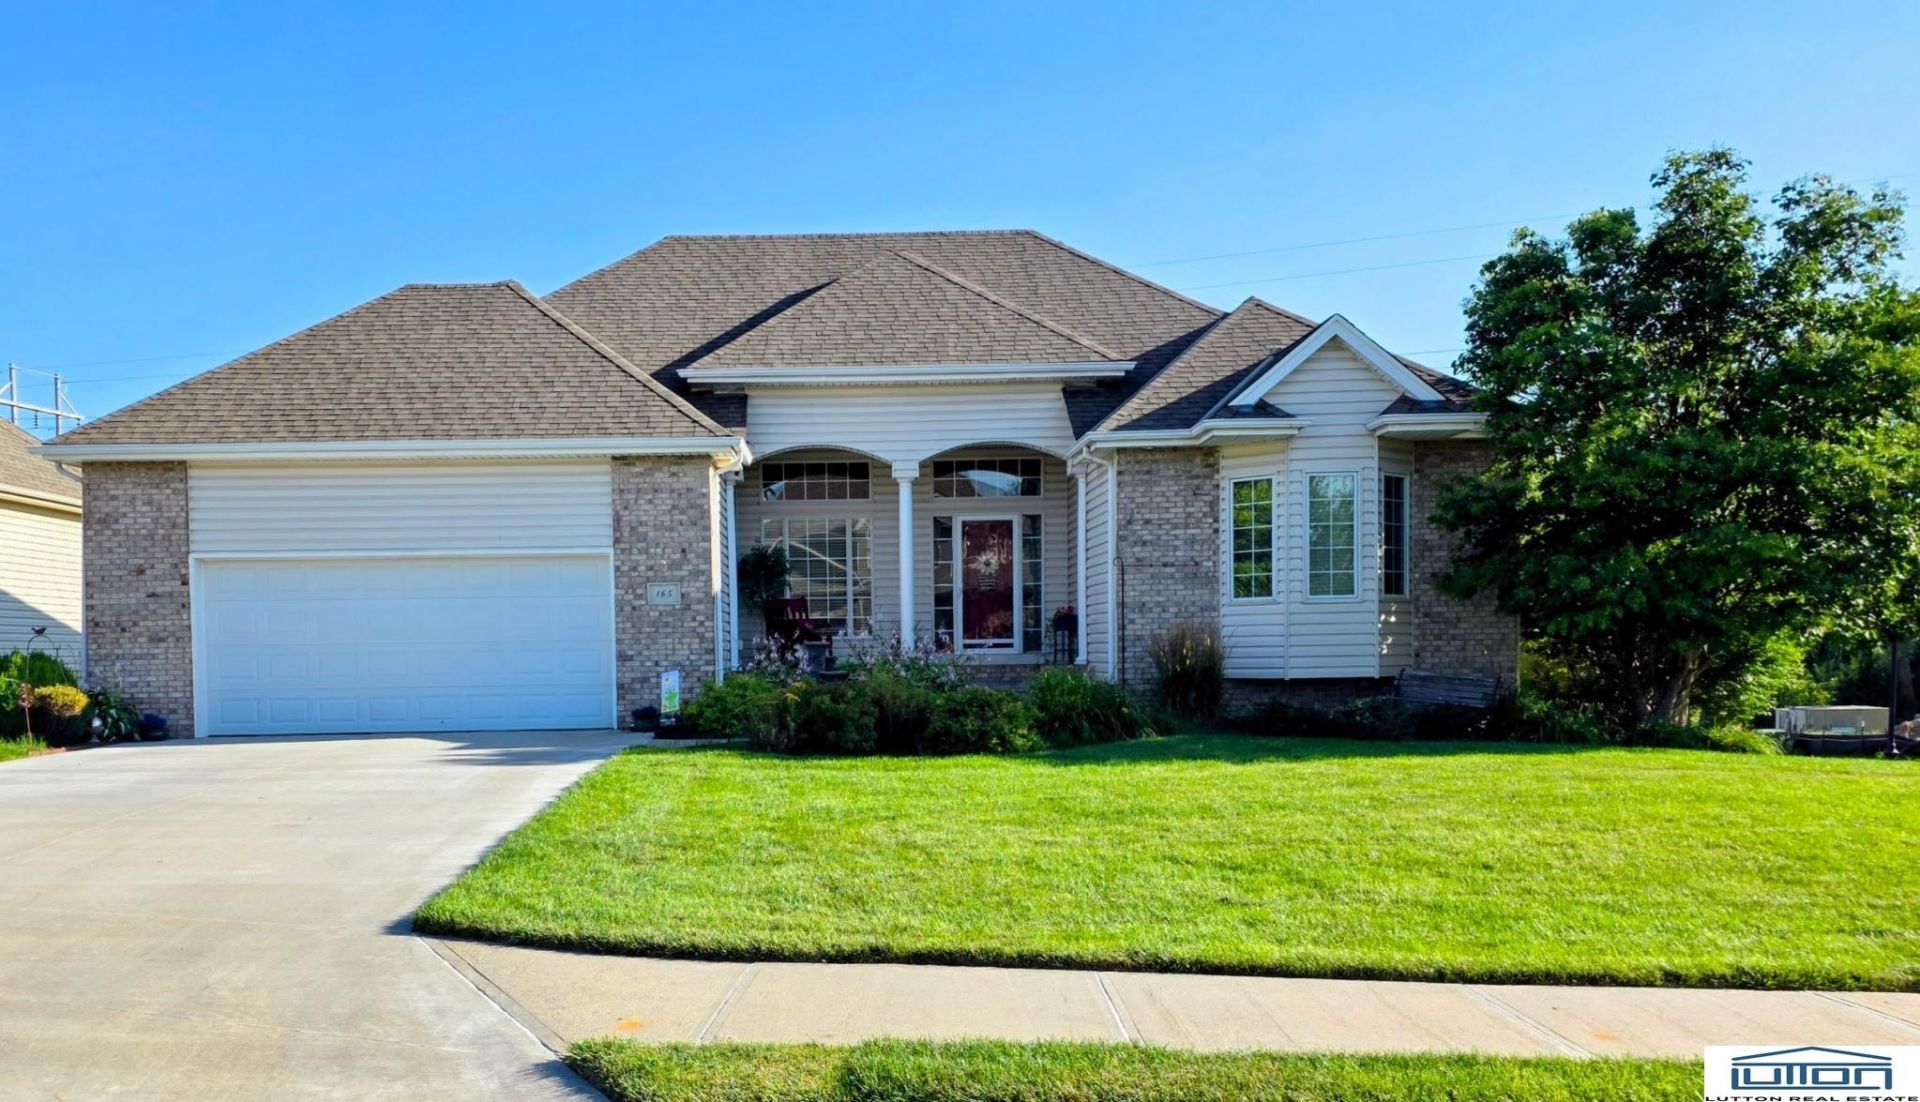
Welcome to Iron Horse! This beautifully maintained walkout ranch sits on a desirable corner lot and offers 3,124 square feet of thoughtfully designed living space with numerous upgrades throughout. The open-concept main level seamlessly connects the kitchen and living room, creating an inviting space that's perfect for everyday living and entertaining. The finished walkout lower level offers and executive style feel, featuring a stylish wet bar that opens to a spacious family room, along with an additional bedroom, a versatile flex room ideal for a home office, gym or hobby space, and a full bathroom. With its spacious layout,quality finishes, and prime corner-lot location, this home is ready to impress!
Property Features
Property Type: Residential - Single Family
Basement: Daylight, Walk-Out Access, Full, Partially Finished
Basement: Yes
Cooling: Central Air
Days on Market: 3
Fireplaces: 2
Fuel Type: Gas
Garage: 2 car attached
Heating: Natural Gas, Forced Air
Home Style: Ranch
Lot Size: 0.25 Acres
Property Type: Single Family Residence
Stories: 1.0
Taxes: $8,555
Year Built: 2002
Feature Descriptions
Appliances: Range, Refrigerator, Water Softener, Dishwasher, Microwave
Baths 3/4: 2
Baths Full: 1
Bedroom 2: Wall/Wall Carpeting
Bedroom 3: Wall/Wall Carpeting,9'+ Ceiling, Ceiling Fan(s)
Dining Room: Wood Floor,9'+ Ceiling
Directions: From the front entrance into Iron Horse go to East Ridge Way, turn left on North Lakeview Way, to South Lakeview Way to home on Eagleview. Home sits on a corner lot.
Exterior: Vinyl Siding, Brick/Other
Exterior: Patio, Deck, Covered Patio, Sprinkler System
Family Room: Fireplace
Fencing: None
Financing Terms: VA Loan, FHA, Conventional, Cash
Fireplace: Recreation Room, Family Room, Living Room, Direct-Vent Gas Fire
Fireplace Y/N: Yes
Foundation: Concrete Perimeter
HOA Fee: 52
HOA Y/N: Yes
Interior: Wet Bar, High Ceilings, LL Daylight Windows
Kitchen: Wood Floor,9'+ Ceiling
Laundry: Ceramic Tile Floor,9'+ Ceiling
Laundry Room Level: Main
Living Room: Wall/Wall Carpeting, Fireplace,9'+ Ceiling, Ceiling Fan(s)
Lot: Over 1/4 up to 1/2 Acre
Lot Dimensions: 90 x 160
Lot Size Range: 1/4 Acre Up To 1/2 Acre
Master Bathroom: 3/4,Shower, Whirlpool
Master Bedroom: Wall/Wall Carpeting, Ceiling Fan(s), Walk-In Closet(s), Whirlpool
Model Home (Not For Sale): No
Original List Price: $595000
Other Room 1: Wall/Wall Carpeting
Primary Bath: Yes
Primary Bedroom Level: Main
Rec Room: Wall/Wall Carpeting, Fireplace,9'+ Ceiling, Ceiling Fans, Wetbar
Sewer: Public Sewer
SID: 9
SQFT Above Grade Finished: 1624
SQFT Basement Total: 1624
SQFT Below Grade Finished: 1510
SQFT Main Floor: 1624
SQFT Total: 3134
Tax Year: 2025
Water: Public
Windows: LL Daylight Windows
Room Sizes
Bedroom 2: 12 X 12 Level - Main Floor
Bedroom 3: 13 X 13 Level - Basement
Dining Room: 10 X 10 Level - Main Floor
Kitchen: 13 X 13 Level - Main Floor
Living Room: 21 X 21 Level - Main Floor
Primary Bedroom: 14 X 17 Level - Main Floor
Rec Room: 14 X 35 Level - Basement
Laundry Room: 8 X 14 Level - Main Floor
Other Room 1: 13 X 13 Level - Basement
Local Schools
High School: Ashland-Greenwood
Middle School: Ashland-Greenwood
Elementary School: Ashland-Greenwood
School District: Ashland-Greenwood
Listed By / Shown By
Listed By
Agency Name: Lutton Real Estate
Shown By
Agency Title: Heartland Properties Inc.
Agency Phone: 712-325-0445

Estimate Your Payment
Estimated Payment
$ 3,383.87 per month $2,497.41 Principal & Interest $712.92 Property Tax $173.54 Homeowner's Insurance