
BEDS4
BATHS5
SQUARE FEET3,408
MLS#22620380
STATUSACTIVE
PROPERTY TYPEResidential - Single Family
SUBDIVISIONWestbury Farm
SCHOOLElkhorn
Property Description
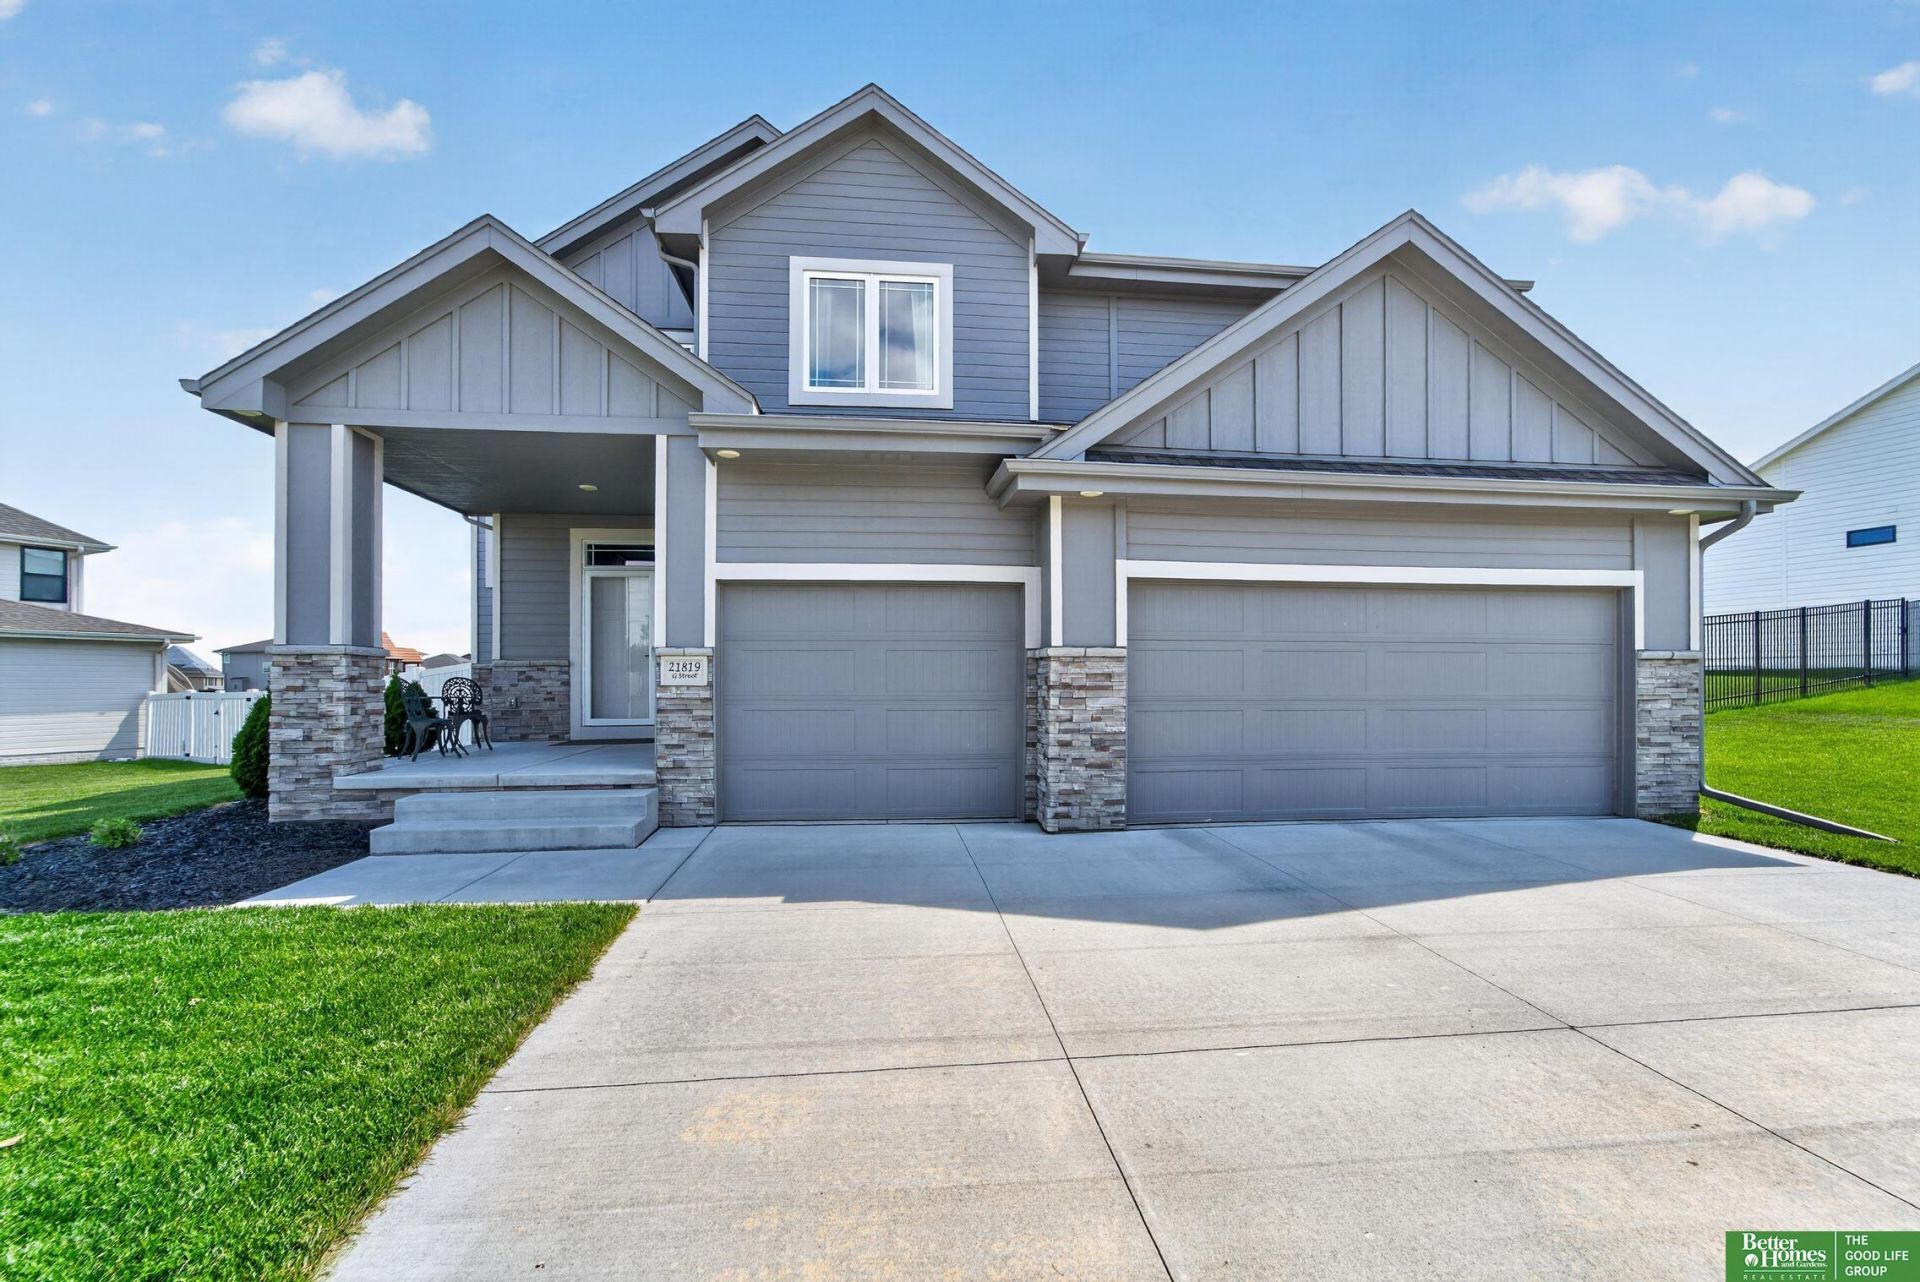
Beautiful two-story home in the sought-after Westbury Farm subdivision (Elkhorn South HS) - truly move-in ready. Built in 2022, this like-new residence is ready for its new owners. The open main level showcases a great kitchen with stainless appliances, granite counters, tile backsplash, and a large walk-in pantry, plus a handy drop zone and a private main-floor office. High-end finishes and updated fabric blinds flow throughout. Upstairs are four bedrooms, highlighted by a luxurious primary suite with built-in dresser in the walk-in closet, double vanities, and a walk-in shower. A secondary bedroom includes its own 3/4 bath. The fully finished basement provides a generous rec room with tall ceilings and extra storage. Included is a three-car garage. The large, flat lot features a sprinkler system and is fully fenced. - a complete package that checks every box. Why wait to build? Move in today!
Property Features
Property Type: Residential - Single Family
Basement: Yes
Basement: Full
Cooling: Central Air
Days on Market: 11
Fenced: Yes
Fireplaces: 1
Fuel Type: Gas
Garage: 3 car attached
Heating: Natural Gas, Forced Air
Home Style: 2 Story
Lot Size: 0.3 Acres
Property Type: Single Family Residence
Roof Type: Composition
Stories: 2.0
Taxes: $9,731
Year Built: 2022
Feature Descriptions
Appliances: Range, Refrigerator, Dishwasher, Disposal, Microwave
Baths 3/4: 1
Baths Full: 2
Baths Half: 2
Bedroom 2: Wall/Wall Carpeting
Bedroom 3: Wall/Wall Carpeting
Bedroom 4: Wall/Wall Carpeting, Walk-In Closet(s)
Directions: 204th West on F St., right on 219th St., right on G St. to property
Exterior: Stone, Masonite
Exterior: Patio, Sprinkler System
Fencing: Full, Vinyl
Financing Terms: VA Loan, FHA, Conventional, Cash, USDA Loan
Fireplace: Direct-Vent Gas Fire
Fireplace Y/N: Yes
Foundation: Concrete Perimeter
Great Room: Fireplace,9'+ Ceiling, Ceiling Fans, Luxury Vinyl Tile
HOA Fee: 200
HOA Y/N: Yes
Kitchen: 9'+ Ceiling, Luxury Vinyl Tile
Laundry: Luxury Vinyl Tile
Laundry Room Level: 2+
Lot: Over 1/4 up to 1/2 Acre
Lot Dimensions: 139.45 x 48.49+79.18 x 137.99 x 64.08
Lot Size Range: 1/4 Acre Up To 1/2 Acre
Master Bathroom: Full
Master Bedroom: Wall/Wall Carpeting, Ceiling Fan(s), Walk-In Closet(s)
Model Home (Not For Sale): No
Office: Luxury Vinyl Tile
Original List Price: $595000
Parking: Built-In, Garage
Primary Bath: Yes
Primary Bedroom Level: Main
Rec Room: Wall/Wall Carpeting
Sewer: Public Sewer
SID: 577
SQFT Above Grade Finished: 2511
SQFT Basement Total: 1101
SQFT Below Grade Finished: 897
SQFT Main Floor: 1101
SQFT Second Floor: 1410
SQFT Total: 3408
Tax Year: 2025
Water: Public
Room Sizes
Bedroom 2: 10.1 X 12 Level - 2nd Floor
Bedroom 3: 11 X 12 Level - 2nd Floor
Bedroom 4: 11.4 X 10.11 Level - 2nd Floor
Kitchen: 12.9 X 15.5 Level - Main Floor
Primary Bedroom: 13.2 X 15.5 Level - Main Floor
Rec Room: 13 X 40 Level - Basement
Laundry Room: Level - 2nd Floor
Great Room: 20.8 X 15.5 Level - Main Floor
Local Schools
High School: Elkhorn South
Middle School: Elkhorn Ridge
Elementary School: Iron Bluff
School District: Elkhorn
Listed By / Shown By
Listed By
Agency Name: Better Homes and Gardens R.E.
Shown By
Agency Title: Heartland Properties Inc.
Agency Phone: 712-325-0445

Estimate Your Payment
Estimated Payment
$ 3,481.87 per month $2,497.41 Principal & Interest $810.92 Property Tax $173.54 Homeowner's Insurance