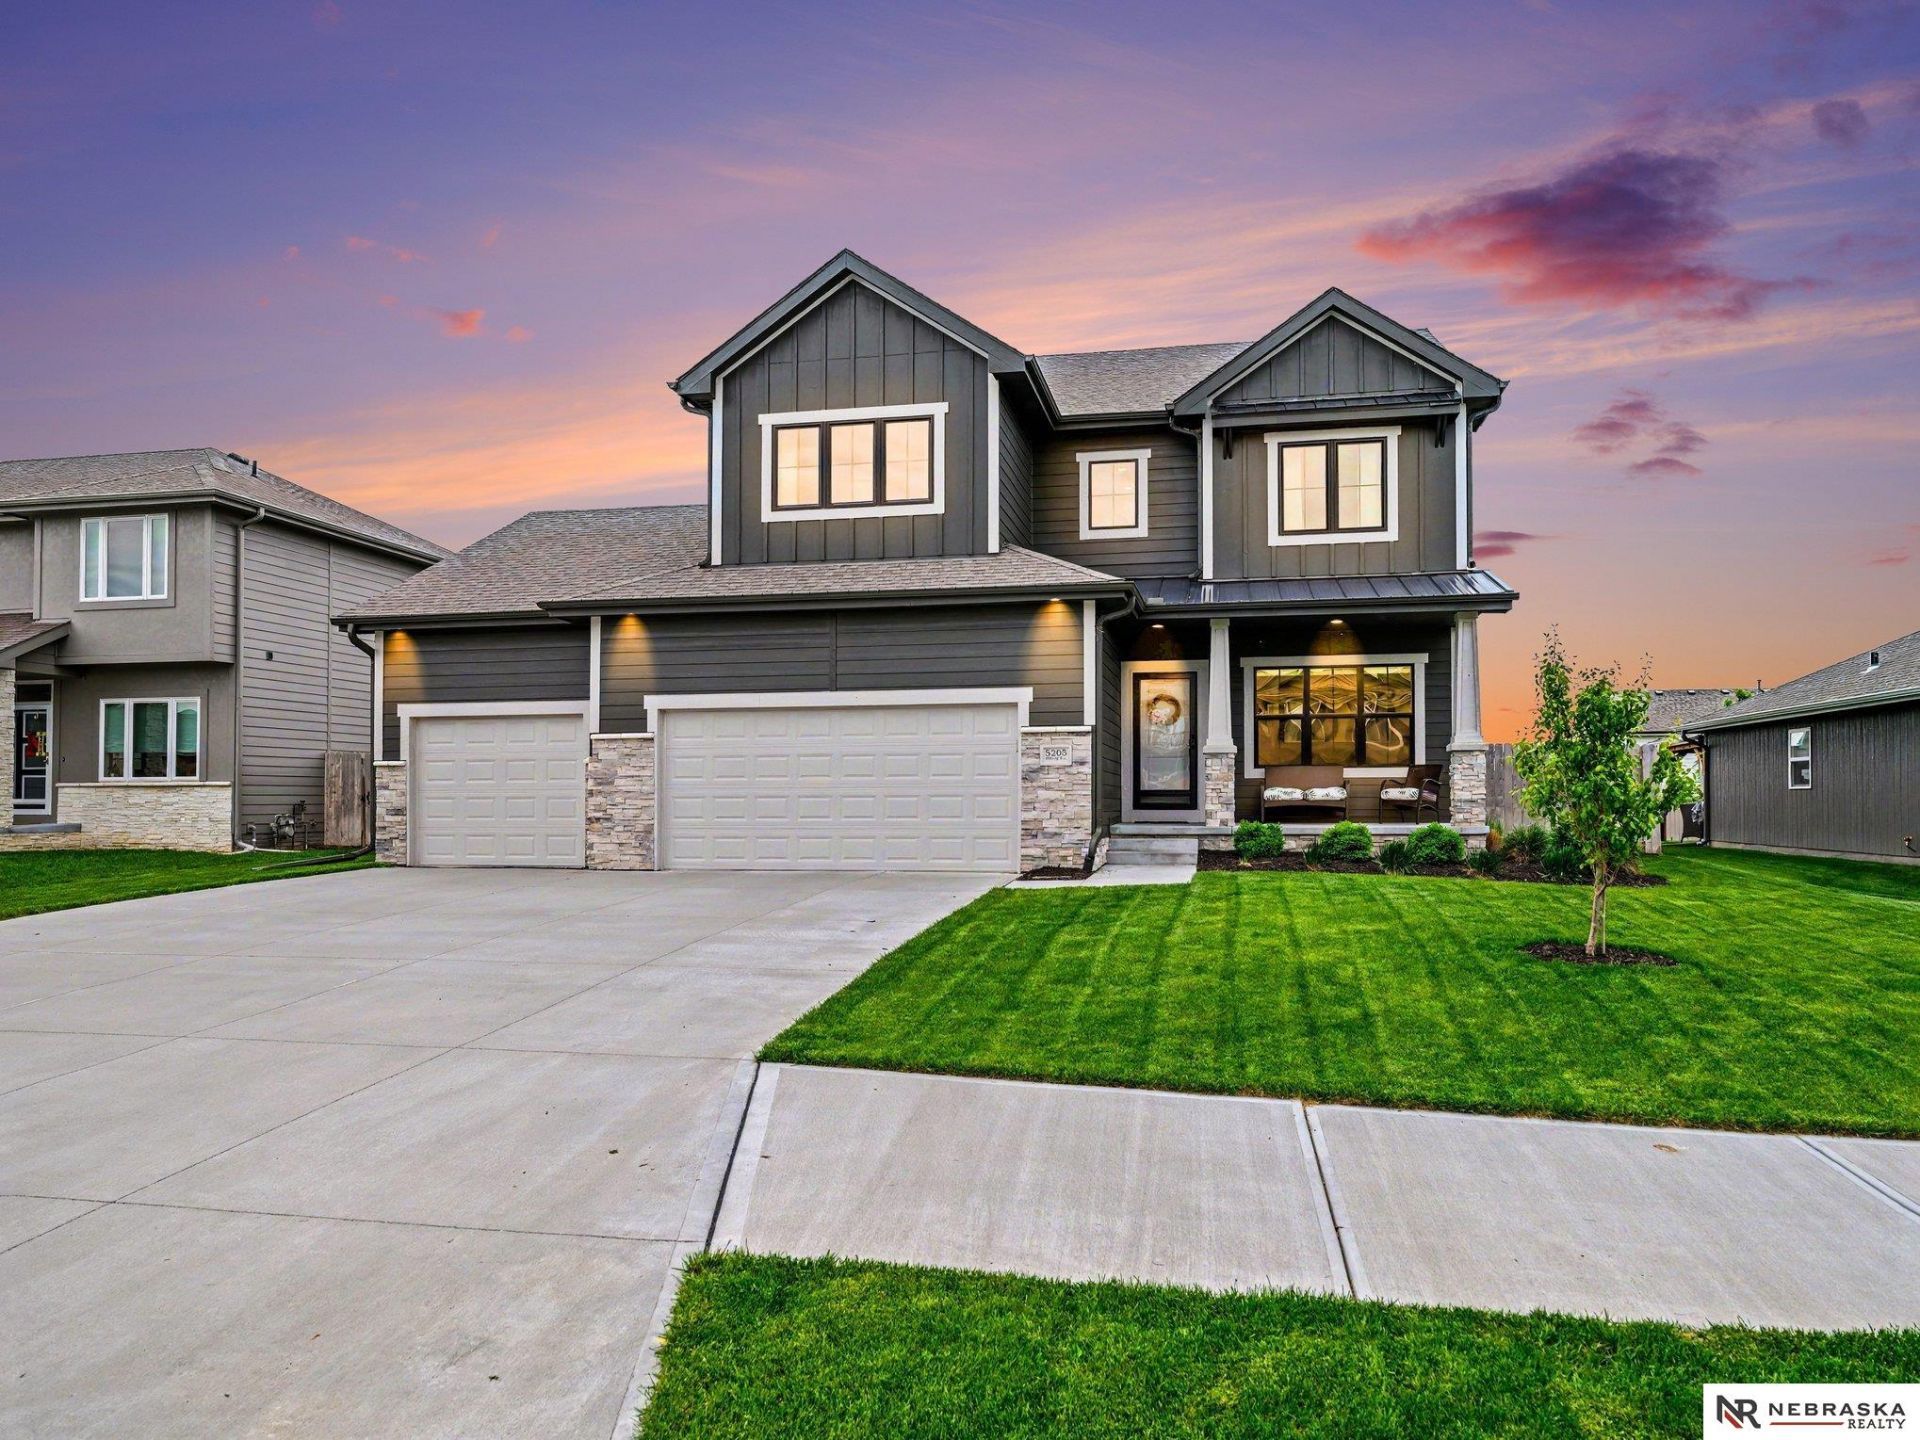

BEDS4
BATHS3
SQUARE FEET2,158
MLS#22614227
STATUSACTIVE
PROPERTY TYPEResidential - Single Family
SUBDIVISIONLions Gate
SCHOOLBellevue
Property Description
Better than new and only 4 years old! This true 4-bedroom, 2-story home in Lions Gate offers modern style, natural light, and a functional layout in a fantastic location near Offutt AFB. A rare formal living room or open office greets you at the entry, while the spacious family room with fireplace flows into a bright kitchen featuring a center island, walk-in pantry, dinette, and abundant windows. A convenient drop zone sits just off the 3-car garage. Upstairs, all 4 bedrooms are thoughtfully grouped together along with the laundry room, which includes direct access to the primary suite's walk-in closet. The primary bedroom features a tray ceiling and private 3/4 bath with dual sinks. Outside, enjoy a level backyard with full privacy fence-perfect for relaxing, entertaining, or play. Located in the Bellevue school district, this move-in ready home blends comfort, convenience, and modern design!
Property Features
Property Type: Residential - Single Family
Basement: Yes
Basement: Egress, Unfinished
Cooling: Central Air
Days on Market: 67
Fenced: Yes
Fireplaces: 1
Fuel Type: Gas
Garage: 3 car attached
Heating: Natural Gas, Forced Air
Home Style: 2 Story
Lot Size: 0.22 Acres
Property Type: Single Family Residence
Roof Type: Composition
Stories: 2.0
Taxes: $8,394
Year Built: 2022
Feature Descriptions
Appliances: Range, Refrigerator, Washer, Dishwasher, Dryer, Disposal, Microwave
Baths 3/4: 1
Baths Full: 1
Baths Half: 1
Bedroom 2: Wall/Wall Carpeting, Window Covering
Bedroom 3: Wall/Wall Carpeting, Window Covering
Bedroom 4: Wall/Wall Carpeting, Window Covering
Directions: From Capehart, South on 48th St, right on Helwig Ave to home on left
Exterior: Porch, Patio, Sprinkler System
Family Room: Fireplace, Ceiling Fan(s), Luxury Vinyl Plank
Fencing: Wood, Full
Financing Terms: VA Loan, FHA, Conventional, Cash
Fireplace: Family Room, Gas Log
Fireplace Y/N: Yes
Flooring: Carpet, Concrete, Luxury Vinyl, Plank
Foundation: Concrete Perimeter
HOA Fee: 250
HOA Y/N: Yes
Interior: Garage Door Opener, Ceiling Fan(s), Pantry
Kitchen: Pantry, Luxury Vinyl Plank
Laundry: Luxury Vinyl Plank
Laundry Room Level: 2+
Lot: Up to 1/4 Acre., In Subdivision, Level
Lot Dimensions: 72 x 135
Lot Size Range: Up To 1/4 Acre
Master Bathroom: 3/4,Shower, Double Sinks
Master Bedroom: Wall/Wall Carpeting, Ceiling Fan(s), Walk-In Closet(s)
Model Home (Not For Sale): No
Original List Price: $485000
Parking: Attached, Built-In, Garage, Garage Door Opener
Primary Bath: Yes
Primary Bedroom Level: 2+
Sewer: Public Sewer
SID: 323
SQFT Above Grade Finished: 2158
SQFT Basement Total: 951
SQFT Main Floor: 951
SQFT Second Floor: 1207
SQFT Total: 2158
Tax Year: 2025
Water: Public
Room Sizes
Bedroom 2: 13.7 X 11.3 Level - 2nd Floor
Bedroom 3: 13.7 X 12.1 Level - 2nd Floor
Bedroom 4: 13.1 X 11.8 Level - 2nd Floor
Family Room: 16.7 X 14.6 Level - Main Floor
Kitchen: 11.11 X 16.11 Level - Main Floor
Living Room: 10.4 X 9.11 Level - Main Floor
Primary Bedroom: 13.1 X 16.11 Level - 2nd Floor
Laundry Room: 5.11 X 7.2 Level - 2nd Floor
Other Room 1: 4.2 X 9.11 Level - Main Floor
Other Room 2: 12.10 X 8.11 Level - Main Floor
Other Room 3: 4.4 X 4
Other Room 4: 8 X 10.3 Level - 2nd Floor
Local Schools
High School: Bellevue West
Middle School: Lewis and Clark
Elementary School: Two Springs
School District: Bellevue
Listed By / Shown By
Listed By
Agency Name: Nebraska Realty
Agency Phone: 402-491-0100
Shown By
Agency Title: Heartland Properties Inc.
Agency Phone: 712-325-0445

Estimate Your Payment
Estimated Payment
$ 2,876.66 per month $2,035.70 Principal & Interest $699.50 Property Tax $141.46 Homeowner's Insurance