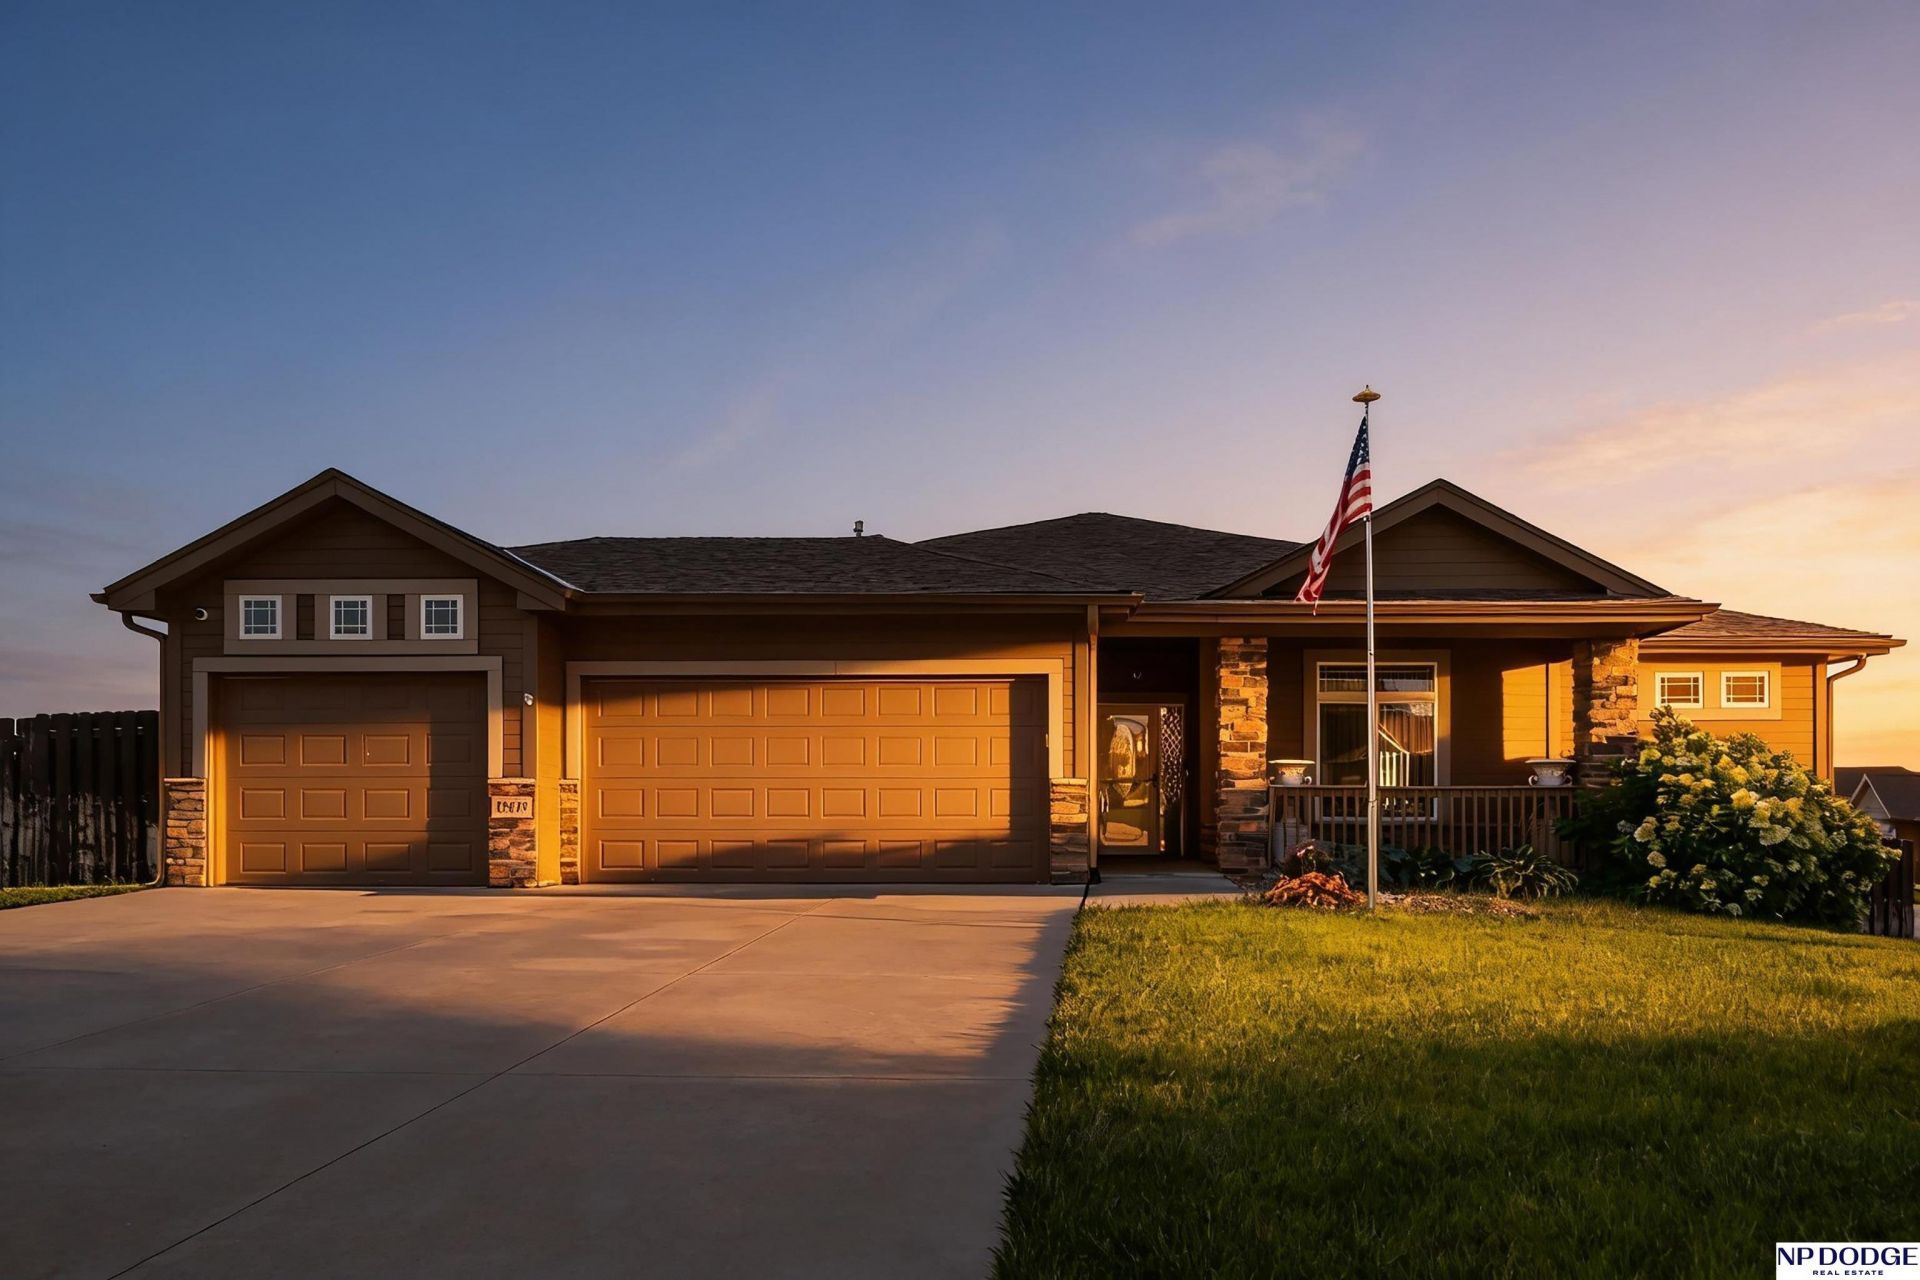

BEDS3
BATHS3
SQUARE FEET2,995
MLS#22616835
STATUSACTIVE
PROPERTY TYPEResidential - Single Family
SUBDIVISIONRemington Ridge
SCHOOLGretna
Property Description
Welcome home to this spacious 3-bed, 3-bath, 3-garage zero-entry ranch located in Gretna School District. This home features a bright and open layout with fresh paint throughout. Enjoy a cozy fireplace in the living room, perfect for relaxing or entertaining. The dine in kitchen offers a pantry and stainless steel appliances. All three bedrooms are located on the main level including the primary suite, which features a walk-in closet and 3/4 bath with his and her sinks. Main floor laundry with washer and dryer included. Full finished lower level with 1/2 bath, family room, and a great space for crafts or a home gym! Enjoy outdoor living on the large deck overlooking the oversized yard with privacy fencing. A wonderful home offering comfort, space, and functionality in a great location!
Property Features
Property Type: Residential - Single Family
Basement: Yes
Basement: Daylight, Full
Cooling: Central Air
Days on Market: 43
Fenced: Yes
Fireplaces: 1
Fuel Type: Gas
Garage: 3 car attached
Heating: Natural Gas, Forced Air
Home Style: Ranch
Lot Size: 0.33 Acres
Property Type: Single Family Residence
Roof Type: Composition
Stories: 1.0
Taxes: $8,819
Year Built: 2018
Feature Descriptions
Appliances: Range, Refrigerator, Washer, Dishwasher, Dryer, Microwave
Baths 3/4: 1
Baths Full: 1
Baths Half: 1
Bedroom 2: Wall/Wall Carpeting, Window Covering,9'+ Ceiling, Ceiling Fan(s)
Bedroom 3: Wall/Wall Carpeting, Window Covering,9'+ Ceiling, Ceiling Fan(s)
Directions: 192nd and Harrison south to Cottonwood street, west to 195th Street, North to 194th Cr, home on corner
Exterior: Masonite
Exterior: Porch, Deck
Family Room: Wall/Wall Carpeting, Window Covering,9'+ Ceiling
Fencing: Wood, Full
Financing Terms: VA Loan, FHA, Conventional, Cash
Fireplace: Living Room, Direct-Vent Gas Fire
Fireplace Y/N: Yes
Flooring: Carpet, Laminate
Foundation: Concrete Perimeter
HOA Fee: 100
HOA Y/N: Yes
Interior: Garage Door Opener, Sump Pump, High Ceilings, Ceiling Fan(s), Pantry, Window Covering, LL Daylight Windows
Kitchen: Window Covering,9'+ Ceiling, Dining Area, Pantry, Laminate Flooring
Laundry Room Level: Main
Living Room: Wall/Wall Carpeting, Window Covering, Fireplace,9'+ Ceiling, Ceiling Fan(s)
Lot: Over 1/4 up to 1/2 Acre, In City, Corner Lot, Cul-De-Sac, In Subdivision
Lot Dimensions: 143 x 98
Lot Size Range: 1/4 Acre Up To 1/2 Acre
Master Bathroom: 3/4,Shower, Double Sinks
Master Bedroom: Wall/Wall Carpeting, Window Covering,9'+ Ceiling, Ceiling Fan(s), Walk-In Closet(s)
Model Home (Not For Sale): No
Original List Price: $485000
Parking: Attached, Garage Door Opener
Primary Bath: Yes
Primary Bedroom Level: Main
Sewer: Public Sewer
SID: 294
SQFT Above Grade Finished: 1662
SQFT Basement Total: 1662
SQFT Below Grade Finished: 1333
SQFT Main Floor: 1662
SQFT Total: 2995
Tax Year: 2025
Utilities: Electricity Available, Natural Gas Available, Water Available, Sewer Available
Water: Public
Windows: Window Covering, LL Daylight Windows
Room Sizes
Bedroom 2: Level - Main Floor
Bedroom 3: Level - Main Floor
Family Room: Level - Basement
Kitchen: Level - Main Floor
Living Room: Level - Main Floor
Primary Bedroom: Level - Main Floor
Laundry Room: Level - Main Floor
Local Schools
High School: Gretna East
Middle School: Aspen Creek
Elementary School: Whitetail Creek
School District: Gretna
Listed By / Shown By
Listed By
Agency Name: NP Dodge RE Sales Inc 148Dodge
Agency Phone: 402-333-5008
Shown By
Agency Title: Heartland Properties Inc.
Agency Phone: 712-325-0445

Estimate Your Payment
Estimated Payment
$ 2,912.08 per month $2,035.70 Principal & Interest $734.92 Property Tax $141.46 Homeowner's Insurance