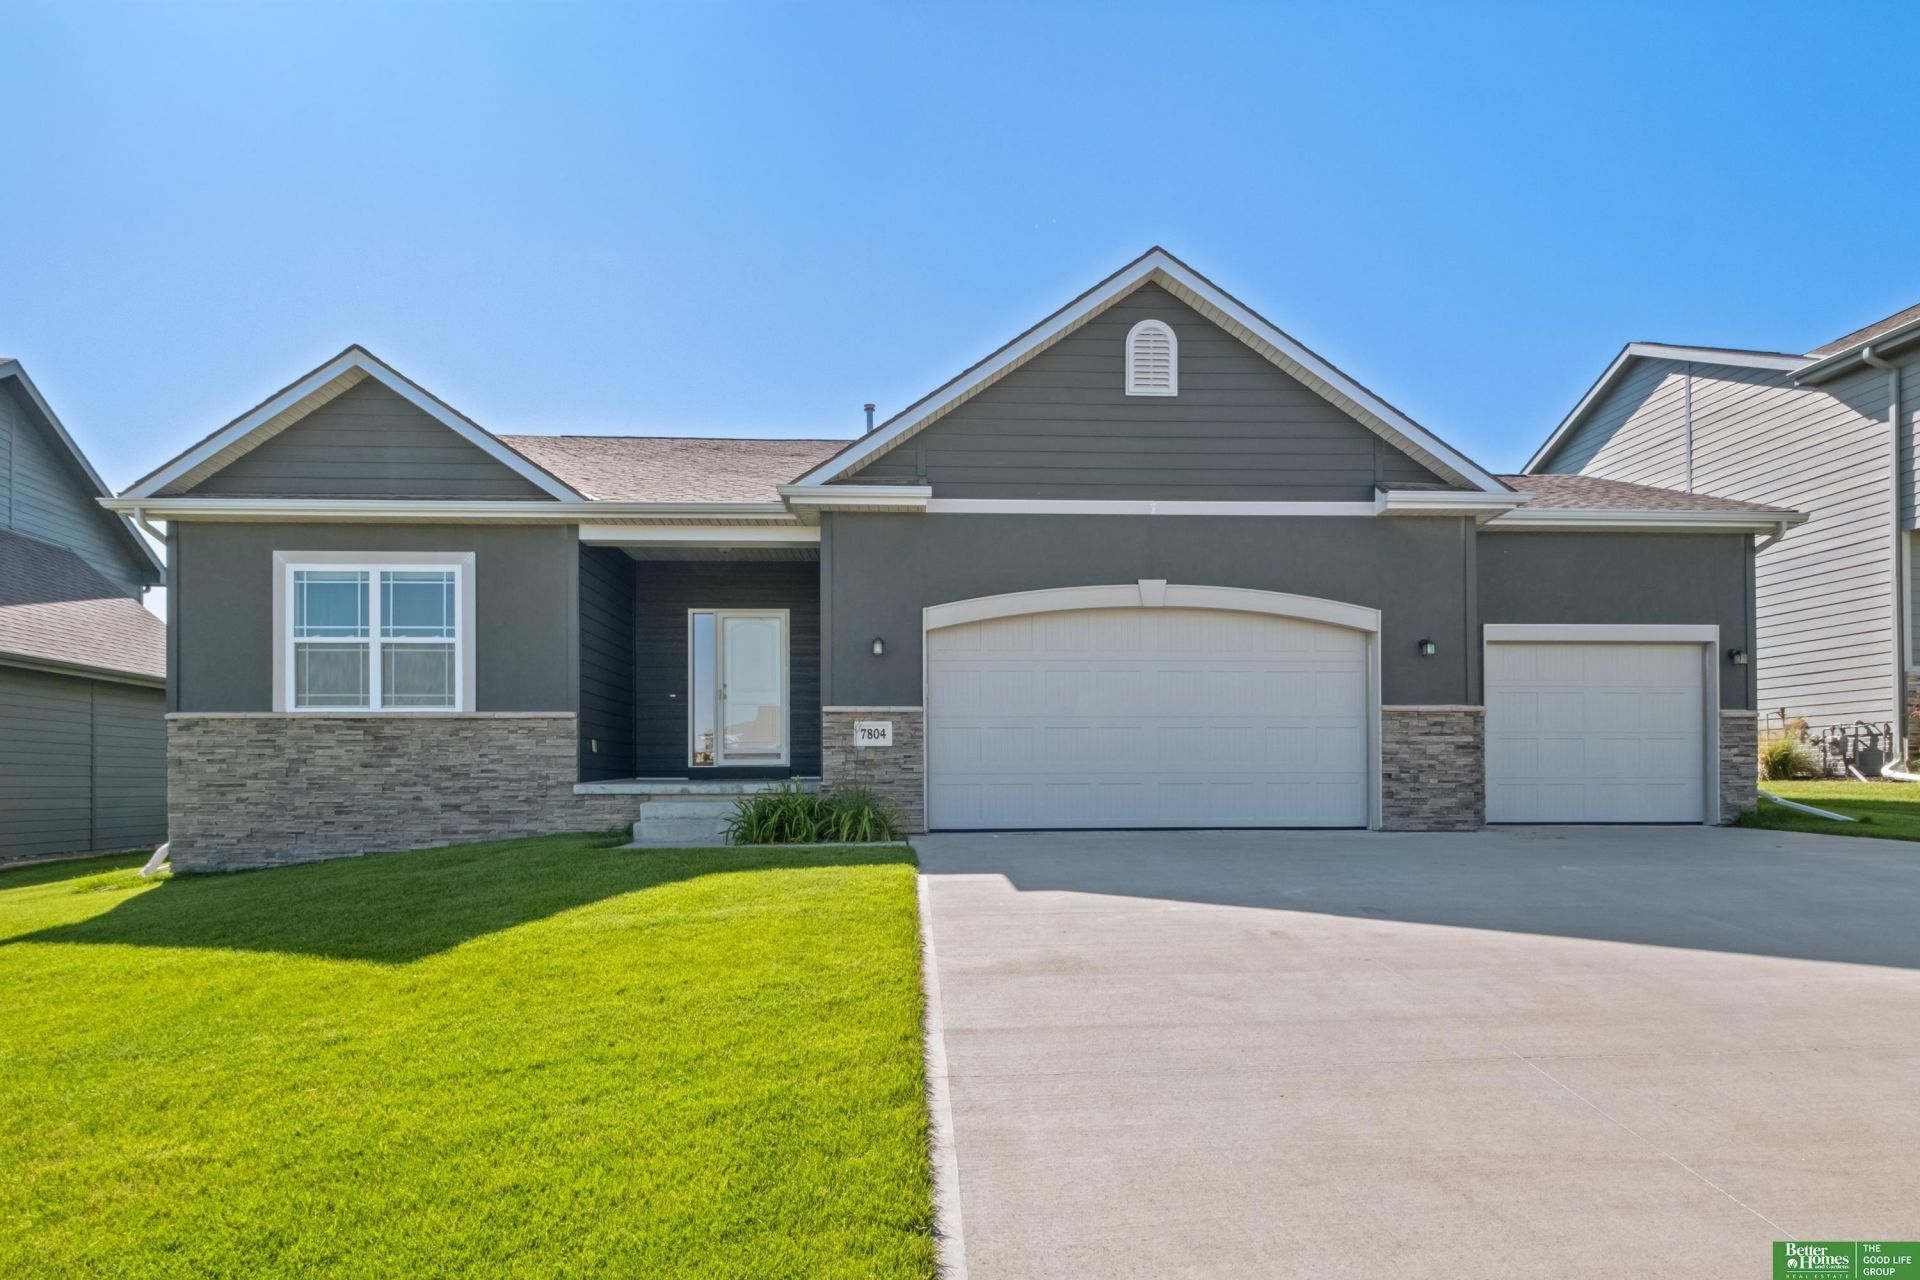

BEDS4
BATHS3
SQUARE FEET2,616
MLS#22617255
STATUSACTIVE
PROPERTY TYPEResidential - Single Family
SUBDIVISIONREMINGTON RIDGE
SCHOOLGretna
Property Description
Discover this well-designed 4-bedroom, 3-bath ranch home offering comfort, style, and functionality. The main-floor primary suite features a dual-sink vanity, walk-in shower, soaking tub, and spacious walk-in closet. The kitchen is equipped with quartz countertops, abundant cabinetry, and plenty of workspace for cooking and entertaining. The main level provides convenient everyday living, while the upper-level loft, 4th bedroom, and full bath create a flexible space for guests, a home office, or a second living area. With over 2,600 finished square feet, there's room for everyone, plus the opportunity to add even more living space. The unfinished basement offers excellent potential for a 5th bedroom, additional bathroom, and large rec room. Out back, enjoy relaxing evenings and beautiful sunsets from the covered patio. Located in the highly desirable Gretna School District, this home offers space, flexibility, and quality finishes throughout. AMA.
Property Features
Property Type: Residential - Single Family
Basement: Yes
Basement: Unfinished
Cooling: Central Air
Days on Market: 40
Fenced: Yes
Fuel Type: Gas
Garage: 3 car attached
Heating: Natural Gas, Forced Air
Home Style: Ranch
Lot Size: 0.22 Acres
Property Type: Single Family Residence
Stories: 1.0
Taxes: $8,669
Year Built: 2021
Feature Descriptions
Appliances: Range, Refrigerator, Dishwasher, Disposal, Microwave
Baths Full: 3
Directions: GPS
Exterior: Porch, Covered Patio, Sprinkler System
Fencing: Partial
Financing Terms: VA Loan, FHA, Conventional, Cash
Foundation: Concrete Perimeter
HOA Fee: 250
HOA Y/N: Yes
Interior: Garage Door Opener, Pantry
Laundry Room Level: Main
Lot: Up to 1/4 Acre.
Lot Dimensions: 80.6 x 130.0 x 67.8 x 130
Lot Size Range: Up To 1/4 Acre
Master Bathroom: Full
Model Home (Not For Sale): No
Original List Price: $505000
Parking: Attached, Garage Door Opener
Primary Bath: Yes
Primary Bedroom Level: Main
Sewer: Public Sewer
SID: 294
SQFT Above Grade Finished: 2616
SQFT Basement Total: 2037
SQFT Main Floor: 2041
SQFT Second Floor: 575
SQFT Total: 2616
Tax Year: 2025
Utilities: Electricity Available, Natural Gas Available, Water Available, Sewer Available
Water: Public
Room Sizes
Bedroom 2: Level - Main Floor
Bedroom 3: Level - Main Floor
Bedroom 4: Level - 2nd Floor
Primary Bedroom: Level - Main Floor
Laundry Room: Level - Main Floor
Local Schools
High School: Gretna East
Middle School: Aspen Creek
Elementary School: Aspen Creek
School District: Gretna
Listed By / Shown By
Listed By
Agency Name: Better Homes and Gardens R.E.
Shown By
Agency Title: Heartland Properties Inc.
Agency Phone: 712-325-0445

Estimate Your Payment
Estimated Payment
$ 2,899.58 per month $2,035.70 Principal & Interest $722.42 Property Tax $141.46 Homeowner's Insurance