
BEDS3
BATHS3
SQUARE FEET2,512
MLS#22614602
STATUSACTIVE
PROPERTY TYPEResidential - Single Family
SUBDIVISIONELKHORN HIGHLAND RIDGE
SCHOOLElkhorn
Property Description
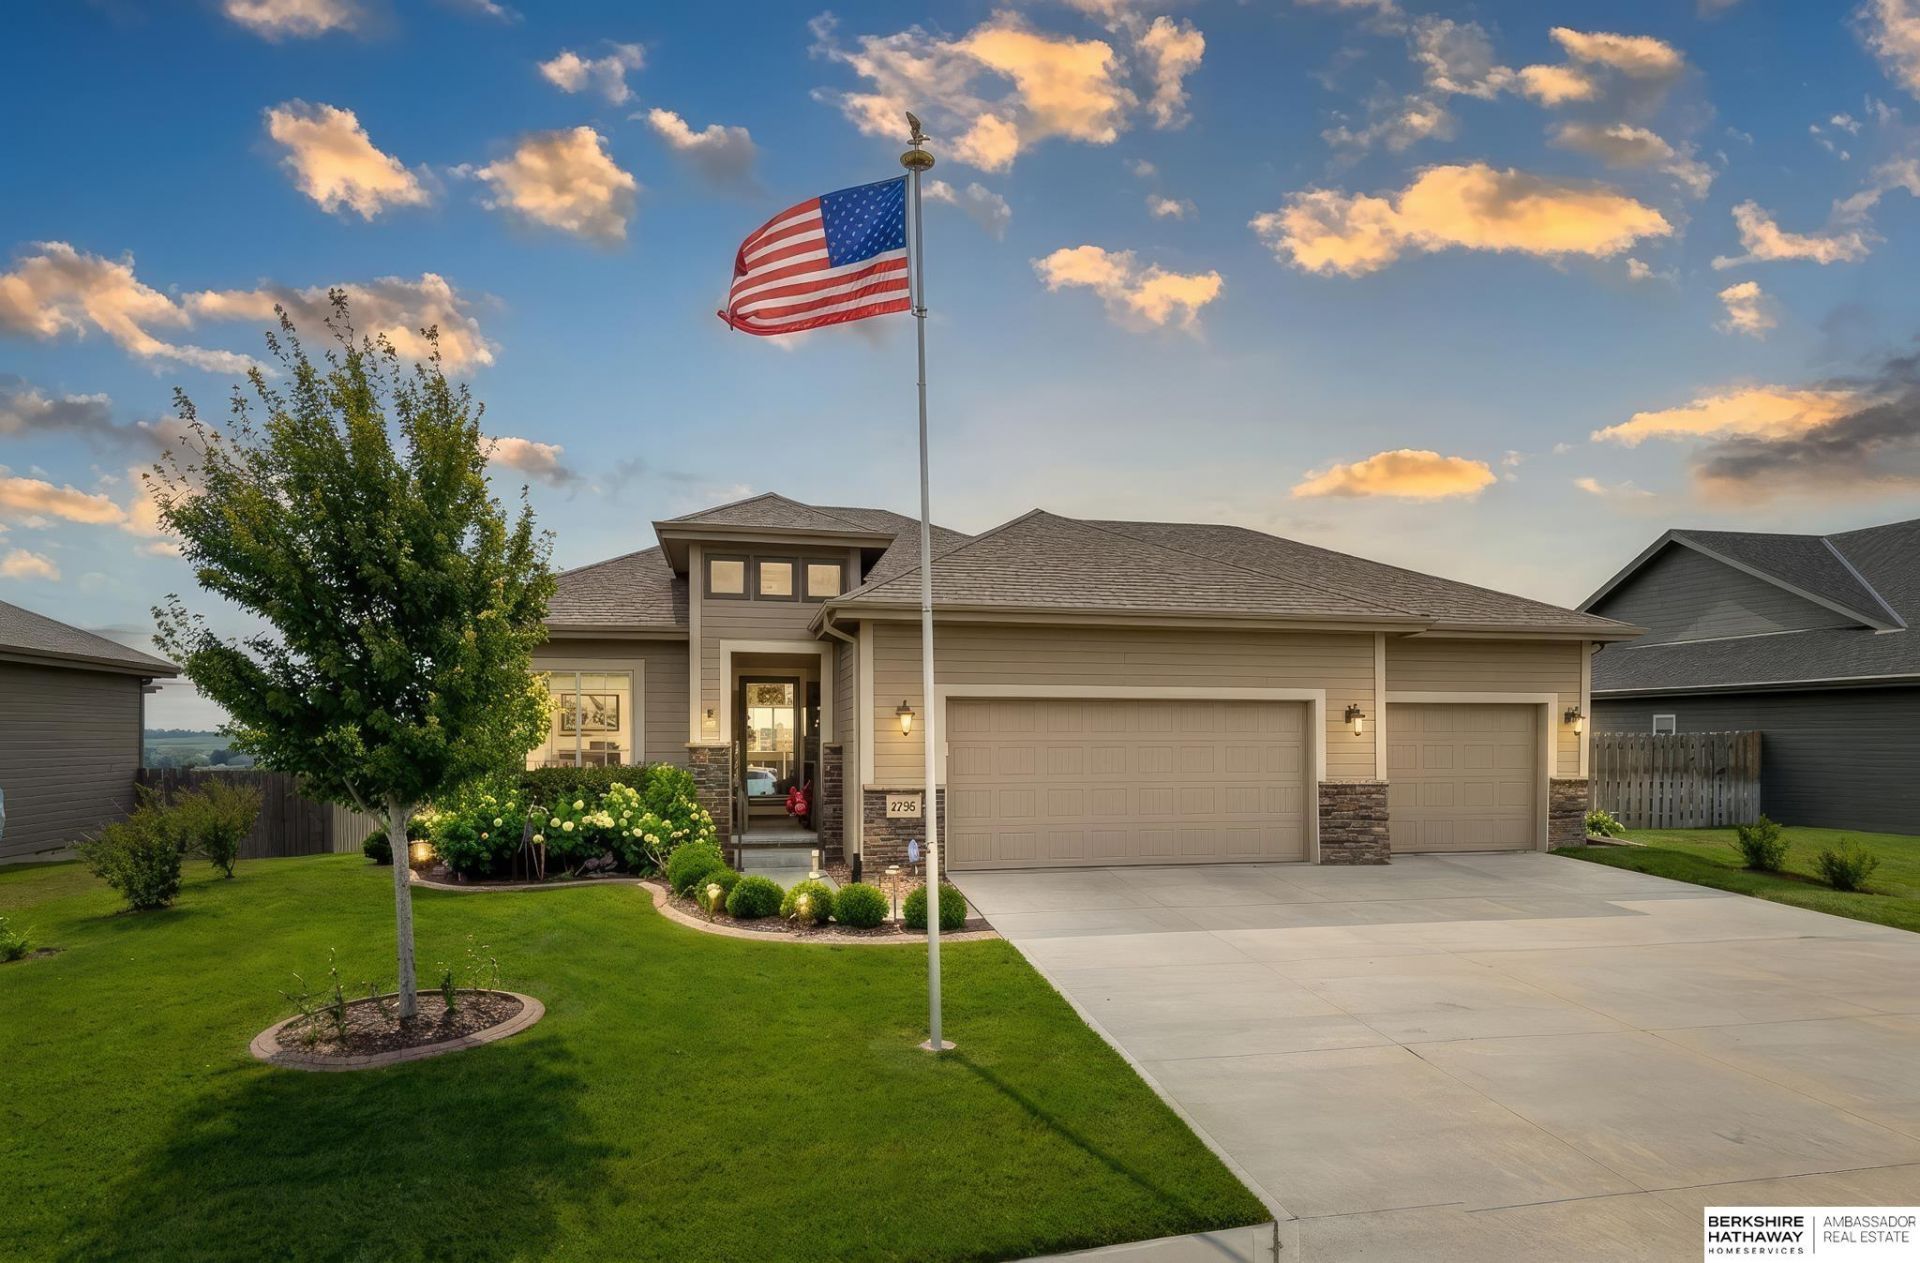
Custom-built 3 bedroom, 3 bathroom ranch with a rare 3-car tandem garage and an exceptional open floor plan! This beautifully updated home features a spacious family room with rich wood flooring and a stunning new gas fireplace with remote. The kitchen and living spaces flow seamlessly for everyday living and entertaining. Primary suite includes a walk-in closet with newly added custom shelving. Enjoy upscale blinds, new carpeting, new front door, and updated lighting throughout the entire home. Every closet features automatic lighting for added convenience. Additional upgrades include a whole-house dehumidifier and Kinetico water softener. Finished walkout lower level offers a wet bar and additional living space perfect for entertaining. Relax on the covered deck with natural gas hookup for grilling, overlooking the sprinklered yard. Fantastic location just minutes from the Dodge Expressway, shopping, and restaurants!
Property Features
Property Type: Residential - Single Family
Basement: Walk-Out Access
Basement: Yes
Cooling: Central Air
Days on Market: 62
Fireplaces: 1
Fuel Type: Gas
Garage: 3 car attached
Heating: Natural Gas, Forced Air
Home Style: Ranch
Lot Size: 0.23 Acres
Property Type: Single Family Residence
Roof Type: Composition
Stories: 1.0
Taxes: $6,971
Year Built: 2017
Feature Descriptions
Appliances: Humidifier, Range, Refrigerator, Washer, Dishwasher, Dryer, Disposal, Microwave
Baths 3/4: 2
Baths Full: 1
Bedroom 2: Wall/Wall Carpeting, Ceiling Fan(s)
Bedroom 3: Wall/Wall Carpeting
Directions: 192nd to Corby turn East & your on 191st Ave.
Exterior: Porch, Patio, Covered Deck, Sprinkler System
Exterior: Stone, Masonite, Wood Siding
Family Room: Wood Floor, Fireplace, Ceiling Fan(s)
Fencing: None
Financing Terms: VA Loan, FHA, Conventional, Cash
Fireplace: Family Room, Gas Log
Fireplace Y/N: Yes
Foundation: Concrete Perimeter
Interior: Cable Available, Wet Bar, High Ceilings, LL Daylight Windows
Kitchen: Wood Floor, Dining Area, Pantry
Laundry Room Level: Main
Lot: Up to 1/4 Acre.
Lot Dimensions: .24 acre
Lot Size Range: Up To 1/4 Acre
Master Bathroom: 3/4,Shower, Double Sinks
Master Bedroom: Wall/Wall Carpeting, Ceiling Fan(s), Walk-In Closet(s)
Model Home (Not For Sale): No
Original List Price: $455000
Parking: Tandem, Attached
Primary Bath: Yes
Primary Bedroom Level: Main
Rec Room: Wall/Wall Carpeting, Wetbar
Sewer: Public Sewer
SID: 502
SQFT Above Grade Finished: 1576
SQFT Basement Total: 936
SQFT Below Grade Finished: 936
SQFT Main Floor: 1576
SQFT Total: 2512
Tax Year: 2025
Utilities: Cable Available
Water: Public
Windows: LL Daylight Windows
Room Sizes
Bedroom 2: 11.8 X 12 Level - Main Floor
Bedroom 3: 10.2 X 15 Level - Main Floor
Family Room: 13.6 X 22.6 Level - Main Floor
Kitchen: 11.8 X 13.2 Level - Main Floor
Primary Bedroom: 14 X 14.11 Level - Main Floor
Rec Room: 24.8 X 22 Level - Basement
Laundry Room: 6.1 X 8 Level - Main Floor
Local Schools
High School: Elkhorn
Middle School: Elkhorn
Elementary School: Hillrise
School District: Elkhorn
Listed By / Shown By
Listed By
Agency Name: BHHS Ambassador Real Estate
Shown By
Agency Title: Heartland Properties Inc.
Agency Phone: 712-325-0445

Estimate Your Payment
Estimated Payment
$ 2,623.41 per month $1,909.78 Principal & Interest $580.92 Property Tax $132.71 Homeowner's Insurance