
BEDS4
BATHS4
SQUARE FEET2,727
MLS#22620860
STATUSACTIVE
PROPERTY TYPEResidential - Single Family
SUBDIVISIONHarrison Park
SCHOOLMillard
Property Description
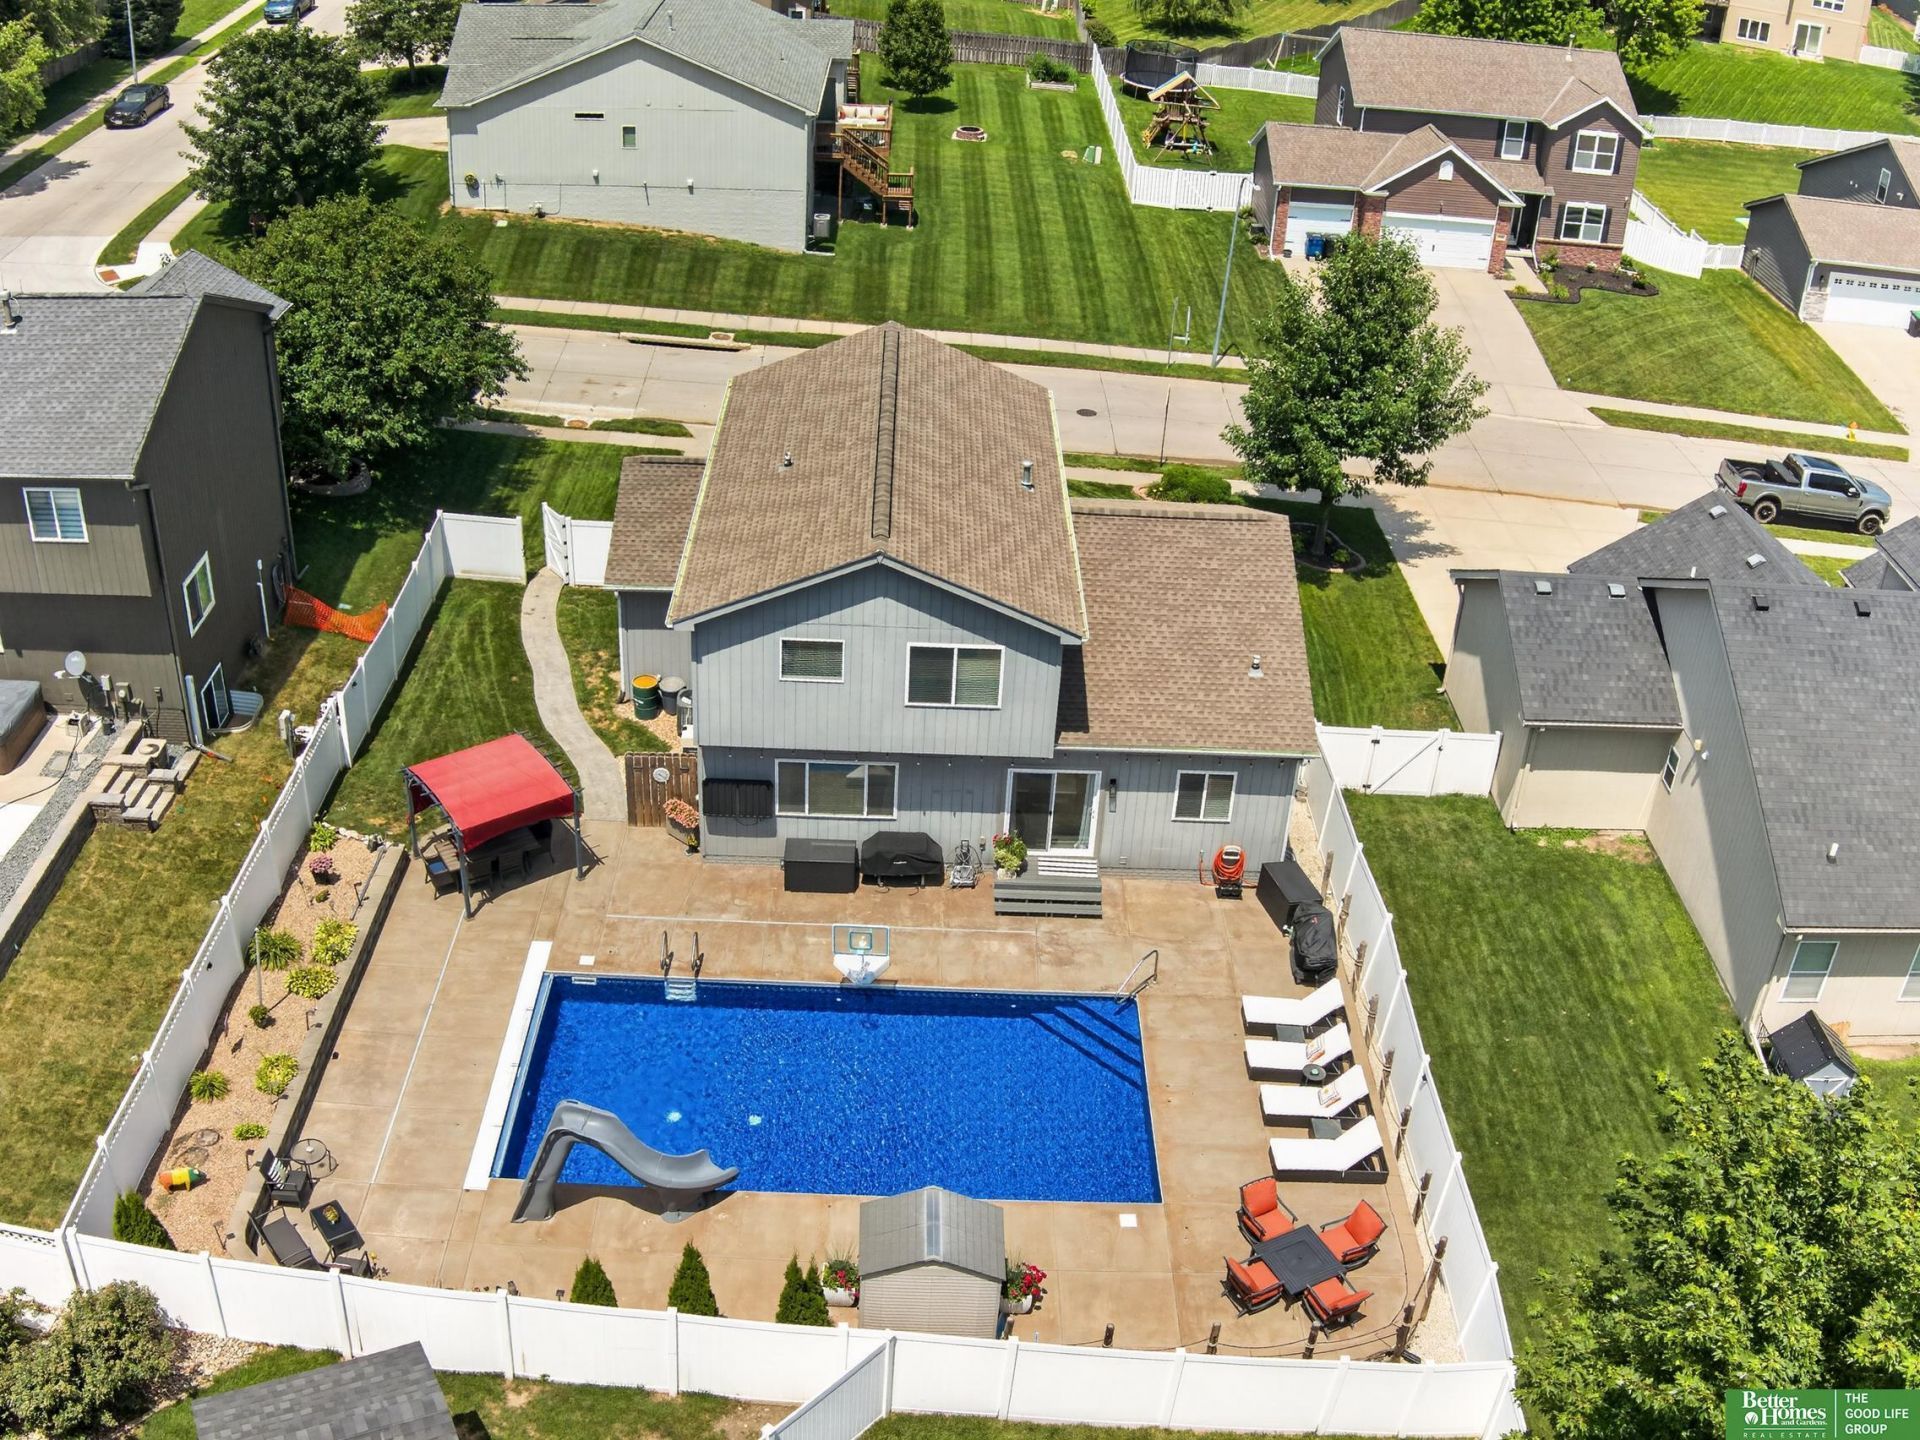
Your backyard oasis awaits! Beautiful Millard West two-story in sough-after Harrison Park featuring an incredible heated, saltwater in-ground sports pool with LED lighting and slide- creating the ultimate space for summer fun and entertaining. Designed for the way you live, this beautifully updated home offers a 3-car garage, formal living and family rooms, and a convenient main-floor laundry/drop zone wit built-in cubbies. The finished lower level expands your living space with a large rec room, 4th bedroom, and 3/4 bath, ideal for guests, a home office, or game nights. Beautiful landscaping completes the picture, while recent updates, including a new pool liner and slide (2025), provide added peace of mind. Don't miss this rare opportunity to enjoy resort-style living in one of Millard's' most desirable neighborhoods!
Property Features
Property Type: Residential - Single Family
Basement: Daylight, Egress, Full, Finished
Basement: Yes
Cooling: Central Air
Days on Market: 6
Fenced: Yes
Fireplaces: 1
Fuel Type: Gas
Garage: 3 car attached
Heating: Natural Gas, Forced Air
Home Style: Traditional,2 Story
Lot Size: 0.19 Acres
Property Type: Single Family Residence
Roof Type: Composition
Stories: 2.0
Taxes: $7,326
Year Built: 2006
Feature Descriptions
Appliances: Range, Ice Maker, Refrigerator, Dishwasher, Disposal, Microwave
Baths 3/4: 1
Baths Full: 1
Baths Half: 1
Bedroom 2: Wall/Wall Carpeting, Window Covering, Ceiling Fan(s)
Bedroom 3: Wall/Wall Carpeting, Window Covering
Bedroom 4: Wall/Wall Carpeting, Window Covering, Ceiling Fan(s), Egress Window
Dining Room: Wall/Wall Carpeting, Cath./Vaulted Ceiling
Directions: 180th south to Jefferson Street. West on Jefferson to Drexel. West on Drexel and house is on the left.
Exterior: Patio, Shed(s), Pool In-Ground, Lighting
Exterior: Masonite
Family Room: Window Covering, Fireplace, Luxury Vinyl Plank
Fencing: Full, Privacy, Vinyl
Financing Terms: VA Loan, FHA, Conventional, Cash
Fireplace: Family Room, Direct-Vent Gas Fire
Fireplace Y/N: Yes
Flooring: Carpet, Ceramic Tile, Luxury Vinyl, Plank
Formal Dining: Yes
Foundation: Concrete Perimeter
Interior: Sump Pump, High Ceilings, Two Story Entry, Whirlpool, Ceiling Fan(s), Formal Dining Room, Window Covering
Kitchen: Window Covering, Luxury Vinyl Plank
Laundry: Luxury Vinyl Plank
Laundry Room Level: Main
Living Room: Wall/Wall Carpeting, Window Covering, Cath./Vaulted Ceiling
Lot: Up to 1/4 Acre., In City, In Subdivision, Public Sidewalk
Lot Dimensions: 110 x 70
Lot Size Range: Up To 1/4 Acre
Master Bathroom: Full, Shower, Whirlpool, Double Sinks
Master Bedroom: Wall/Wall Carpeting, Window Covering, Cath./Vaulted Ceiling, Ceiling Fan(s), Walk-In Closet(s)
Model Home (Not For Sale): No
Original List Price: $455000
Primary Bath: Yes
Primary Bedroom Level: 2+
Rec Room: Wall/Wall Carpeting
Sewer: Public Sewer
SID: 514
SQFT Above Grade Finished: 1859
SQFT Basement Total: 983
SQFT Below Grade Finished: 868
SQFT Main Floor: 1010
SQFT Second Floor: 849
SQFT Total: 2727
Swimming Pool: Yes
Tax Year: 2025
Utilities: Electricity Available, Natural Gas Available, Water Available, Sewer Available
Water: Public
Windows: Window Covering
Room Sizes
Bedroom 2: 13 X 10.5 Level - 2nd Floor
Bedroom 3: 13.5 X 10 Level - 2nd Floor
Bedroom 4: 12.2 X 9.7 Level - Basement
Dining Room: 14 X 13 Level - Main Floor
Family Room: 17.4 X 13 Level - Main Floor
Kitchen: 13 X 10 Level - Main Floor
Living Room: 15.75 X 11 Level - Main Floor
Primary Bedroom: 15.7 X 12 Level - 2nd Floor
Rec Room: 22.3 X 17.6 Level - Basement
Laundry Room: 5 X 5 Level - Main Floor
Local Schools
High School: Millard West
Middle School: Beadle
Elementary School: Reeder
School District: Millard
Listed By / Shown By
Listed By
Agency Name: Better Homes and Gardens R.E.
Shown By
Agency Title: Heartland Properties Inc.
Agency Phone: 712-325-0445

Estimate Your Payment
Estimated Payment
$ 2,652.99 per month $1,909.78 Principal & Interest $610.50 Property Tax $132.71 Homeowner's Insurance