
BEDS4
BATHS3
SQUARE FEET3,209
MLS#22616136
STATUSACTIVE
PROPERTY TYPEResidential - Single Family
SUBDIVISIONArcadia Ridge
SCHOOLElkhorn
Property Description
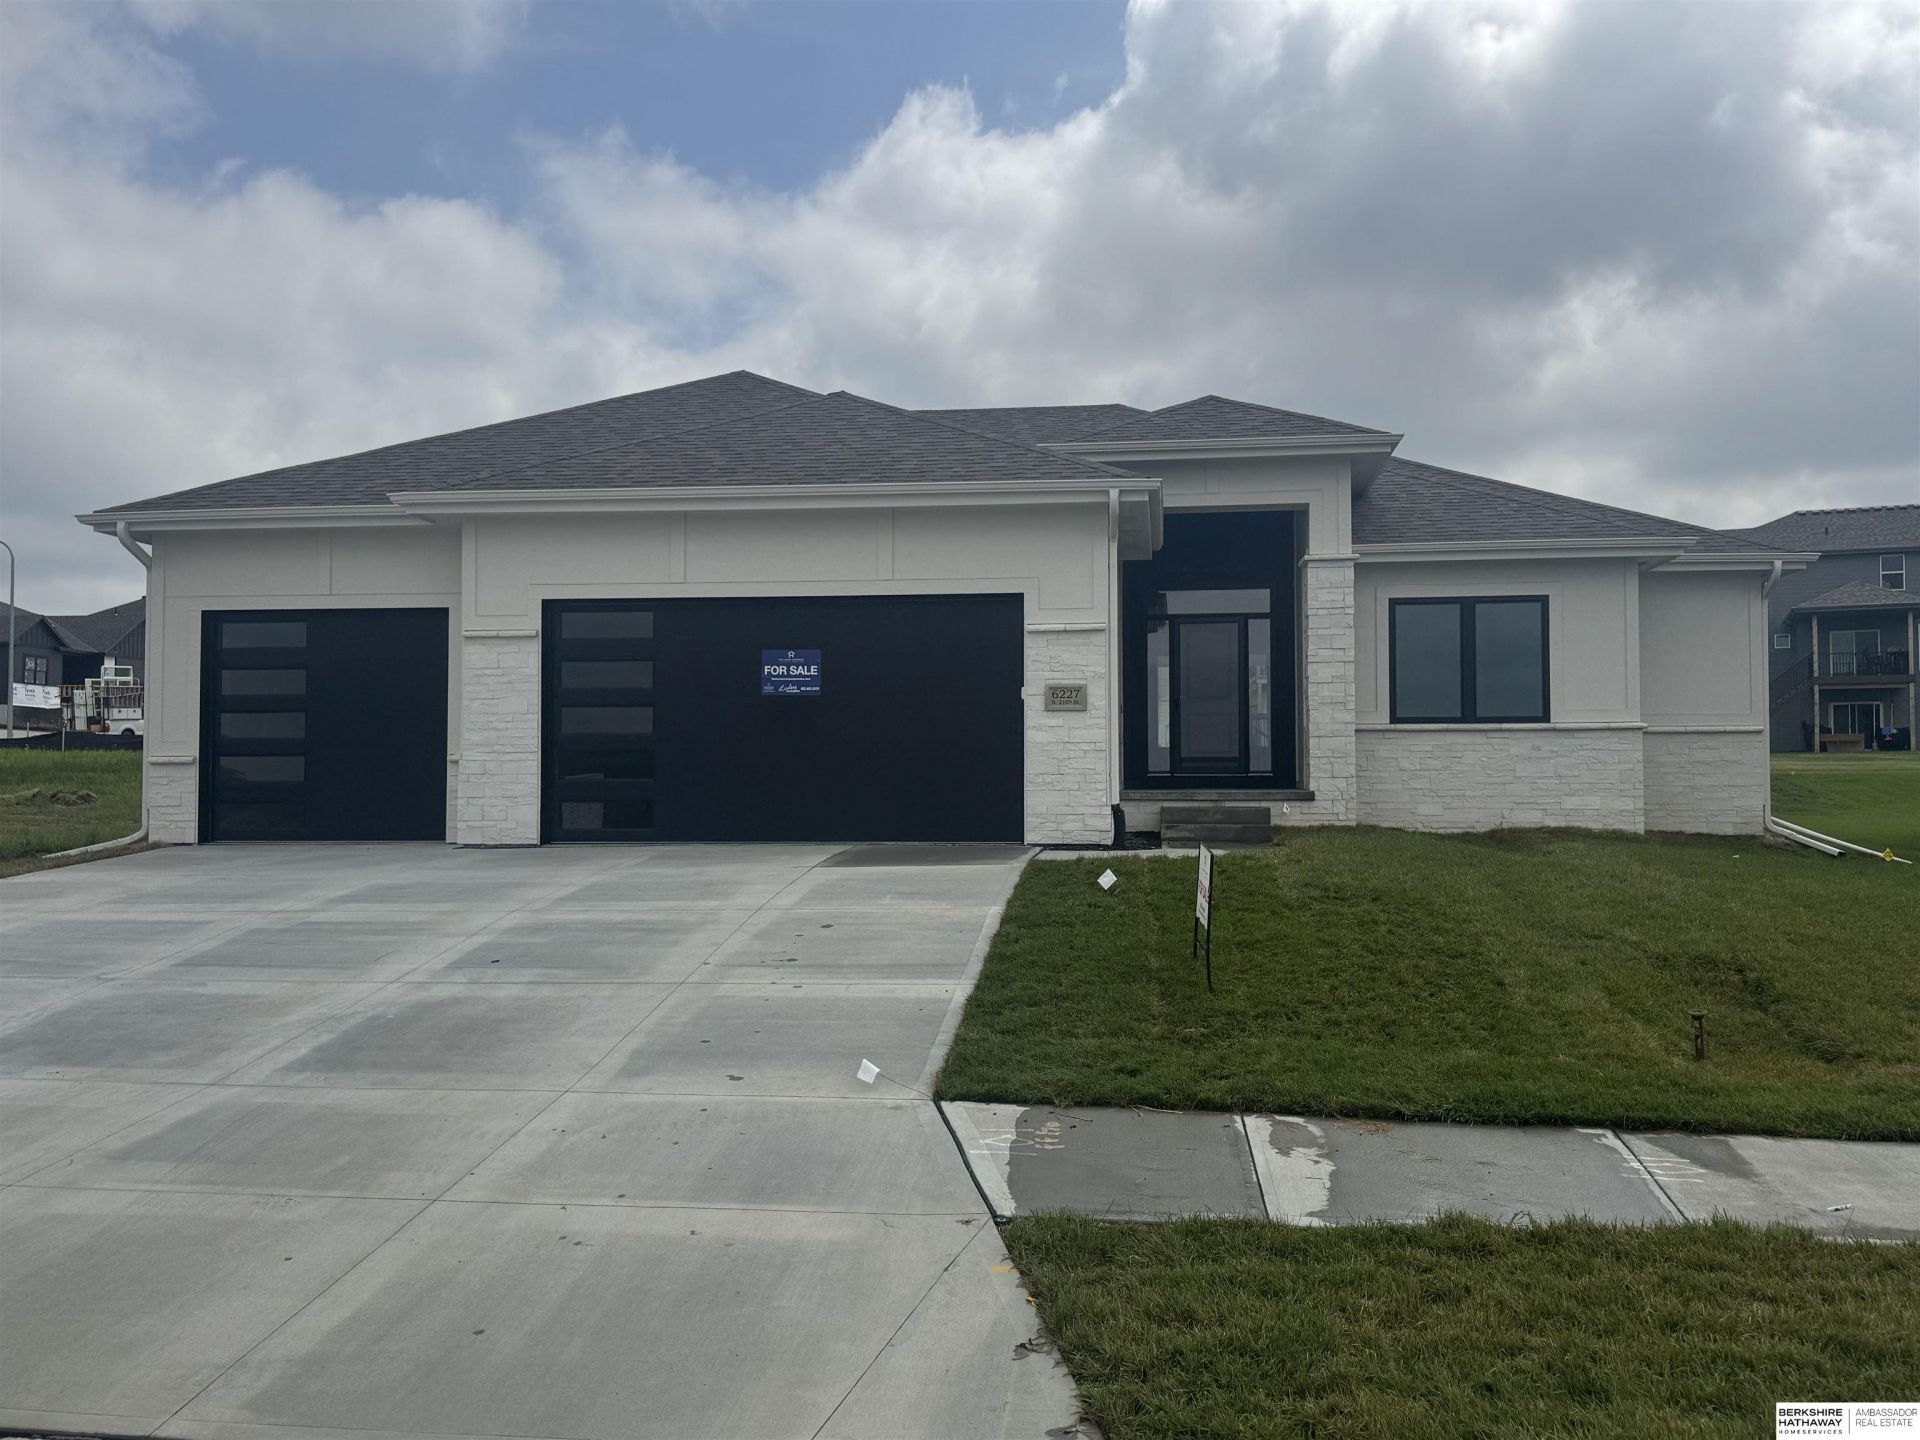
AMA - Welcome to The Paloma! This beautifully designed home offers over 1,900 square feet on the main floor, complemented by an additional 1,300 square feet in the finished lower level, providing ample space for comfortable living. The modern kitchen is equipped quartz countertops and gas range, and it features a huge island, perfect for gatherings, along with a spacious walk-in pantry for all your storage needs. The primary suite serves as a true retreat, featuring a double door entry that leads to a luxurious owner's bath complete with a walk-in shower and walk in closet. In addition to the primary suite, there are two more bedrooms on the main floor, offering flexibility for family or guests. The finished lower level boasts a rec room, 4th bedroom and 3/4 bath. Flat lot, covered patio, and sprinkler system included.
Property Features
Property Type: Residential - Single Family
Basement: Egress, Partially Finished
Basement: Yes
Cooling: Central Air
Days on Market: 49
Fireplaces: 1
Fuel Type: Gas
Garage: 3 car attached
Heating: Natural Gas, Forced Air
Home Style: Ranch, Traditional
Lot Size: 0.24 Acres
Property Type: Single Family Residence
Roof Type: Composition
Stories: 1.0
Taxes: $1,005
Year Built: 2026
Feature Descriptions
Appliances: Humidifier, Range, Dishwasher, Disposal, Microwave
Baths 3/4: 2
Baths Full: 1
Bedroom 2: Wall/Wall Carpeting,9'+ Ceiling, Walk-In Closet(s)
Bedroom 3: Wall/Wall Carpeting,9'+ Ceiling, Walk-In Closet(s)
Bedroom 4: Wall/Wall Carpeting, Walk-In Closet(s)
Directions: 204th and Kansas. West on Kansas to 207. North on 207th to Nebraska. West on Nebraska to 210th Street. North on 210th to home.
Exterior: Stone, Cement Siding
Exterior: Porch, Patio, Covered Patio, Sprinkler System
Fencing: None
Financing Terms: VA Loan, FHA, Conventional, Cash
Fireplace: Living Room, Wood Burning, Electric
Fireplace Y/N: Yes
Flooring: Carpet, Porcelain Tile, Luxury Vinyl, Plank
Foundation: Concrete Perimeter
HOA Fee: 350
HOA Y/N: Yes
Interior: Garage Door Opener, Sump Pump, High Ceilings, Ceiling Fan(s), Drain Tile, Pantry
Kitchen: 9'+ Ceiling, Dining Area, Pantry, Luxury Vinyl Plank
Laundry: 9'+ Ceiling, Luxury Vinyl Plank
Laundry Room Level: Main
Living Room: Fireplace,9'+ Ceiling, Ceiling Fan(s), Luxury Vinyl Plank
Lot: Up to 1/4 Acre., In Subdivision, Public Sidewalk
Lot Dimensions: 70 x 149.03
Lot Size Range: Up To 1/4 Acre
Master Bathroom: 3/4,Shower, Double Sinks
Master Bedroom: Wall/Wall Carpeting, Ceiling Fan(s), Walk-In Closet(s)
Model Home (Not For Sale): No
Original List Price: $549000
Other Room 1: Luxury Vinyl Plank
Parking: Built-In, Garage, Garage Door Opener
Primary Bath: Yes
Primary Bedroom Level: Main
Rec Room: Wall/Wall Carpeting
Sewer: Public Sewer
SID: 621
SQFT Above Grade Finished: 1904
SQFT Basement Total: 1305
SQFT Below Grade Finished: 1305
SQFT Main Floor: 1904
SQFT Total: 3209
Tax Year: 2025
Utilities: Electricity Available, Natural Gas Available, Water Available, Sewer Available, Storm Sewer
Water: Public
Room Sizes
Bedroom 2: 10 X 12 Level - Main Floor
Bedroom 3: 11.2 X 12.2 Level - Main Floor
Bedroom 4: 14 X 12.8 Level - Basement
Kitchen: 13 X 19.8 Level - Main Floor
Living Room: 14.2 X 19.8 Level - Main Floor
Primary Bedroom: 13 X 16.4 Level - Main Floor
Rec Room: 37 X 18 Level - Basement
Laundry Room: Level - Main Floor
Other Room 1: Level - Main Floor
Local Schools
High School: Elkhorn
Middle School: Elkhorn North Ridge
Elementary School: Stone Pointe
School District: Elkhorn
Listed By / Shown By
Listed By
Agency Name: BHHS Ambassador Real Estate
Agency Phone: 402-493-4663
Shown By
Agency Title: Heartland Properties Inc.
Agency Phone: 712-325-0445

Estimate Your Payment
Estimated Payment
$ 2,548.21 per month $2,304.33 Principal & Interest $83.75 Property Tax $160.13 Homeowner's Insurance