
BEDS4
BATHS3
SQUARE FEET2,679
MLS#26-1340
STATUSActive
PROPERTY TYPEResidential - Single Family
SCHOOLGlenwood
Property Description
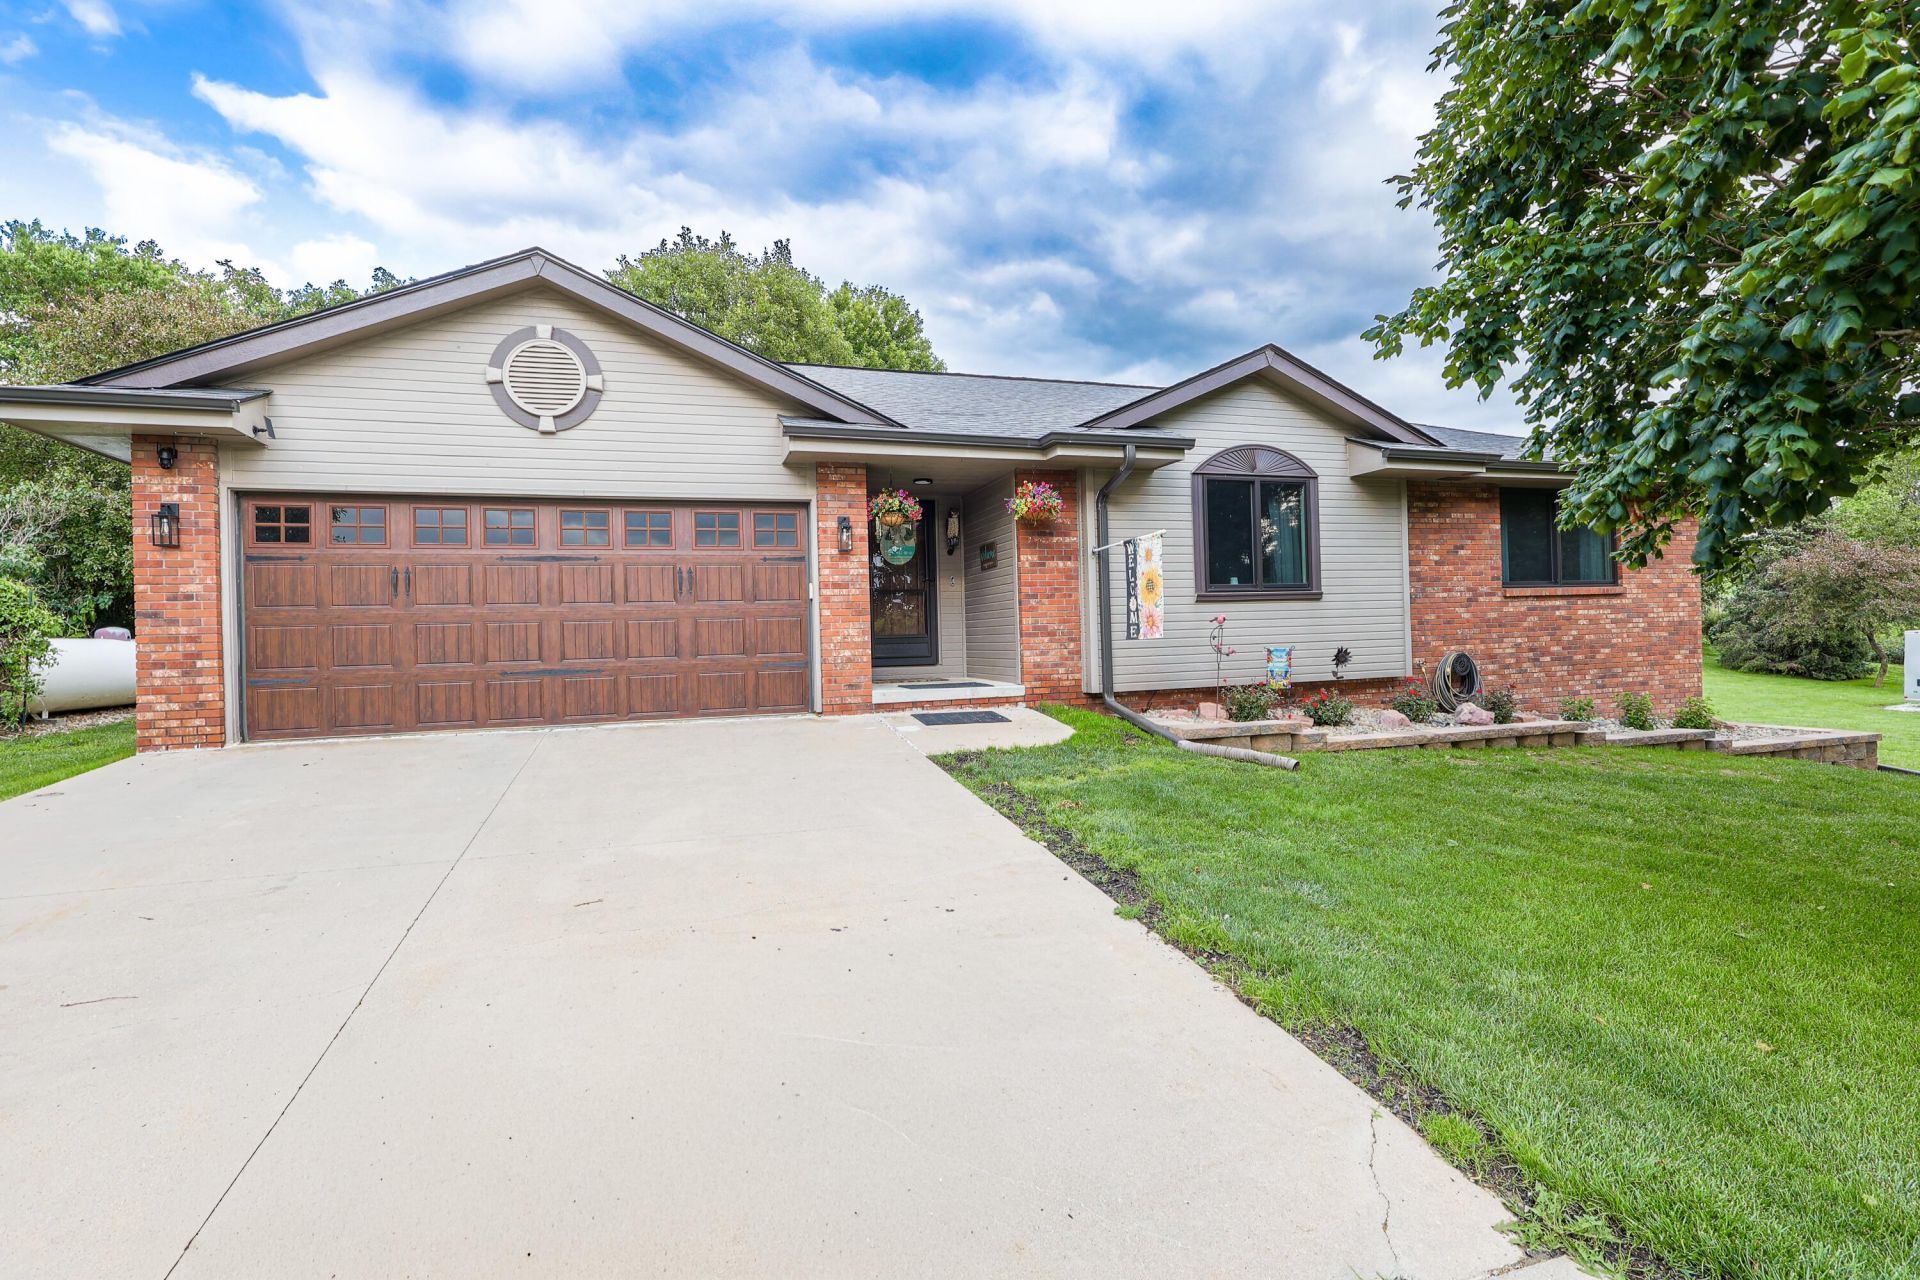
Beautiful 4-bedroom, 3-bath ranch on 1.01 acres just outside Glenwood! This well-maintained home offers spacious living areas, a versatile flex room, and an incredible backyard retreat.Step outside and enjoy your own private oasis featuring a large pool surrounded by expansive decking, a gazebo, mature shade trees, and plenty of space for entertaining or relaxing all summer long. The property also includes a second driveway ready for a future outbuilding, two owned propane tanks, and is located on a hard-surface private drive.Offering the perfect blend of privacy, outdoor living, and convenience, this move-in-ready property is just minutes from Glenwood and a short commute to the Omaha metro.
Property Features
Property Type: Residential - Single Family
Basement: Yes
Cooling: Central Air
Days on Market: 32
Fuel Type: Propane
Garage: 2 car attached
Heating: Propane
Home Style: Ranch
Roof Type: Composition
Taxes: $5,314
Year Built: 1999
Amenities
Pantry
Eat-in Kitchen
Ceiling Fan(s)
Walk-In Closet(s)
Other
Feature Descriptions
Basement: Full, Partially Finished
Baths Above Grade: 2
Baths Below Grade: 1
Dining: Eat-in Kitchen
Exterior: Frame, Brick
Financing Terms: Cash, Conventional, FHA
Flood Insurance: Not Required
HOA Fee: $50/Monthly
Hot Water Heater: Gas
Kitchen: Garbage Disposal, Refrigerator, Electric Range, Solid Surface Cntr, Microwave, Dishwasher, Custom Cabinets, Pantry
Laundry: Washer Hookup, Electric Dryer Hookup, In Basement
Location: City
Lot: Flat Lot, Off Street, Concrete Road, Asphalt
Lot Dimensions: 1.01 acres
Lot Size Range: Over 1 up to 3 Acres
Main Level: Living Room, Dining, Kitchen, Primary Bedroom, Other Bedrooms, Baths
Outbuildings: Storage, Outbuilding
Parcel #: 048070031100000
Parking: Garage Door Opener, Electric
Primary Bedroom Level: Main Floor
Ramp Access: No
Second Level: None
Services: Well, Septic Tank, Electrical, Propane-Own, Association Fees
Tax Year: 2024
Room Sizes
Living Room: Level - Main
Kitchen: Level - Main
Dining Room: Level - Main
Primary Bedroom: Level - Main
Bathroom: Level - Main
Bedroom 2: Level - Main
Bathroom: Level - Main
Bedroom 3: Level - Main
Family Room: Level - Basement
Bedroom 4: Level - Basement
Bonus Room: Level - Basement
Bathroom: Level - Basement
Laundry: Level - Basement
Local Schools
High School: Glenwood
Middle School: Glenwood
Elementary School: GLENWOOD
School District: Glenwood
Listed By / Shown By
Listed By
Agency Name: Hike Real Estate
Agency Phone: 402-291-2500
Shown By
Agency Title: Heartland Properties Inc.
Agency Phone: 712-325-0445

Estimate Your Payment
Estimated Payment
$ 2,907.29 per month $2,304.33 Principal & Interest $442.83 Property Tax $160.13 Homeowner's Insurance