
BEDS4
BATHS3
SQUARE FEET3,181
MLS#22619284
STATUSACTIVE
PROPERTY TYPEResidential - Single Family
SUBDIVISIONCORNISH HEIGHTS
SCHOOLWestside
Property Description
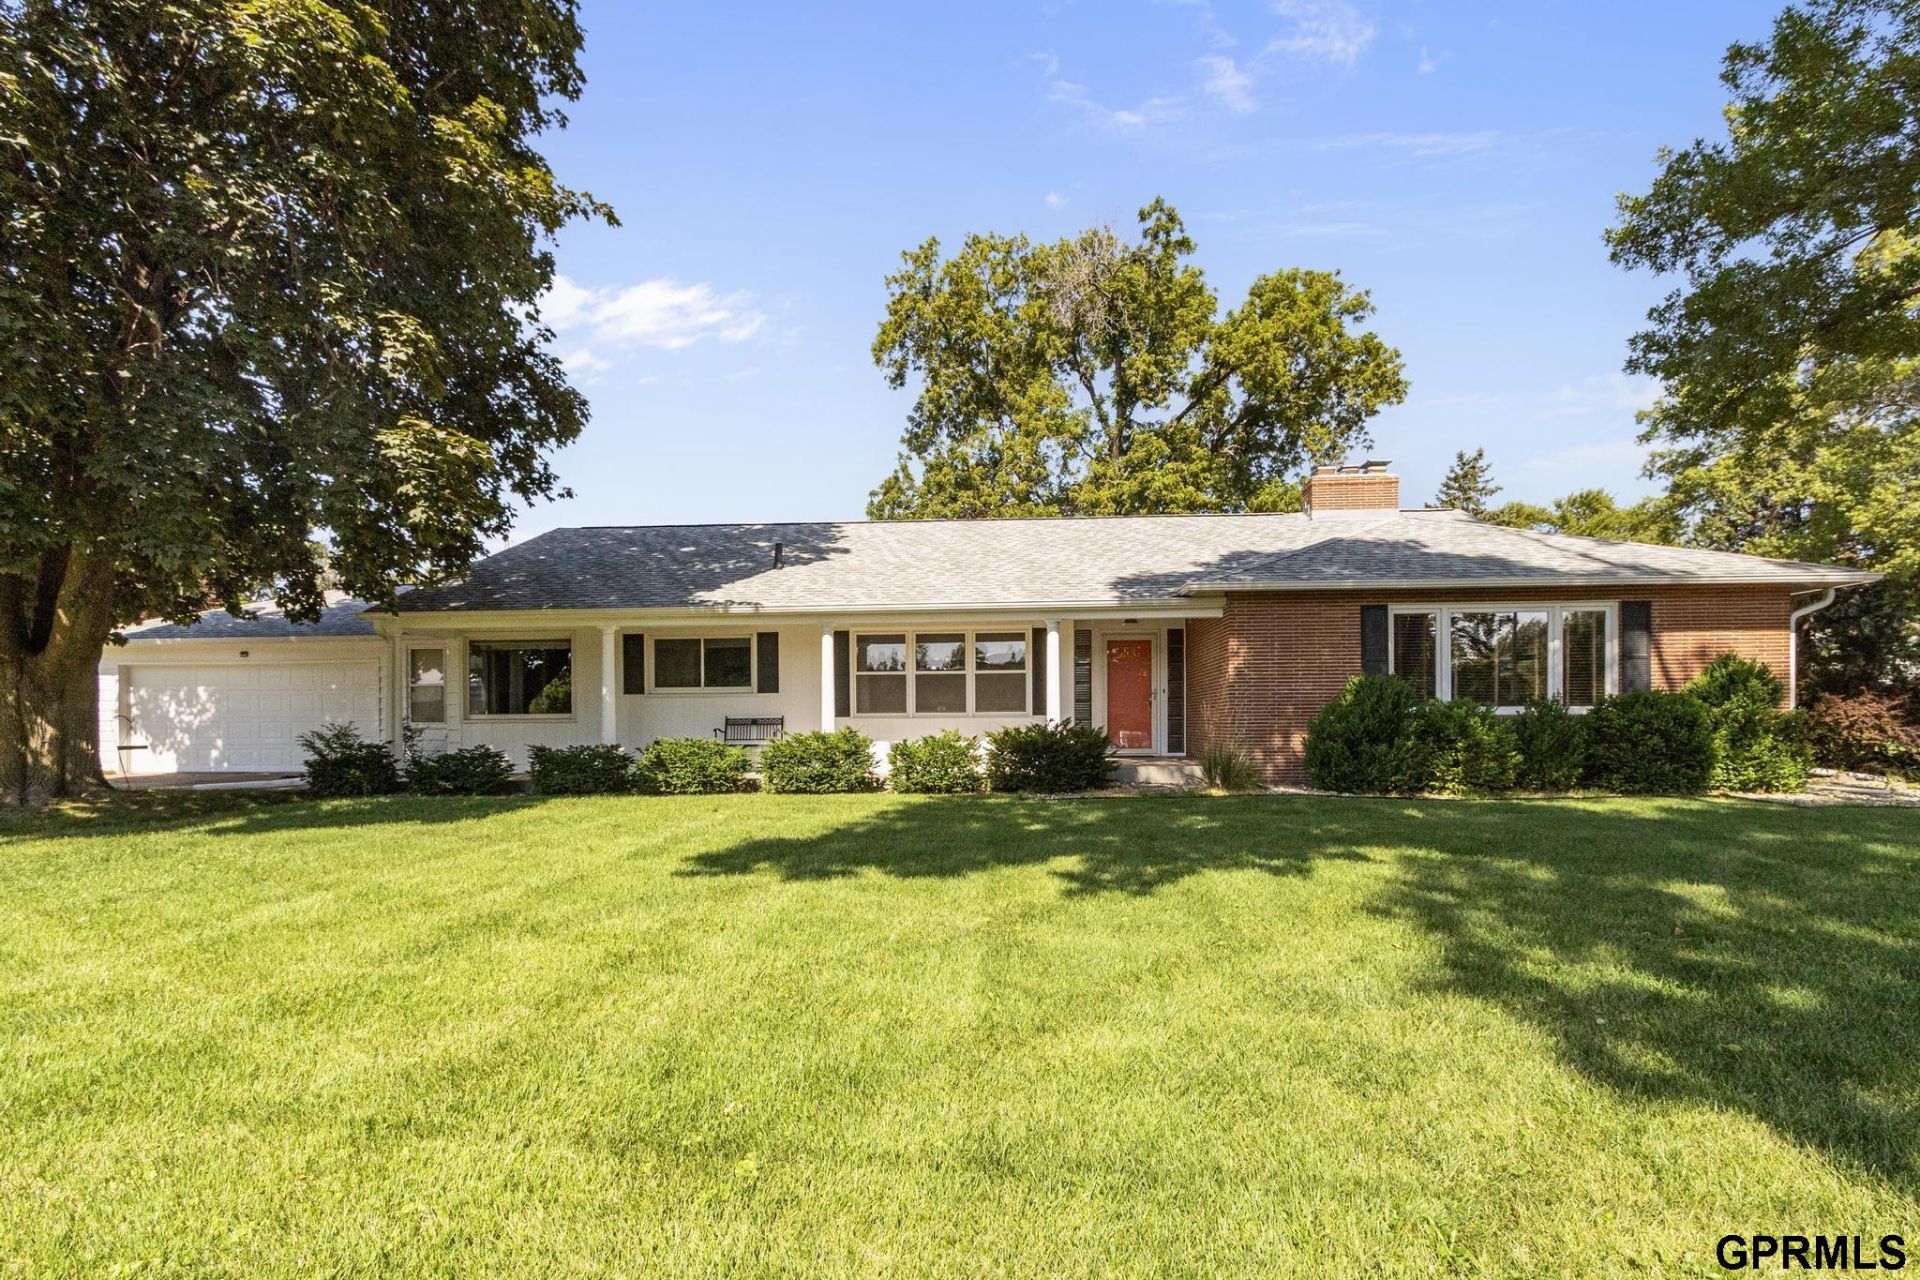
Welcome to this incredible District 66 ranch home. Enjoy peace of mind with major modern updates, including new Pella windows, upgraded electric, and high-grade insulation. Also features a built-in sprinkler system, radon mitigation, boiler heating. Includes wood-burning fireplaces with a capped gas connection. The amazing fenced lot provides outstanding space and unmatched privacy for your personal backyard retreat. Six-year old roof. Brand new exterior paint.
Property Features
Property Type: Residential - Single Family
Basement: Egress, Partially Finished
Basement: Yes
Cooling: Central Air
Days on Market: 19
Fireplaces: 2
Garage: 2 car attached
Heating: Water Source, Forced Air, Baseboard
Home Style: Ranch
Lot Size: 0.45 Acres
Property Type: Single Family Residence
Stories: 1.0
Taxes: $6,012
Year Built: 1951
Feature Descriptions
Baths 3/4: 3
Directions: From east: 72nd Street to Hickory, west on Hickory, left on 76th Ave, one block and house is on the right. From west: 78th street to Walnut, east on Walnut, right on 76th Ave, house is on the right.
Exterior: Porch, Patio
Fencing: None
Financing Terms: Conventional, Cash
Fireplace: Gas Log
Fireplace Y/N: Yes
Foundation: Block
Laundry Room Level: Main
Lot: Over 1/4 up to 1/2 Acre
Lot Dimensions: 140 x 142
Lot Size Range: 1/4 Acre Up To 1/2 Acre
Model Home (Not For Sale): No
Original List Price: $549000
Parking: Attached
Primary Bath: Yes
Primary Bedroom Level: Main
Sewer: Public Sewer
SQFT Above Grade Finished: 1911
SQFT Basement Total: 1911
SQFT Below Grade Finished: 1270
SQFT Main Floor: 1911
SQFT Total: 3181
Tax Year: 2026
Water: Public
Room Sizes
Bedroom 2: Level - Main Floor
Bedroom 3: Level - Main Floor
Bedroom 4: Level - Basement
Dining Room: Level - Main Floor
Kitchen: Level - Main Floor
Living Room: Level - Main Floor
Primary Bedroom: Level - Main Floor
Laundry Room: Level - Main Floor
Local Schools
High School: Westside
Middle School: Westside
Elementary School: Loveland
School District: Westside
Listed By / Shown By
Listed By
Agency Name: Jeff Hagel Broker
Shown By
Agency Title: Heartland Properties Inc.
Agency Phone: 712-325-0445

Estimate Your Payment
Estimated Payment
$ 2,965.46 per month $2,304.33 Principal & Interest $501.00 Property Tax $160.13 Homeowner's Insurance