
BEDS2
BATHS3
SQUARE FEET4,672
MLS#22614735
STATUSACTIVE
PROPERTY TYPEResidential - Single Family
SUBDIVISIONBuccaneer Bay
SCHOOLPlattsmouth
Property Description
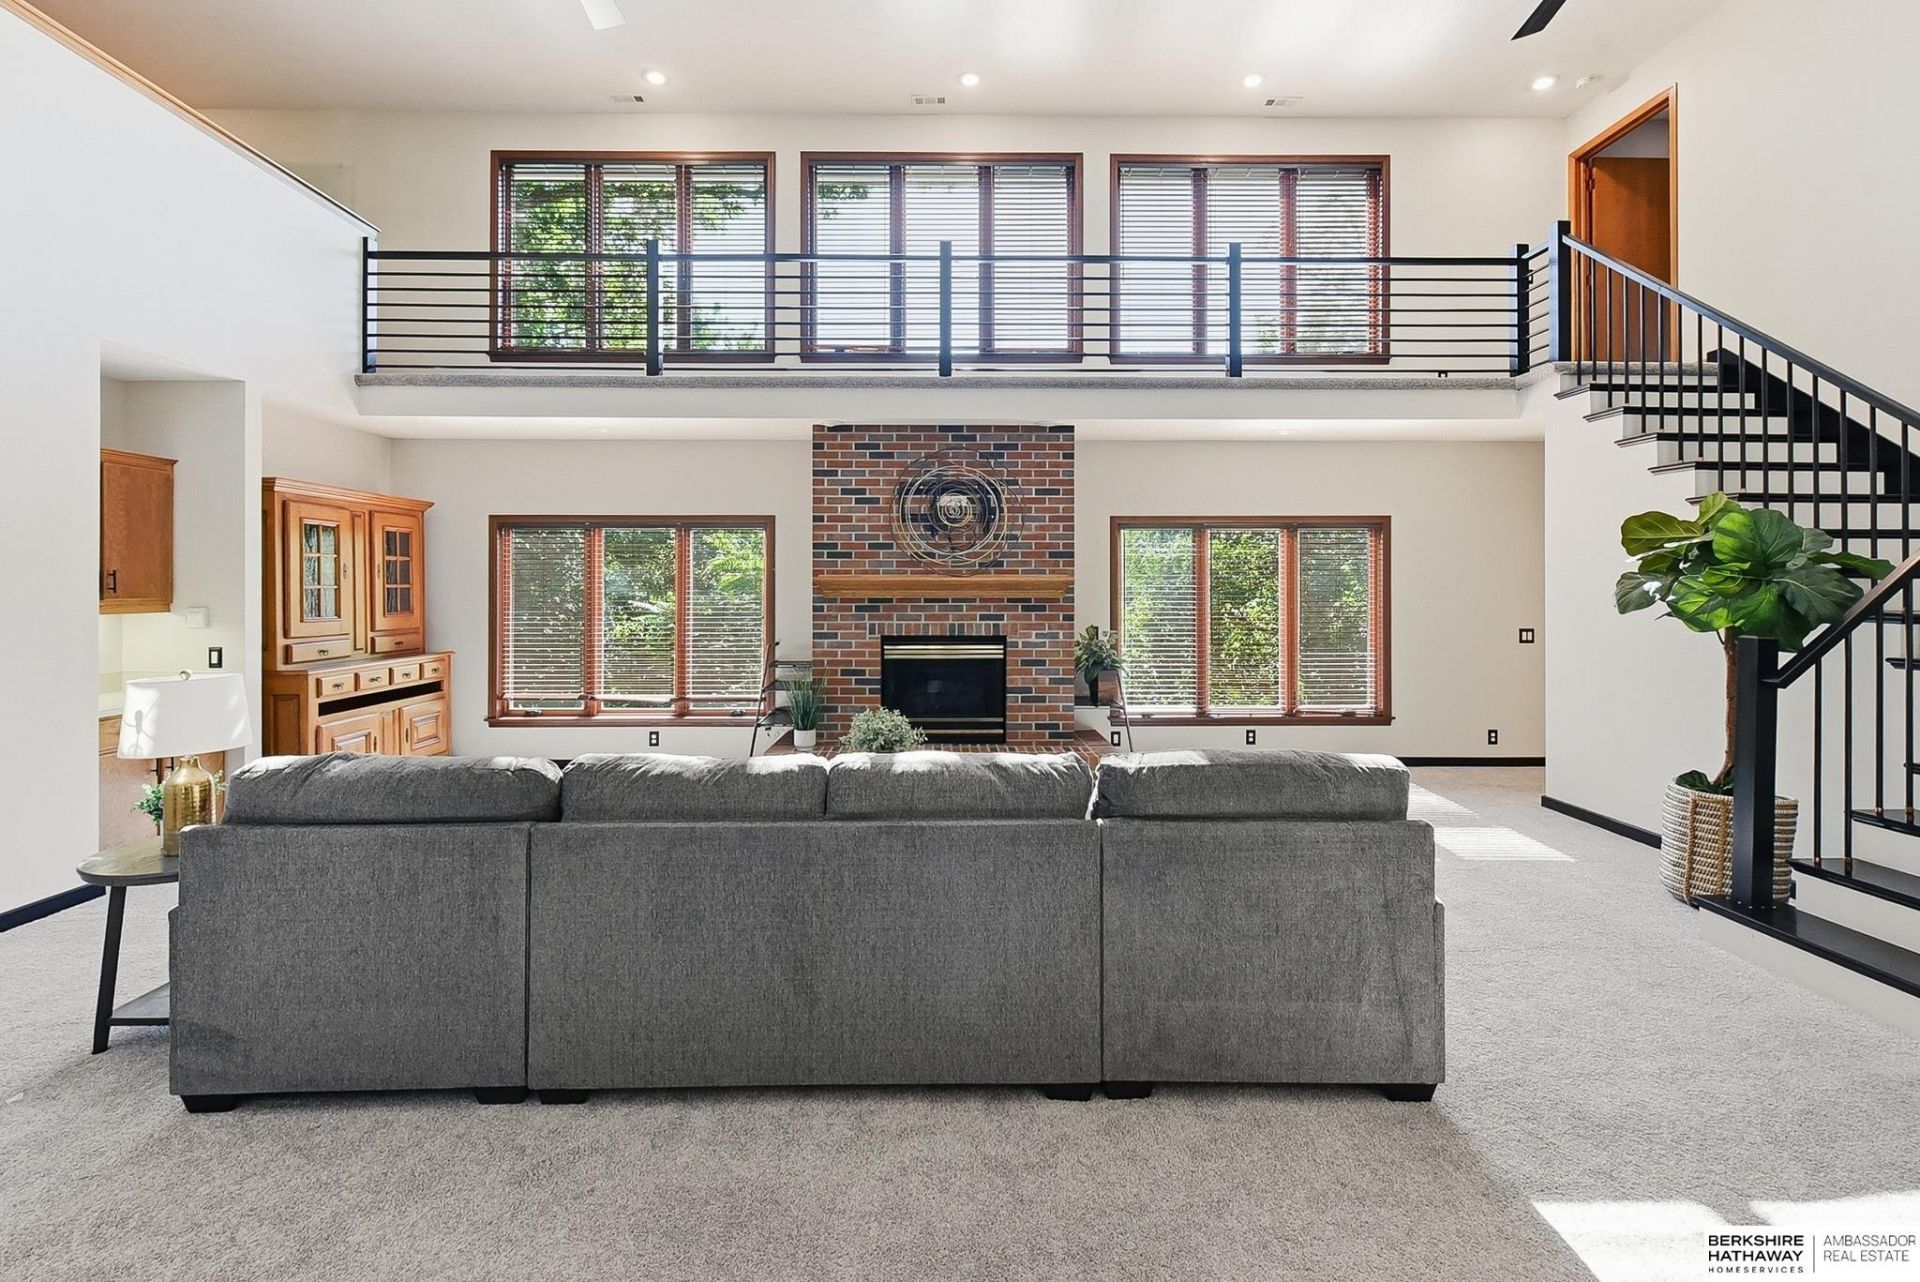
Are you looking for something special? Imagine coming home to a breathtaking retreat tucked into a private, tree-lined setting, where architecture and nature are designed to feel as one. Recently re-platted to combine three lots within this highly desirable golf course community, this property offers a rare level of space, privacy, and presence that's nearly impossible to replicate. Inside you will find a 2-story great room and library loft. Primary en-suite offers updated oversized tiled shower and sauna. The LL expands your options with a non-conforming bedroom, dedicated craft room and storm shelter/shop. Every inch of this custom home was designed to maximize comfort and connection to its surroundings.
Property Features
Property Type: Residential - Single Family
Basement: Daylight, Egress, Partially Finished, Walk-Out Access
Basement: Yes
Cooling: Central Air
Days on Market: 61
Fireplaces: 2
Fuel Type: Gas
Garage: 3 car attached
Heating: Natural Gas, Forced Air
Home Style: 2 Story
Lot Size: 0.81 Acres
Property Type: Single Family Residence
Roof Type: Composition
Stories: 2.0
Taxes: $7,970
Year Built: 1996
Feature Descriptions
Appliances: Humidifier, Refrigerator, Water Softener, Dishwasher, Disposal, Microwave, Convection Oven, Cooktop
Baths 3/4: 1
Baths Full: 1
Baths Half: 1
Bedroom 2: 9'+ Ceiling, Ceiling Fan(s), Walk-In Closet(s), Egress Window, Luxury Vinyl Tile
Dining Room: Window Covering, Engineered Wood
Directions: Buccaneer Blvd and Bay Rd. North to Becker Ct. Right to Ewel Ct. Right to home.
Exterior: Porch, Patio, Deck
Exterior: Vinyl Siding, Brick/Other
Fencing: None
Financing Terms: Cash, Conventional, FHA
Fireplace: Living Room, Direct-Vent Gas Fire, Master Bedroom
Fireplace Y/N: Yes
Flooring: Carpet, Ceramic Tile, Engineered Wood, Luxury Vinyl, Tile, Wood
Foundation: Block
Interior: Garage Door Opener, High Ceilings, Two Story Entry, Ceiling Fan(s), Egress Window, Window Covering, LL Daylight Windows
Kitchen: Wood Floor
Laundry: Vinyl Floor,9'+ Ceiling
Laundry Room Level: Main
Living Room: Wall/Wall Carpeting, Window Covering, Fireplace,9'+ Ceiling, Ceiling Fan(s)
Lot: Over 1/2 up to 1 Acre, Wooded
Lot Dimensions: 137.97 x 35.36 x 80.0 x 150.0 x 80.0 x 69.91
Lot Size Range: 1/2 Up To 1 Acre
Master Bathroom: 3/4,Double Sinks
Master Bedroom: Window Covering, Fireplace, Ceiling Fan(s), Walk-In Closet(s), Engineered Wood
Model Home (Not For Sale): No
Office: Wall/Wall Carpeting
Original List Price: $560000
Other Room 1: Ceramic Tile Floor,9'+ Ceiling
Parking: Built-In, Garage, Garage Door Opener
Primary Bath: Yes
Primary Bedroom Level: 2+
Rec Room: 9'+ Ceiling, Ceiling Fans, Egress Window, Luxury Vinyl Tile
Sewer: Public Sewer
SID: 5
SQFT Above Grade Finished: 3027
SQFT Basement Total: 2192
SQFT Below Grade Finished: 1645
SQFT Main Floor: 1753
SQFT Second Floor: 1274
SQFT Total: 4672
Tax Year: 2025
Utilities: Electricity Available, Natural Gas Available, Sewer Available, Water Available
Water: Public
Windows: Egress Window, Window Covering, LL Daylight Windows
Wooded: Yes
Room Sizes
Bedroom 2: 16.07 X 12.03 Level - Basement
Dining Room: 16 X 10.09 Level - Main Floor
Kitchen: 15.02 X 12.05 Level - Main Floor
Living Room: 25 X 22.01 Level - Main Floor
Primary Bedroom: 17.01 X 15.07 Level - 2nd Floor
Rec Room: 25.08 X 19.04 Level - Basement
Laundry Room: 13.00 X 7.03 Level - Main Floor
Other Room 1: 9.04 X 5.03 Level - Main Floor
Other Room 2: 25.09 X 4.00 Level - Main Floor
Other Room 3: 15.04 X 15.00 Level - 2nd Floor
Other Room 4: 15.06 X 11.02 Level - 2nd Floor
Other Room 5: 11.04 X 11.00
Local Schools
High School: Plattsmouth
Middle School: Plattsmouth
Elementary School: Plattsmouth
School District: Plattsmouth
Listed By / Shown By
Listed By
Agency Name: BHHS Ambassador Real Estate
Agency Phone: 402-493-4663
Shown By
Agency Title: Heartland Properties Inc.
Agency Phone: 712-325-0445

Estimate Your Payment
Estimated Payment
$ 3,110.67 per month $2,287.54 Principal & Interest $664.17 Property Tax $158.96 Homeowner's Insurance