
BEDS4
BATHS3
SQUARE FEET2,507
MLS#22617369
STATUSACTIVE
PROPERTY TYPEResidential - Single Family
SUBDIVISIONShadow Lake 2
SCHOOLPapillion-La Vista
Property Description
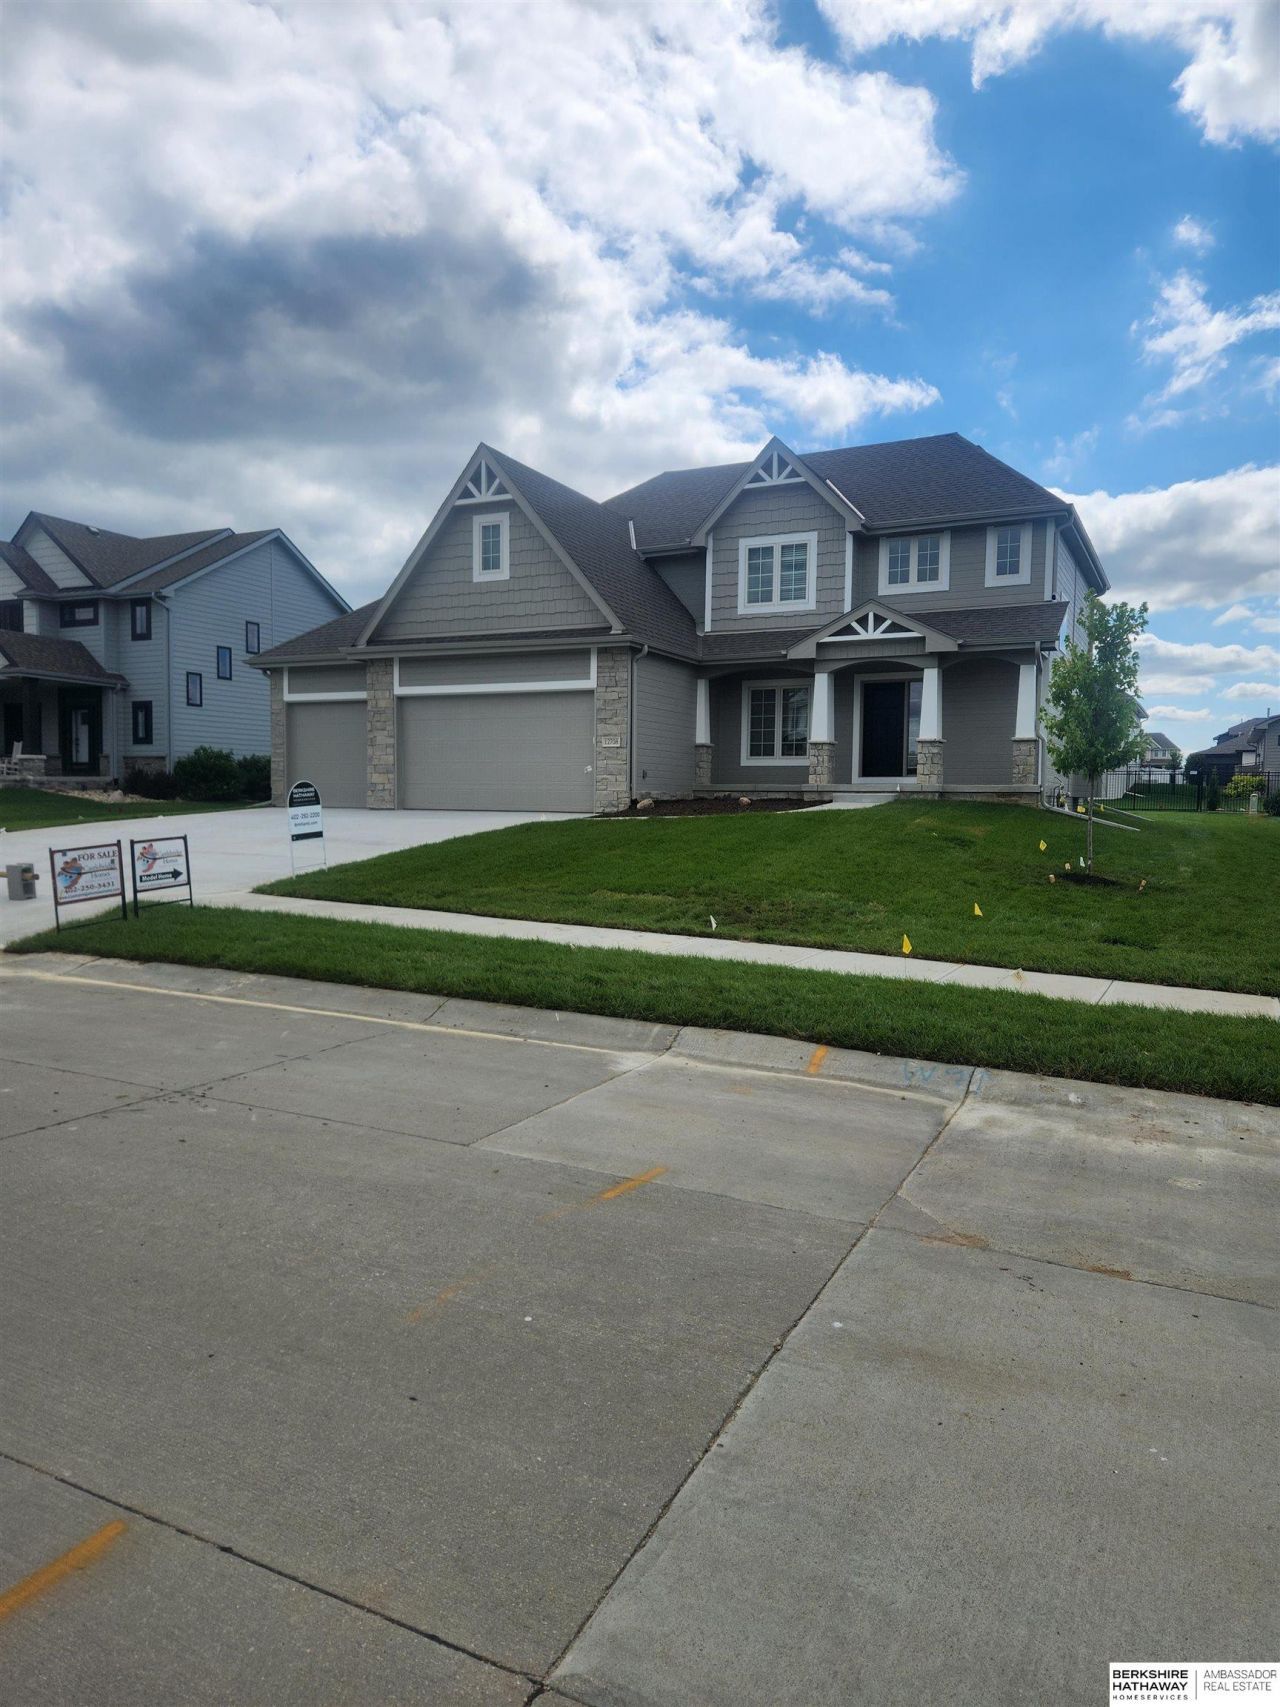
Castlebridge Homes popular Two-story plan the Laura Marie 2507 located in popular Shadow Lake 2 sub-division. This home features a warm feeling the minute you step through the front door. You are greeted by a grand large U-stair case. A dining room featuring transom windows and wainscoting. There is a stone fireplace surrounded by floor to ceiling bookcases and beautiful hardwood floors throughout. You will love to entertain your family and friends in this one of a kind kitchen with an over-sized 10 ft. island, white cabinetry, granite counter-tops and gas cook top. This home features four bedrooms, 3 baths, large second floor laundry, private primary bedroom retreat and spa like bathroom. There is some landscaping included.
Property Features
Property Type: Residential - Single Family
Basement: Egress, Full
Basement: Yes
Cooling: Central Air
Days on Market: 27
Fireplaces: 1
Fuel Type: Gas
Garage: 3 car attached
Heating: Natural Gas, Forced Air
Home Style: 2 Story
Lot Size: 0.29 Acres
Property Type: Single Family Residence
Roof Type: Composition
Stories: 2.0
Taxes: $1,827
Year Built: 2026
Feature Descriptions
Appliances: Humidifier
Baths Full: 2
Baths Half: 1
Bedroom 2: Wall/Wall Carpeting, Window Covering, Ceiling Fan(s), Egress Window
Bedroom 3: Wall/Wall Carpeting, Window Covering, Egress Window
Bedroom 4: Wall/Wall Carpeting, Window Covering, Egress Window
Dining Room: Wood Floor, Window Covering, Cath./Vaulted Ceiling,9'+ Ceiling, Dining Area
Directions: South on 72nd Street from Highway 370 to Von Street, turn West on Von Street and South on 73rd Street to property on West side.
Exterior: Porch, Patio, Sprinkler System
Fencing: None
Financing Terms: VA Loan, FHA, Conventional, Cash
Fireplace: Living Room, Direct-Vent Gas Fire
Fireplace Y/N: Yes
Flooring: Wood
Formal Dining: Yes
Foundation: Concrete Perimeter
HOA Fee: 200
HOA Y/N: Yes
Interior: Garage Door Opener, Cable Available, High Ceilings, Two Story Entry, Ceiling Fan(s), Formal Dining Room, Pantry, Window Covering, Egress Window
Kitchen: Wood Floor,9'+ Ceiling, Pantry
Laundry: Ceramic Tile Floor
Laundry Room Level: 2+
Living Room: Wood Floor, Window Covering, Fireplace,9'+ Ceiling
Lot: Over 1/4 up to 1/2 Acre, In City, In Subdivision, Public Sidewalk, Curb Cut, Level, Paved
Lot Dimensions: 86.95 x 145 x 86.95 x 145
Lot Size Range: 1/4 Acre Up To 1/2 Acre
Master Bedroom: Wall/Wall Carpeting, Cath./Vaulted Ceiling, Ceiling Fan(s), Walk-In Closet(s), Egress Window
Model Home (Not For Sale): No
Original List Price: $635000
Parking: Attached, Garage Door Opener
Primary Bath: Yes
Primary Bedroom Level: 2+
Sewer: Public Sewer
SID: 326
SQFT Above Grade Finished: 2507
SQFT Basement Total: 1269
SQFT Main Floor: 1269
SQFT Second Floor: 1238
SQFT Total: 2507
Tax Year: 2025
Utilities: Cable Available
Water: Public
Windows: Window Covering, Egress Window
Room Sizes
Bedroom 2: 115 X 100 Level - 2nd Floor
Bedroom 3: 126 X 119 Level - 2nd Floor
Bedroom 4: 120 X 116 Level - 2nd Floor
Dining Room: 104 X 135 Level - Main Floor
Kitchen: 190 X 1110 Level - Main Floor
Living Room: 208 X 1310 Level - Main Floor
Primary Bedroom: 177 X 130 Level - 2nd Floor
Laundry Room: 96 X 68 Level - 2nd Floor
Other Room 1: 60 X 511 Level - Main Floor
Other Room 2: 134 X 70 Level - 2nd Floor
Other Room 3: 122 X 114 Level - 2nd Floor
Local Schools
High School: Papillion-La Vista South
Middle School: Papillion
Elementary School: Bell Elementary
School District: Papillion-La Vista
Listed By / Shown By
Listed By
Agency Name: BHHS Ambassador Real Estate
Agency Phone: 402-292-2200
Shown By
Agency Title: Heartland Properties Inc.
Agency Phone: 712-325-0445

Estimate Your Payment
Estimated Payment
$ 3,002.76 per month $2,665.30 Principal & Interest $152.25 Property Tax $185.21 Homeowner's Insurance