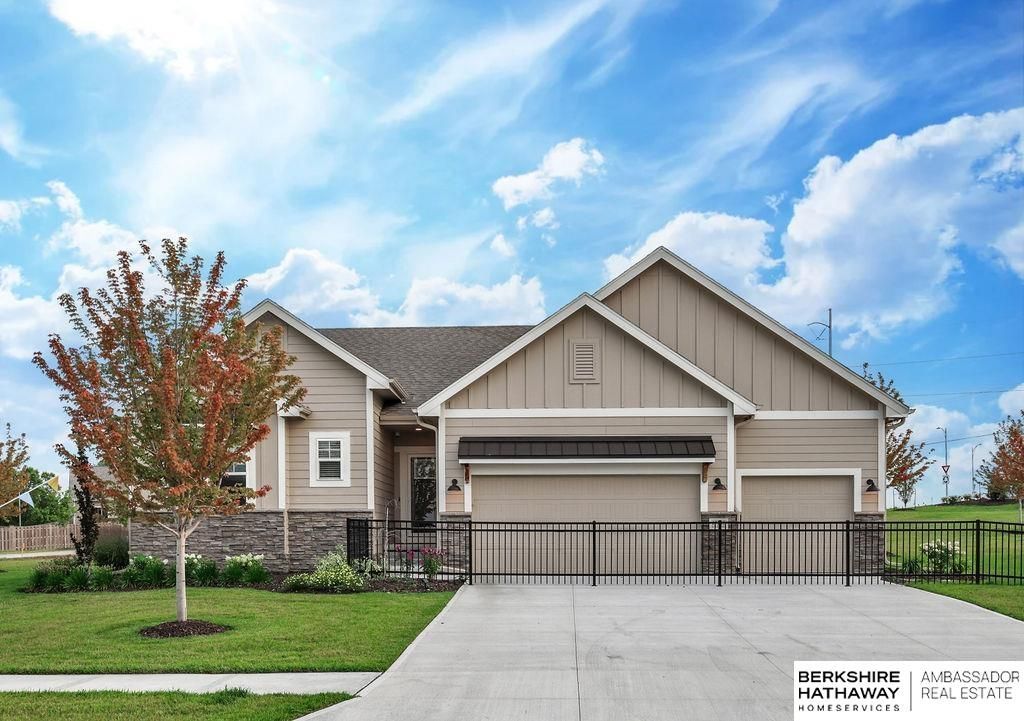

BEDS5
BATHS3
SQUARE FEET2,929
MLS#22617458
STATUSMODEL HOME NOT FOR SALE
PROPERTY TYPEResidential - Single Family
SUBDIVISIONGranite Falls North
SCHOOLPapillion-La Vista
Property Description
Model Home Not for Sale. Introducing the Blue Sapphire by Richland Homes, a stunning new construction ranch that combines luxury with modern convenience. This spacious home boasts 5 bedrooms and 3 baths, perfect for comfortable family living. The fully finished basement adds significant living space, ideal for entertaining or creating a private retreat. With a 3-car garage, you'll have plenty of room for vehicles and storage. Step outside to enjoy the covered patio, perfect for outdoor relaxation, while the built-in sprinkler system ensures a lush, green lawn year-round. The Blue Sapphire is designed with meticulous attention to detail, offering both style and functionality in every corner. This is the home where your dream lifestyle begins.HOME NOT FOR SALE - Contract Pending: MLS#22615505
Property Features
Property Type: Residential - Single Family
Basement: Egress, Finished
Basement: Yes
Cooling: Central Air
Days on Market: 38
Fireplaces: 1
Fuel Type: Gas
Garage: 3 car attached
Heating: Natural Gas, Forced Air
Home Style: Ranch
Lot Size: 0.37 Acres
Property Type: Single Family Residence
Roof Type: Concrete
Stories: 1.0
Taxes: $794
Year Built: 2022
Feature Descriptions
Appliances: Range, Dishwasher, Disposal, Microwave
Baths 3/4: 2
Baths Full: 1
Directions: Heading South on 114th Street from Cornhusker, turn left onto Lincoln Road. Take a right onto S 113th Street and home will be on your right
Exterior: Covered Patio
Fencing: None
Financing Terms: VA Loan, FHA
Fireplace Y/N: Yes
Foundation: Concrete Perimeter
HOA Fee: 125
HOA Y/N: Yes
Laundry Room Level: Main
Lot: Over 1/4 up to 1/2 Acre
Lot Dimensions: 170 x 174 x 51.8 x 60.1 x 54.7 x 11.8
Lot Size Range: 1/4 Acre Up To 1/2 Acre
Model Home (Not For Sale): Yes
Original List Price: $460319
Parking: Attached
Primary Bath: Yes
Primary Bedroom Level: Main
Sewer: Public Sewer
SID: 312
SQFT Above Grade Finished: 1529
SQFT Basement Total: 1529
SQFT Below Grade Finished: 1400
SQFT Main Floor: 1529
SQFT Total: 2929
Tax Year: 2022
Water: Public
Room Sizes
Bedroom 2: Level - Main Floor
Bedroom 3: Level - Main Floor
Bedroom 4: Level - Basement
Bedroom 5: Level - Basement
Primary Bedroom: Level - Main Floor
Laundry Room: Level - Main Floor
Local Schools
High School: Papillion-La Vista
Middle School: Liberty
Elementary School: Prairie Queen
School District: Papillion-La Vista
Listed By / Shown By
Listed By
Agency Name: BHHS Ambassador Real Estate
Agency Phone: 402-493-4663
Shown By
Agency Title: Heartland Properties Inc.
Agency Phone: 712-325-0445

Estimate Your Payment
Estimated Payment
$ 2,132.54 per month $1,932.11 Principal & Interest $66.17 Property Tax $134.26 Homeowner's Insurance