
BEDS2
BATHS3
SQUARE FEET1,571
MLS#22617882
STATUSACTIVE
PROPERTY TYPEResidential - Condominium
SUBDIVISIONDunsany Flats
SCHOOLOmaha
Property Description
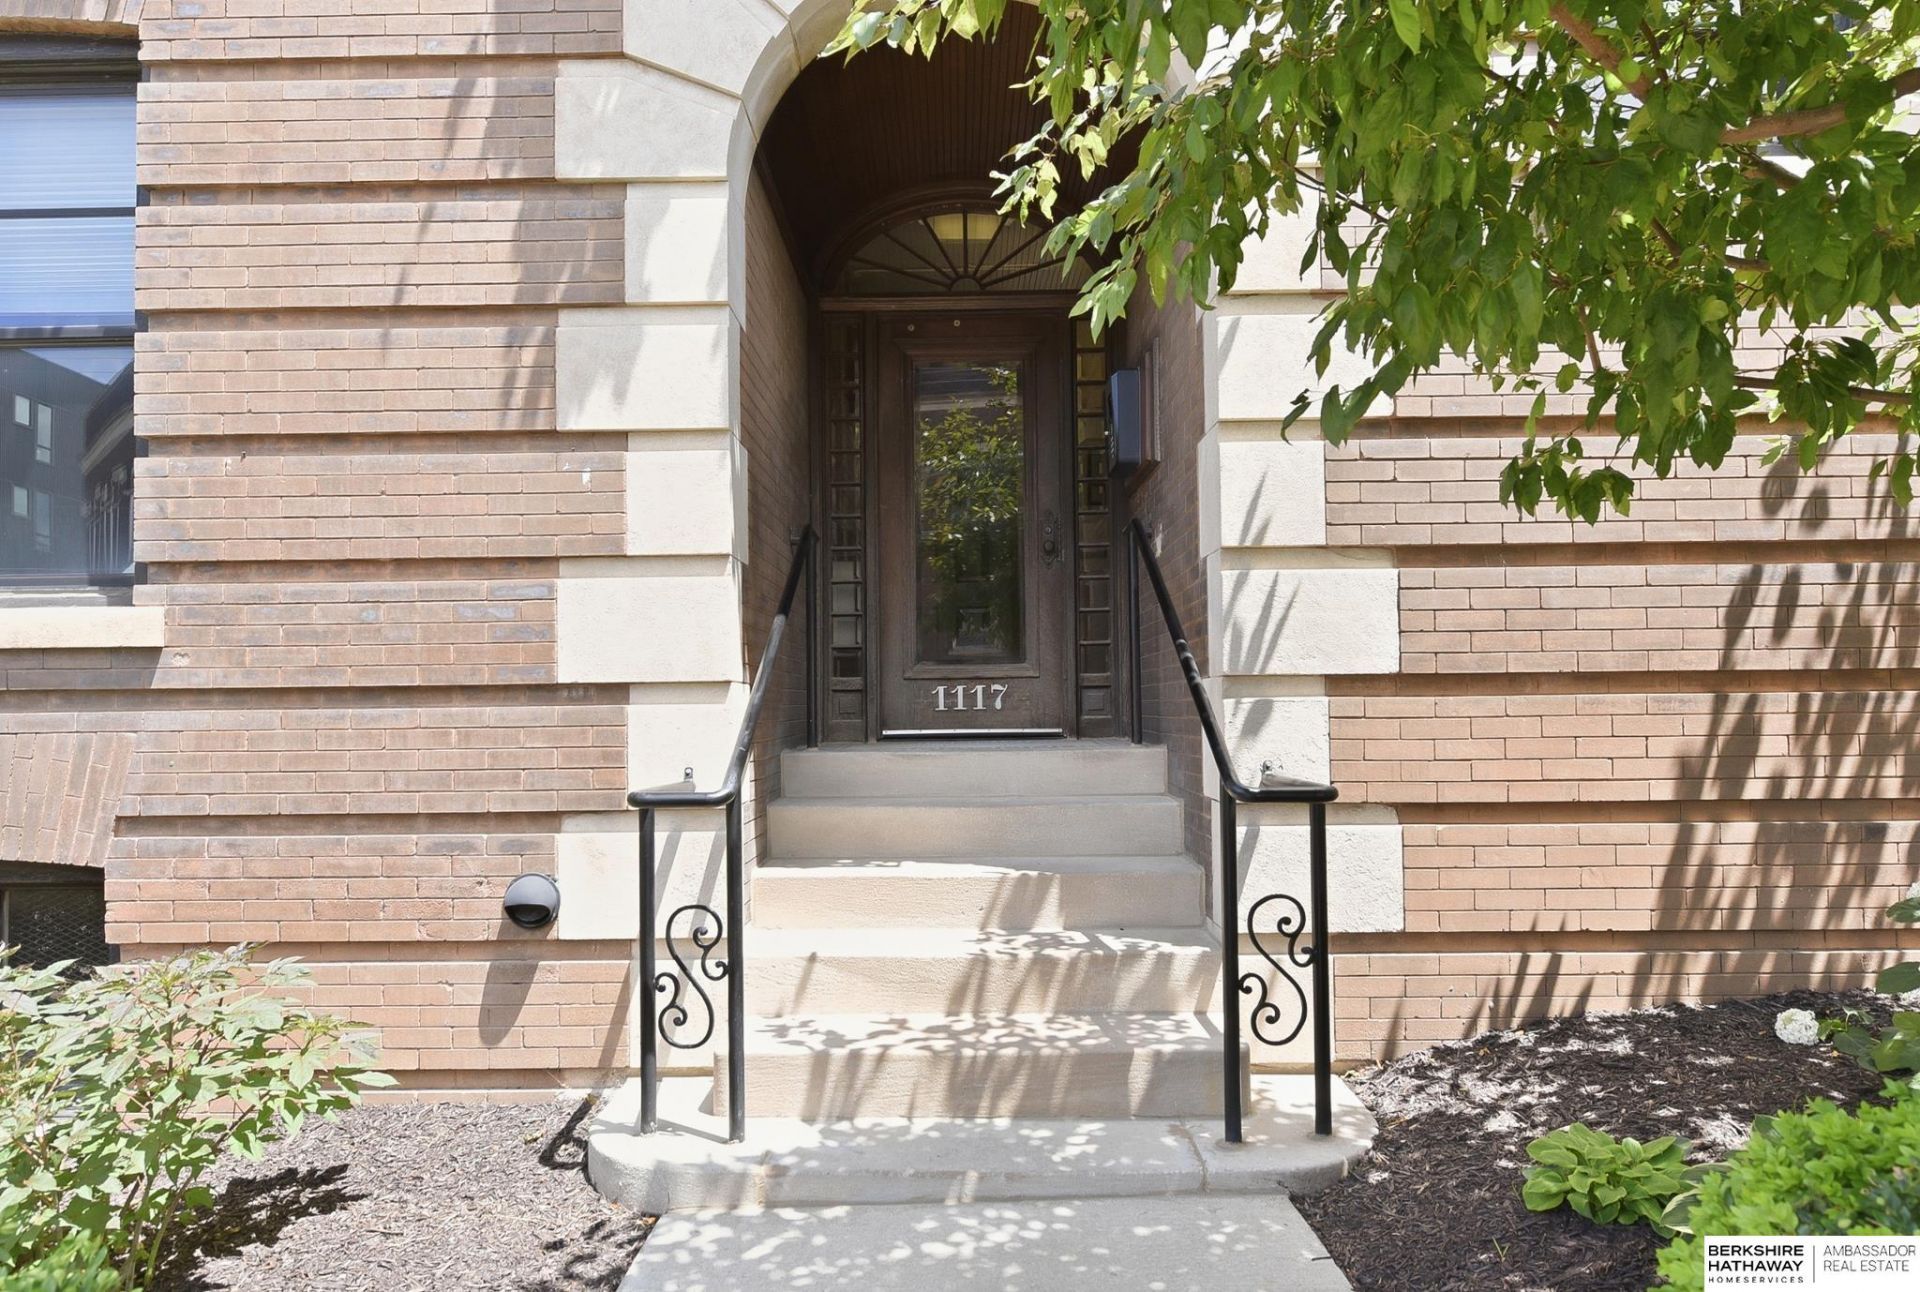
Experience urban living at Dunsany Flats! This distinctive 2-bedroom, 3-bath condo offers 1,571 finished sq. ft. blending exposed brick and authentic materials with contemporary design. Soaring ceilings and abundant natural light create an open, inviting atmosphere, while stone countertops and included stainless-steel appliances complete the kitchen. Enjoy flexible living with one bedroom on the main level and a second on the lower level featuring a walk-in closet. Step onto the cozy deck to take in beautiful landscaping, views toward the pedestrian bridge, and a front-row seat for Omaha's Fourth of July fireworks. Additional features include in-unit laundry, storage space, secure entry, a fitness room, and an assigned garage parking space. Minutes from the Old Market, riverfront, dining, and entertainment. HOA covers exterior and common-area maintenance, snow removal, water, and insurance.
Property Features
Property Type: Residential - Condominium
Basement: Yes
Basement: Walk-Out Access
Cooling: Heat Pump
Days on Market: 33
Fuel Type: Electric
Garage: 1 car attached
Heating: Electric, Heat Pump
Home Style: 2 Story
Property Type: Condominium
Roof Type: Membrane
Stories: 2.0
Taxes: $6,755
Year Built: 1901
Feature Descriptions
Baths 3/4: 1
Baths Full: 3
Baths Half: 1
Bedroom 2: Wood Floor, Walk-In Closet(s)
Directions: On the corner of 10th & Pierce St.
Exterior: Deck
Family Room: Wall/Wall Carpeting
Fencing: None
Financing Terms: Conventional, Cash
Foundation: Brick/Mortar
HOA Fee: 350
HOA Y/N: Yes
Interior: Cable Available, Ceiling Fan(s), LL Daylight Windows
Kitchen: Wood Floor
Living Room: Wood Floor
Master Bedroom: Wood Floor
Model Home (Not For Sale): No
Original List Price: $470000
Parking: Attached, Off Street
Sewer: Public Sewer
SQFT Above Grade Finished: 1053
SQFT Basement Total: 518
SQFT Below Grade Finished: 518
SQFT Main Floor: 1053
SQFT Total: 1571
Utilities: Cable Available, Electricity Available, Water Available, Sewer Available, Phone Available
Water: Public
Windows: LL Daylight Windows
Room Sizes
Bedroom 2: Level - Basement
Family Room: Level - Basement
Kitchen: Level - Main Floor
Living Room: Level - Main Floor
Primary Bedroom: Level - Main Floor
Laundry Room: Level - Main Floor
Local Schools
High School: Central
Middle School: Norris
Elementary School: Bancroft
School District: Omaha
Listed By / Shown By
Listed By
Agency Name: BHHS Ambassador Real Estate
Agency Phone: 402-493-4663
Shown By
Agency Title: Heartland Properties Inc.
Agency Phone: 712-325-0445

Estimate Your Payment
Estimated Payment
$ 2,627.85 per month $1,930.77 Principal & Interest $562.92 Property Tax $134.17 Homeowner's Insurance