
BEDS4
BATHS3
SQUARE FEET3,410
MLS#22618315
STATUSACTIVE
PROPERTY TYPEResidential - Single Family
SUBDIVISIONSuburban Home Add 2nd
SCHOOLElkhorn
Property Description
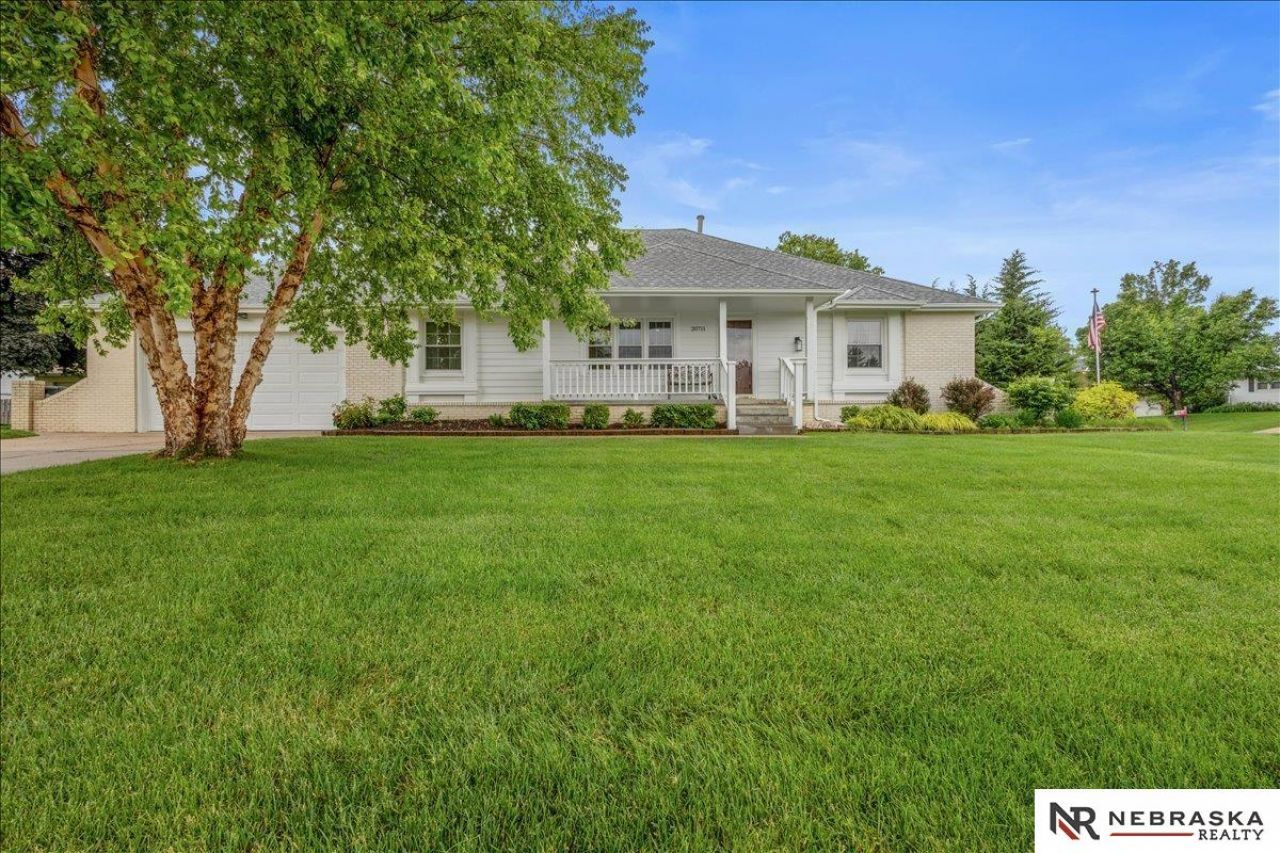
Priced well below assessed value, as well as under recent appraisal. Lovingly maintained by one owner for 54 years, this spacious ranch home offers 2,674 finished sq. ft. on the main level, plus a sunroom! Featuring 4 bedrooms on the main floor (one currently used as a sewing room), 3.5 baths, a 2-car garage, and a non-conforming basement bedroom, there is room for everyone. The updated kitchen includes custom cabinetry, granite countertops, double ovens and a large walk-in pantry. Enjoy two en suites on the main level, a huge family room with a wood-burning/gas fireplace (Second fireplace in the living room.). Conveniently designed with two laundry areas. Situated on a large fenced corner lot with sprinkler system, this home is within walking distance to elementary and middle schools in the highly sought-after Elkhorn School District. Too good to be true! Schedule your showing today!
Property Features
Property Type: Residential - Single Family
Basement: Yes
Basement: Partially Finished
Cooling: Central Air
Days on Market: 29
Fenced: Yes
Fireplaces: 2
Fuel Type: Gas
Garage: 2 car attached
Heating: Natural Gas, Forced Air
Home Style: Ranch
Lot Size: 0.28 Acres
Property Type: Single Family Residence
Roof Type: Composition
Stories: 1.0
Taxes: $8,096
Year Built: 1972
Feature Descriptions
Appliances: Oven, Refrigerator, Freezer, Dishwasher, Disposal, Microwave, Double Oven
Baths 3/4: 2
Baths Full: 1
Baths Half: 1
Bedroom 2: Wall/Wall Carpeting, Window Covering, Ceiling Fan(s)
Bedroom 3: Wall/Wall Carpeting, Window Covering, Ceiling Fan(s)
Bedroom 4: Wall/Wall Carpeting, Window Covering
Dining Room: Wall/Wall Carpeting, Window Covering, Bay/Bow Windows, Cath./Vaulted Ceiling
Directions: From 208 and Maple, go south to Flavin, then west to home.
Exterior: Porch, Deck, Shed(s), Sprinkler System
Exterior: Masonite
Family Room: Wall/Wall Carpeting, Window Covering, Fireplace,9'+ Ceiling, Ceiling Fan(s)
Fencing: Chain Link, Full, Vinyl
Financing Terms: VA Loan, FHA, Conventional, Cash
Fireplace: Family Room, Living Room
Fireplace Y/N: Yes
Foundation: Block
Great Room: Wall/Wall Carpeting
Interior: Window Covering
Kitchen: Wood Floor, Cath./Vaulted Ceiling, Pantry
Laundry: Ceramic Tile Floor, Window Covering
Laundry Room Level: Main
Living Room: Wall/Wall Carpeting, Window Covering, Fireplace
Lot: Over 1/4 up to 1/2 Acre
Lot Dimensions: 120 x 100
Lot Size Range: 1/4 Acre Up To 1/2 Acre
Master Bathroom: Full, Whirlpool, Double Sinks
Master Bedroom: Wall/Wall Carpeting, Window Covering, Cath./Vaulted Ceiling, Ceiling Fan(s)
Model Home (Not For Sale): No
Office: Wall/Wall Carpeting
Original List Price: $469000
Other Room 1: Wood Floor, Porcelain Tile, Exterior Door
Parking: Attached
Primary Bath: Yes
Primary Bedroom Level: Main
Rec Room: Wall/Wall Carpeting, Window Covering
Sewer: Public Sewer
SQFT Above Grade Finished: 2674
SQFT Basement Total: 1512
SQFT Below Grade Finished: 736
SQFT Main Floor: 2674
SQFT Total: 3410
Tax Year: 2025
Water: Public
Windows: Window Covering
Room Sizes
Bedroom 2: 14.1667 X 11.25 Level - Main Floor
Bedroom 3: 10.8333 X 10 Level - Main Floor
Bedroom 4: Level - Main Floor
Dining Room: 16.0833 X 13.5833 Level - Main Floor
Family Room: 23.25 X 20.4167 Level - Main Floor
Kitchen: 23 X 9.1667 Level - Main Floor
Living Room: 16.0833 X 13 Level - Main Floor
Primary Bedroom: 15.6667 X 13.75 Level - Main Floor
Rec Room: 29.11 X 12.11 Level - Basement
Laundry Room: 10.4 X 6 Level - Main Floor
Great Room: 14.5 X 11.5 Level - Basement
Other Room 1: 16.1 X 4 Level - Main Floor
Other Room 2: 14.4 X 10.4 Level - Main Floor
Other Room 3: 7.11 X 6.4 Level - Main Floor
Other Room 4: 6.11 X 5.6 Level - Main Floor
Other Room 5: 11.8 X 8.9
Local Schools
High School: Elkhorn
Middle School: Elkhorn
Elementary School: Westridge
School District: Elkhorn
Listed By / Shown By
Listed By
Agency Name: Nebraska Realty
Agency Phone: 402-491-0100
Shown By
Agency Title: Heartland Properties Inc.
Agency Phone: 712-325-0445

Estimate Your Payment
Estimated Payment
$ 2,780.00 per month $1,968.54 Principal & Interest $674.67 Property Tax $136.79 Homeowner's Insurance