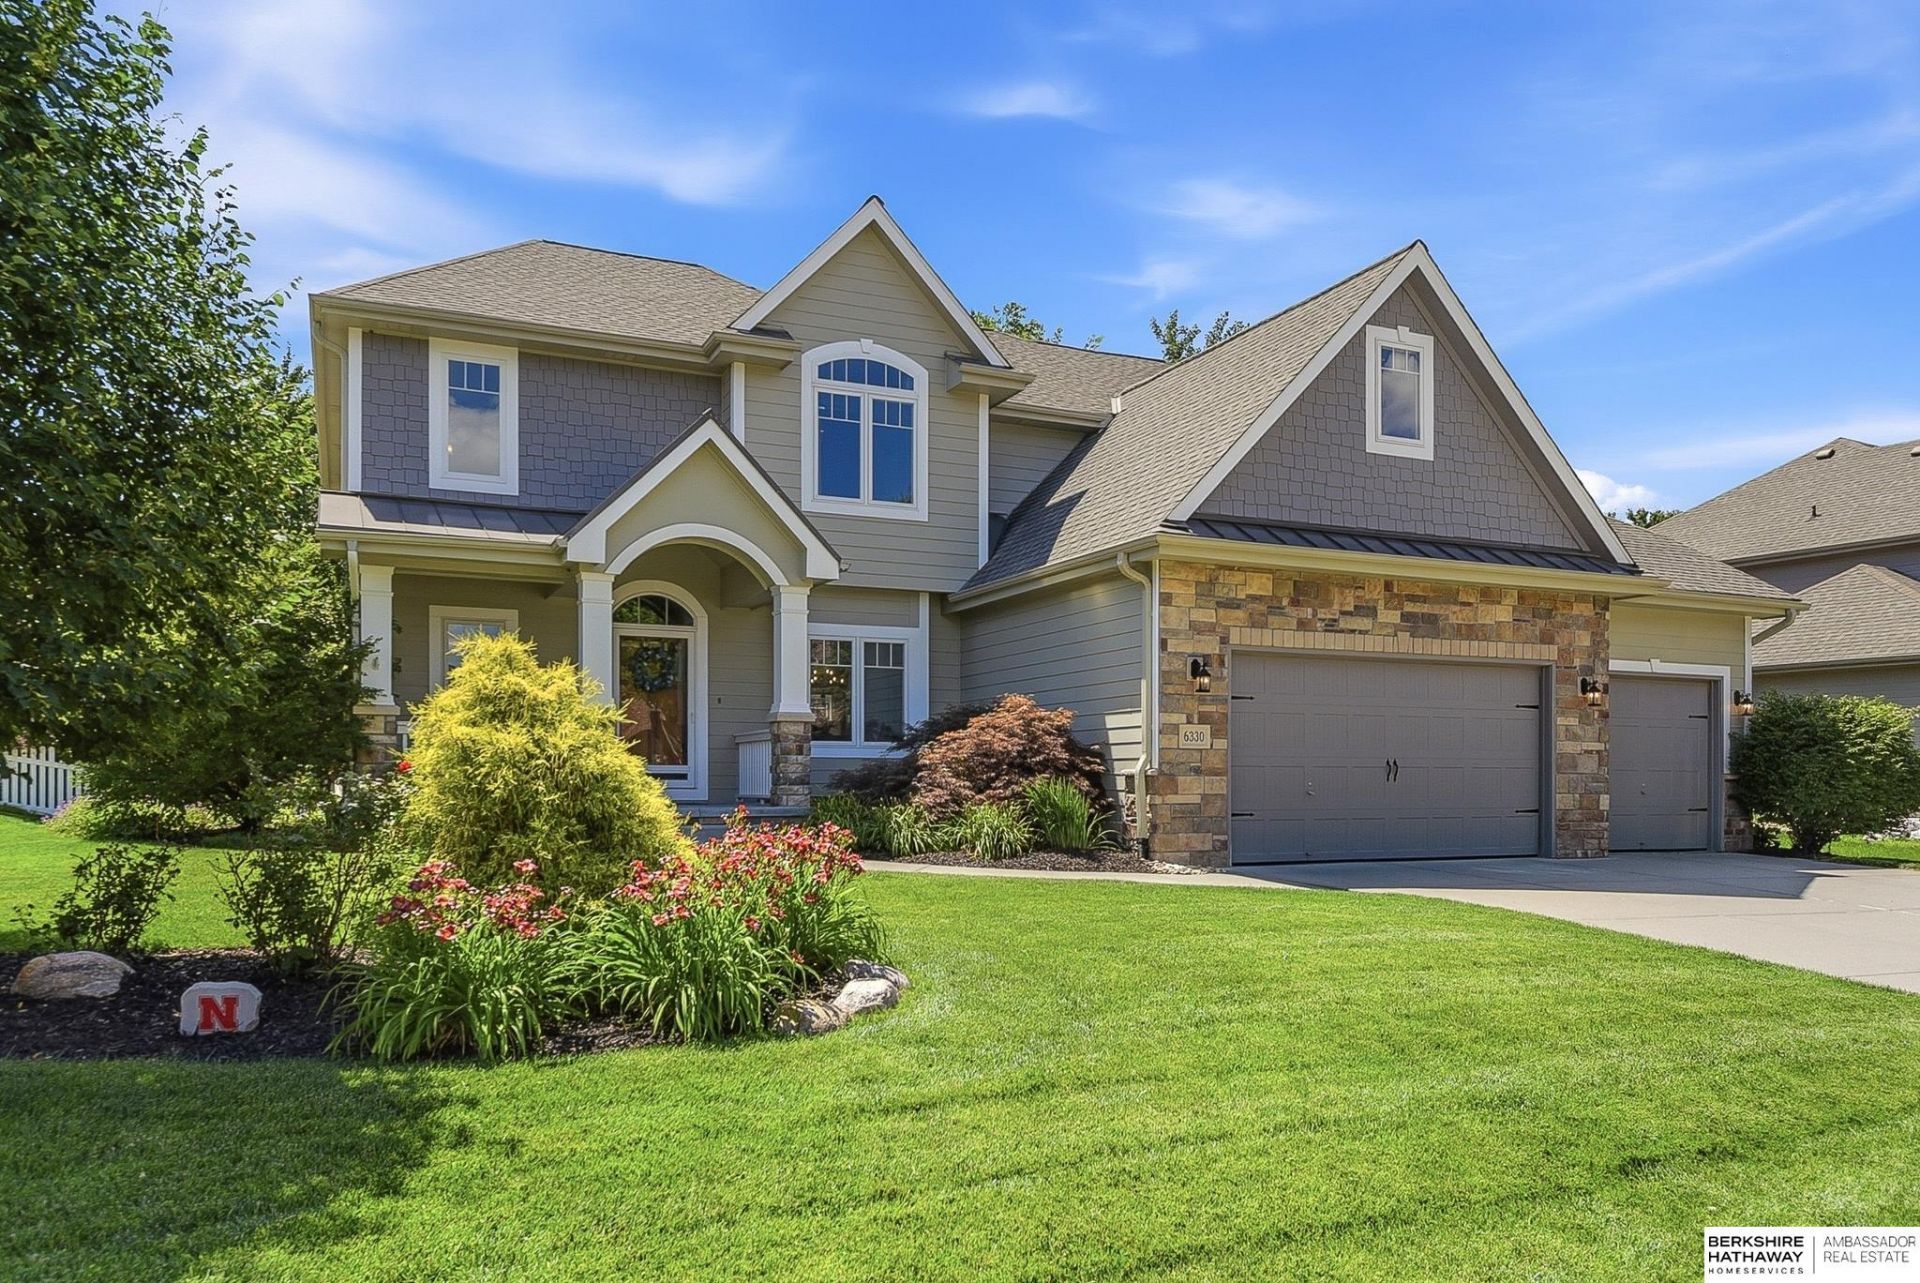

BEDS4
BATHS4
SQUARE FEET4,250
MLS#22618256
STATUSACTIVE
PROPERTY TYPEResidential - Single Family
SUBDIVISIONMission Park 2nd Addition
SCHOOLMillard
Property Description
Contract Pending Come see this beautifully maintained, one-owner home featuring an impressive 4-car garage; perfect for additional parking, storage, a workshop, hobby space, or all of the above! This home offers the space, function, and quality buyers are looking for. Inside, you'll love the beautiful hickory wood floors throughout the main level, the gorgeous white kitchen with granite countertops, tile backsplash, stainless steel appliances, and a walk-in pantry. The inviting hearth room with fireplace creates the perfect cozy gathering space, while the spacious primary suite features a relaxing sitting area, beautiful en suite, and large closet. The daylight basement is built for entertaining with a full kitchen, bar, new bathroom, rec room and ample storage space. Enjoy evenings outdoors on the patio around the gas fire pit. This home has been well-maintained and is move-in ready!
Property Features
Property Type: Residential - Single Family
Basement: Daylight, Partially Finished
Basement: Yes
Cooling: Central Air
Days on Market: 20
Fenced: Yes
Fireplaces: 2
Fuel Type: Gas
Garage: 4 car attached
Heating: Natural Gas, Forced Air
Home Style: 2 Story
Lot Size: 0.26 Acres
Property Type: Single Family Residence
Roof Type: Composition
Stories: 2.0
Taxes: $7,978
Year Built: 2014
Feature Descriptions
Appliances: Range, Refrigerator, Dishwasher, Disposal, Microwave
Baths 3/4: 1
Baths Full: 2
Baths Half: 1
Bedroom 2: Wall/Wall Carpeting
Bedroom 3: Wall/Wall Carpeting, Walk-In Closet(s)
Bedroom 4: Wall/Wall Carpeting, Walk-In Closet(s)
Dining Room: Wood Floor
Directions: From 168th and Harrison head north, turn west on Monroe Street, turn right at S 170th Ave. The house is on the west side of the street.
Exterior: Porch, Patio, Sprinkler System
Exterior: Stone, Masonite, Wood Shingle
Family Room: Wall/Wall Carpeting
Fencing: Full, Vinyl
Financing Terms: VA Loan, FHA, Conventional, Cash
Fireplace: Direct-Vent Gas Fire
Fireplace Y/N: Yes
Flooring: Carpet, Ceramic Tile, Wood, Luxury Vinyl, Plank
Formal Dining: Yes
Foundation: Concrete Perimeter
HOA Fee: 200
HOA Y/N: Yes
Interior: Garage Door Opener, Sump Pump, Wet Bar, High Ceilings, Two Story Entry,2nd Kitchen, Ceiling Fan(s), Formal Dining Room, Pantry, LL Daylight Windows
Kitchen: Wood Floor, Pantry
Laundry: Porcelain Tile
Laundry Room Level: Main
Lot: Over 1/4 up to 1/2 Acre, Corner Lot, In Subdivision
Lot Dimensions: 70.7 x 34.64 x 125.66 x 74.38 x 131.03
Lot Size Range: 1/4 Acre Up To 1/2 Acre
Master Bathroom: Full
Master Bedroom: Wall/Wall Carpeting, Walk-In Closet(s)
Model Home (Not For Sale): No
Original List Price: $610000
Other Room 1: Wetbar, Luxury Vinyl Plank
Parking: Tandem, Built-In, Garage, Garage Door Opener
Primary Bath: Yes
Primary Bedroom Level: 2+
Rec Room: Luxury Vinyl Plank
Sewer: Public Sewer
SQFT Above Grade Finished: 2935
SQFT Basement Total: 1435
SQFT Below Grade Finished: 1315
SQFT Main Floor: 1435
SQFT Second Floor: 1500
SQFT Total: 4250
Tax Year: 2025
Utilities: Electricity Available, Natural Gas Available, Water Available, Sewer Available
Water: Public
Windows: LL Daylight Windows
Room Sizes
Bedroom 2: 12 X 12 Level - 2nd Floor
Bedroom 3: 14 X 11 Level - 2nd Floor
Bedroom 4: 12 X 13 Level - 2nd Floor
Dining Room: 11 X 12.5 Level - Main Floor
Family Room: 17.6 X 16.5 Level - Main Floor
Kitchen: 16.5 X 14.3 Level - Main Floor
Primary Bedroom: 16.8 X 13 Level - 2nd Floor
Rec Room: 31.9 X 15.4 Level - Basement
Laundry Room: 11.6 X 7.5 Level - Main Floor
Other Room 1: 15.7 X 13 Level - Basement
Other Room 2: 6 X 10 Level - 2nd Floor
Other Room 3: 8.6 X 14 Level - Main Floor
Local Schools
High School: Millard West
Middle School: Beadle
Elementary School: Wheeler
School District: Millard
Listed By / Shown By
Listed By
Agency Name: BHHS Ambassador Real Estate
Agency Phone: 402-493-4663
Shown By
Agency Title: Heartland Properties Inc.
Agency Phone: 712-325-0445

Estimate Your Payment
Estimated Payment
$ 3,403.12 per month $2,560.37 Principal & Interest $664.83 Property Tax $177.92 Homeowner's Insurance