
BEDS4
BATHS3
SQUARE FEET3,340
MLS#22619679
STATUSNEW
PROPERTY TYPEResidential - Single Family
SUBDIVISIONTHE COVE NORTH SHORE COMMERCIAL
SCHOOLPapillion-La Vista
Property Description
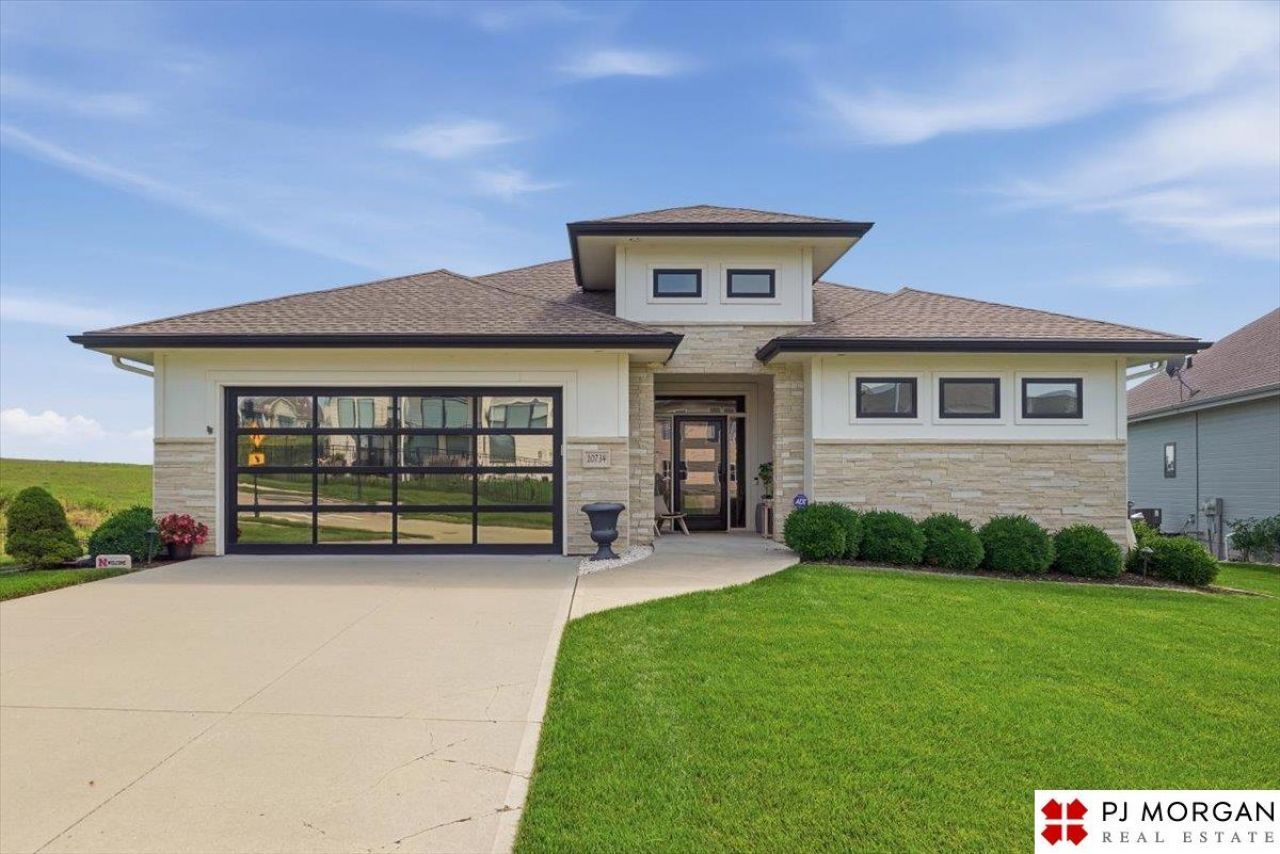
Built for gathering, but just as perfect when it's time to slow down. This executive ranch was designed for the way people really live. The open main level brings the kitchen, dining area and great room together into one bright, welcoming space with 9+ ceilings, oversized windows, wood floors, granite countertops, a large island and a walk-in pantry. Whether you're hosting the holidays or enjoying a quiet evening at home, the layout just works. Downstairs, the finished walkout lower level with a wet bar offers even more space for game days, movie nights, or gathering with family and friends. Outside, the covered deck and private backyard with no rear neighbors create a peaceful retreat that's easy to enjoy from morning coffee to quiet evenings at home. Located in a gated community with lawn care and snow removal provided by the HOA, you'll spend less time maintaining and more time enjoying home, including views of the Friday night fireworks from nearby Werner Park.
Upcoming Open Houses
Open House Saturday July 18th, 11:00am - 1:00pm
Open House Sunday July 19th, 1:00pm - 3:00pm
Property Features
Property Type: Residential - Single Family
Basement: Daylight, Walk-Out Access, Walk-Up Access, Partially Finished
Basement: Yes
Cooling: Central Air
Days on Market: 3
Fenced: Yes
Fireplaces: 2
Fuel Type: Gas
Garage: 2 car attached
Heating: Natural Gas, Forced Air
Home Style: Ranch
Lot Size: 0.19 Acres
Property Type: Single Family Residence
Roof Type: Composition
Stories: 1.0
Taxes: $11,903
Year Built: 2018
Feature Descriptions
Appliances: Humidifier, Range, Refrigerator, Dishwasher, Disposal, Microwave
Baths 3/4: 2
Baths Full: 1
Bedroom 2: Window Covering,9'+ Ceiling, Ceiling Fan(s), Walk-In Closet(s), Engineered Wood
Bedroom 3: Wall/Wall Carpeting, Window Covering, Ceiling Fan(s), Walk-In Closet(s)
Bedroom 4: Wall/Wall Carpeting, Window Covering, Ceiling Fan(s), Walk-In Closet(s), Egress Window
Directions: 26th St & Hwy 370. North on 126th St to Sherman Plaza. Left on Sherman Plaza. Continue through The Cove gate to 127th Plaza. Home is straight ahead.
Exterior: Porch, Patio, Covered Deck, Sprinkler System, Lighting
Exterior: Stone, Wood Shingle, Stucco
Fencing: Partial, Iron
Financing Terms: Conventional, Cash
Fireplace: Recreation Room, Direct-Vent Gas Fire
Fireplace Y/N: Yes
Flooring: Carpet, Ceramic Tile, Engineered Wood
Foundation: Concrete Perimeter
Great Room: Window Covering, Fireplace, Cath./Vaulted Ceiling, Engineered Wood
HOA Fee: 600
HOA Y/N: Yes
Interior: Garage Door Opener, Cable Available, Satellite Dish, Wet Bar, High Ceilings, Ceiling Fan(s), Pantry, Zero Step Entry, Window Covering, Egress Window, LL Daylight Windows
Kitchen: 9'+ Ceiling, Dining Area, Pantry, Engineered Wood
Laundry: Ceramic Tile Floor,9'+ Ceiling
Laundry Room Level: Main
Lot: Up to 1/4 Acre., In Subdivision, Public Sidewalk
Lot Dimensions: 53.47 x 130.98 x 106.47 x 97.74
Lot Size Range: Up To 1/4 Acre
Master Bathroom: 3/4
Master Bedroom: Wall/Wall Carpeting, Window Covering, Cath./Vaulted Ceiling,9'+ Ceiling, Walk-In Closet(s)
Model Home (Not For Sale): No
Original List Price: $610000
Other Room 1: 9'+ Ceiling, Engineered Wood
Parking: Attached, Built-In, Garage, Garage Door Opener
Primary Bath: Yes
Primary Bedroom Level: Main
Rec Room: Wall/Wall Carpeting, Window Covering, Fireplace, Wetbar, Egress Window
Sewer: Public Sewer
SID: 316
SQFT Above Grade Finished: 1906
SQFT Basement Total: 1906
SQFT Below Grade Finished: 1434
SQFT Main Floor: 1906
SQFT Total: 3340
Tax Year: 2025
Utilities: Cable Available, Electricity Available, Natural Gas Available, Water Available, Sewer Available
Water: Public
Windows: Window Covering, Egress Window, LL Daylight Windows
Room Sizes
Bedroom 2: 14.03 X 14 Level - Main Floor
Bedroom 3: 14.08 X 14.03 Level - Basement
Bedroom 4: 14.08 X 13.09 Level - Basement
Kitchen: 13.03 X 12.08 Level - Main Floor
Primary Bedroom: 15.03 X 15 Level - Main Floor
Rec Room: 28.08 X 19.03 Level - Basement
Laundry Room: 12.04 X 6 Level - Main Floor
Great Room: 19.10 X 17 Level - Main Floor
Other Room 1: 9 X 7 Level - Main Floor
Other Room 2: 6.03 X 6.03 Level - Main Floor
Other Room 3: 11.01 X 7.08 Level - Basement
Local Schools
High School: Papillion-La Vista
Middle School: Liberty
Elementary School: Prairie Queen
School District: Papillion-La Vista
Listed By / Shown By
Listed By
Agency Name: PJ Morgan Real Estate
Agency Phone: 402-397-7775
Shown By
Agency Title: Heartland Properties Inc.
Agency Phone: 712-325-0445

Estimate Your Payment
Estimated Payment
$ 3,730.20 per month $2,560.37 Principal & Interest $991.92 Property Tax $177.92 Homeowner's Insurance