
BEDS3
BATHS4
SQUARE FEET2,914
MLS#22619667
STATUSNEW
PROPERTY TYPEResidential - Single Family
SUBDIVISIONBeverly Hills
SCHOOLWestside
Property Description
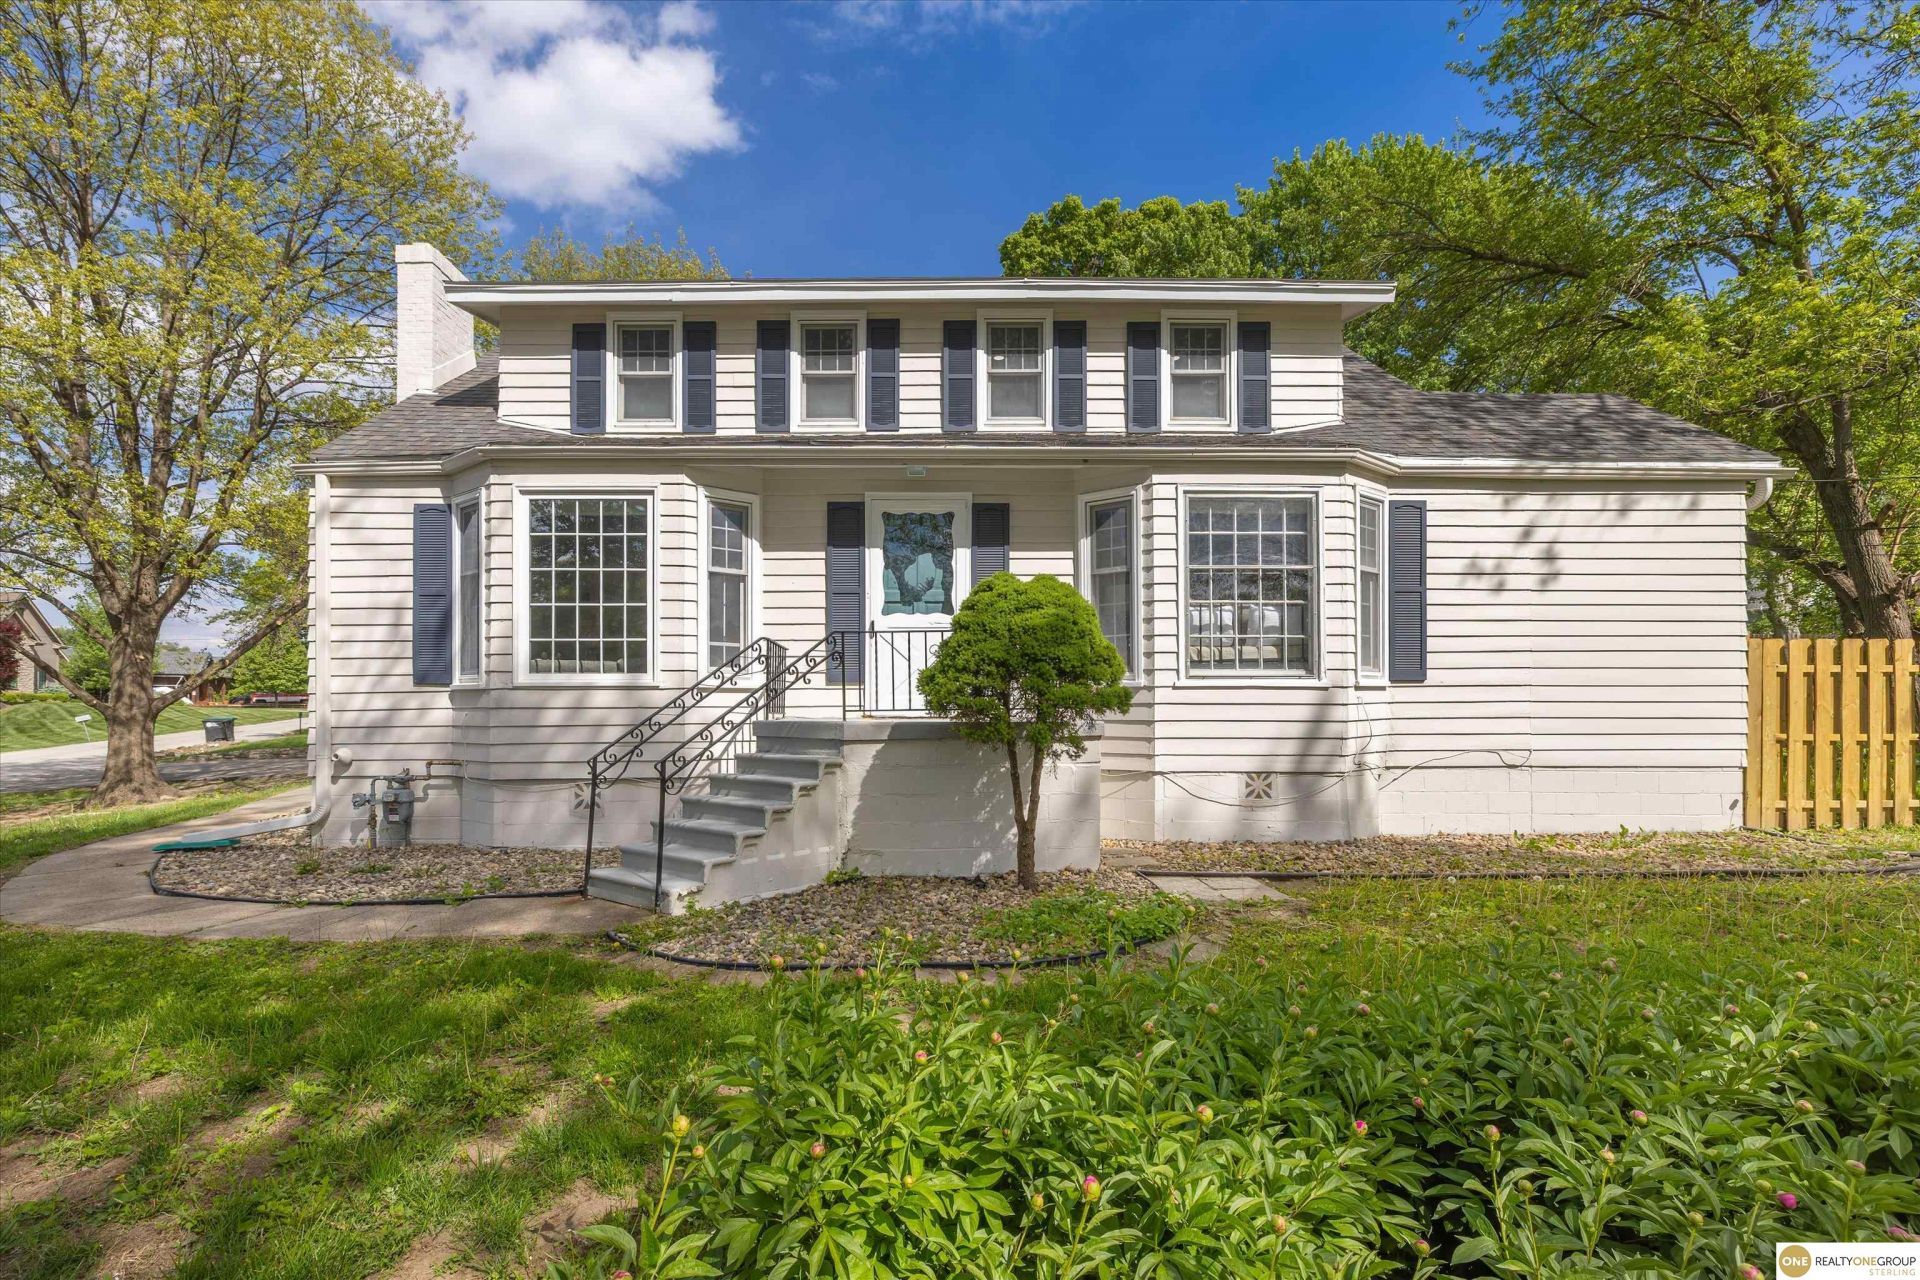
Contract Pending *OPEN HOUSE SATURDAY, 7-18 FROM 1-3PM* If you are looking for unbelievable charm in one of Omaha's most desired neighborhoods, this is it! This STUNNING 1.5 story sits in the heart of Old Loveland/Westside School District on almost 1/2 an acre! Updated from top to bottom, this home features all-new electrical, all-new plumbing, gorgeous flooring, quartz counters, soft-close cabinets in the kitchen, and new appliances. The adorable sunroom opens up to the new patio and massive, fully fenced backyard. The primary has a walk-in closet, bay windows, and it opens up to the deck! The primary bath was designed with a fully tiled walk-in shower and his and hers vanity! Need room to grow? Upstairs has another two full bedrooms and a bathroom, and below grade, there is another living space, a media room with a wet bar, and another non-conforming bedroom. This home is the perfect balance of original charm and all the updates you love to see. Don't miss out and schedule a showing
Property Features
Property Type: Residential - Single Family
Basement: Finished
Basement: Yes
Cooling: Central Air
Days on Market: 3
Fenced: Yes
Fireplaces: 1
Fuel Type: Gas
Garage: 2
Heating: Natural Gas, Forced Air
Home Style: 1.5 Story
Lot Size: 0.45 Acres
Property Type: Single Family Residence
Stories: 1.5
Taxes: $6,210
Year Built: 1952
Feature Descriptions
Baths Full: 4
Directions: GPS
Exterior: Porch, Deck
Fencing: Wood, Full
Financing Terms: VA Loan, FHA, Conventional, Cash
Fireplace Y/N: Yes
Foundation: Block
Laundry Room Level: Basement
Lot: Over 1/4 up to 1/2 Acre
Lot Dimensions: 176 x 113
Lot Size Range: 1/4 Acre Up To 1/2 Acre
Model Home (Not For Sale): No
Original List Price: $499000
Parking: Detached
Primary Bath: Yes
Primary Bedroom Level: Main
Sewer: Public Sewer
SQFT Above Grade Finished: 2022
SQFT Basement Total: 1342
SQFT Below Grade Finished: 892
SQFT Main Floor: 1342
SQFT Second Floor: 680
SQFT Total: 2914
Tax Year: 2025
Water: Public
Room Sizes
Bedroom 2: Level - 2nd Floor
Bedroom 3: Level - 2nd Floor
Primary Bedroom: Level - Main Floor
Laundry Room: Level - Basement
Local Schools
High School: Westside
Middle School: Westside
Elementary School: Swanson
School District: Westside
Listed By / Shown By
Listed By
Agency Name: Realty ONE Group Sterling
Shown By
Agency Title: Heartland Properties Inc.
Agency Phone: 712-325-0445

Estimate Your Payment
Estimated Payment
$ 2,649.77 per month $1,993.73 Principal & Interest $517.50 Property Tax $138.54 Homeowner's Insurance