
BEDS4
BATHS3
SQUARE FEET3,291
MLS#22620117
STATUSNEW
PROPERTY TYPEResidential - Single Family
SUBDIVISIONCedar Grove
SCHOOLBellevue
Property Description
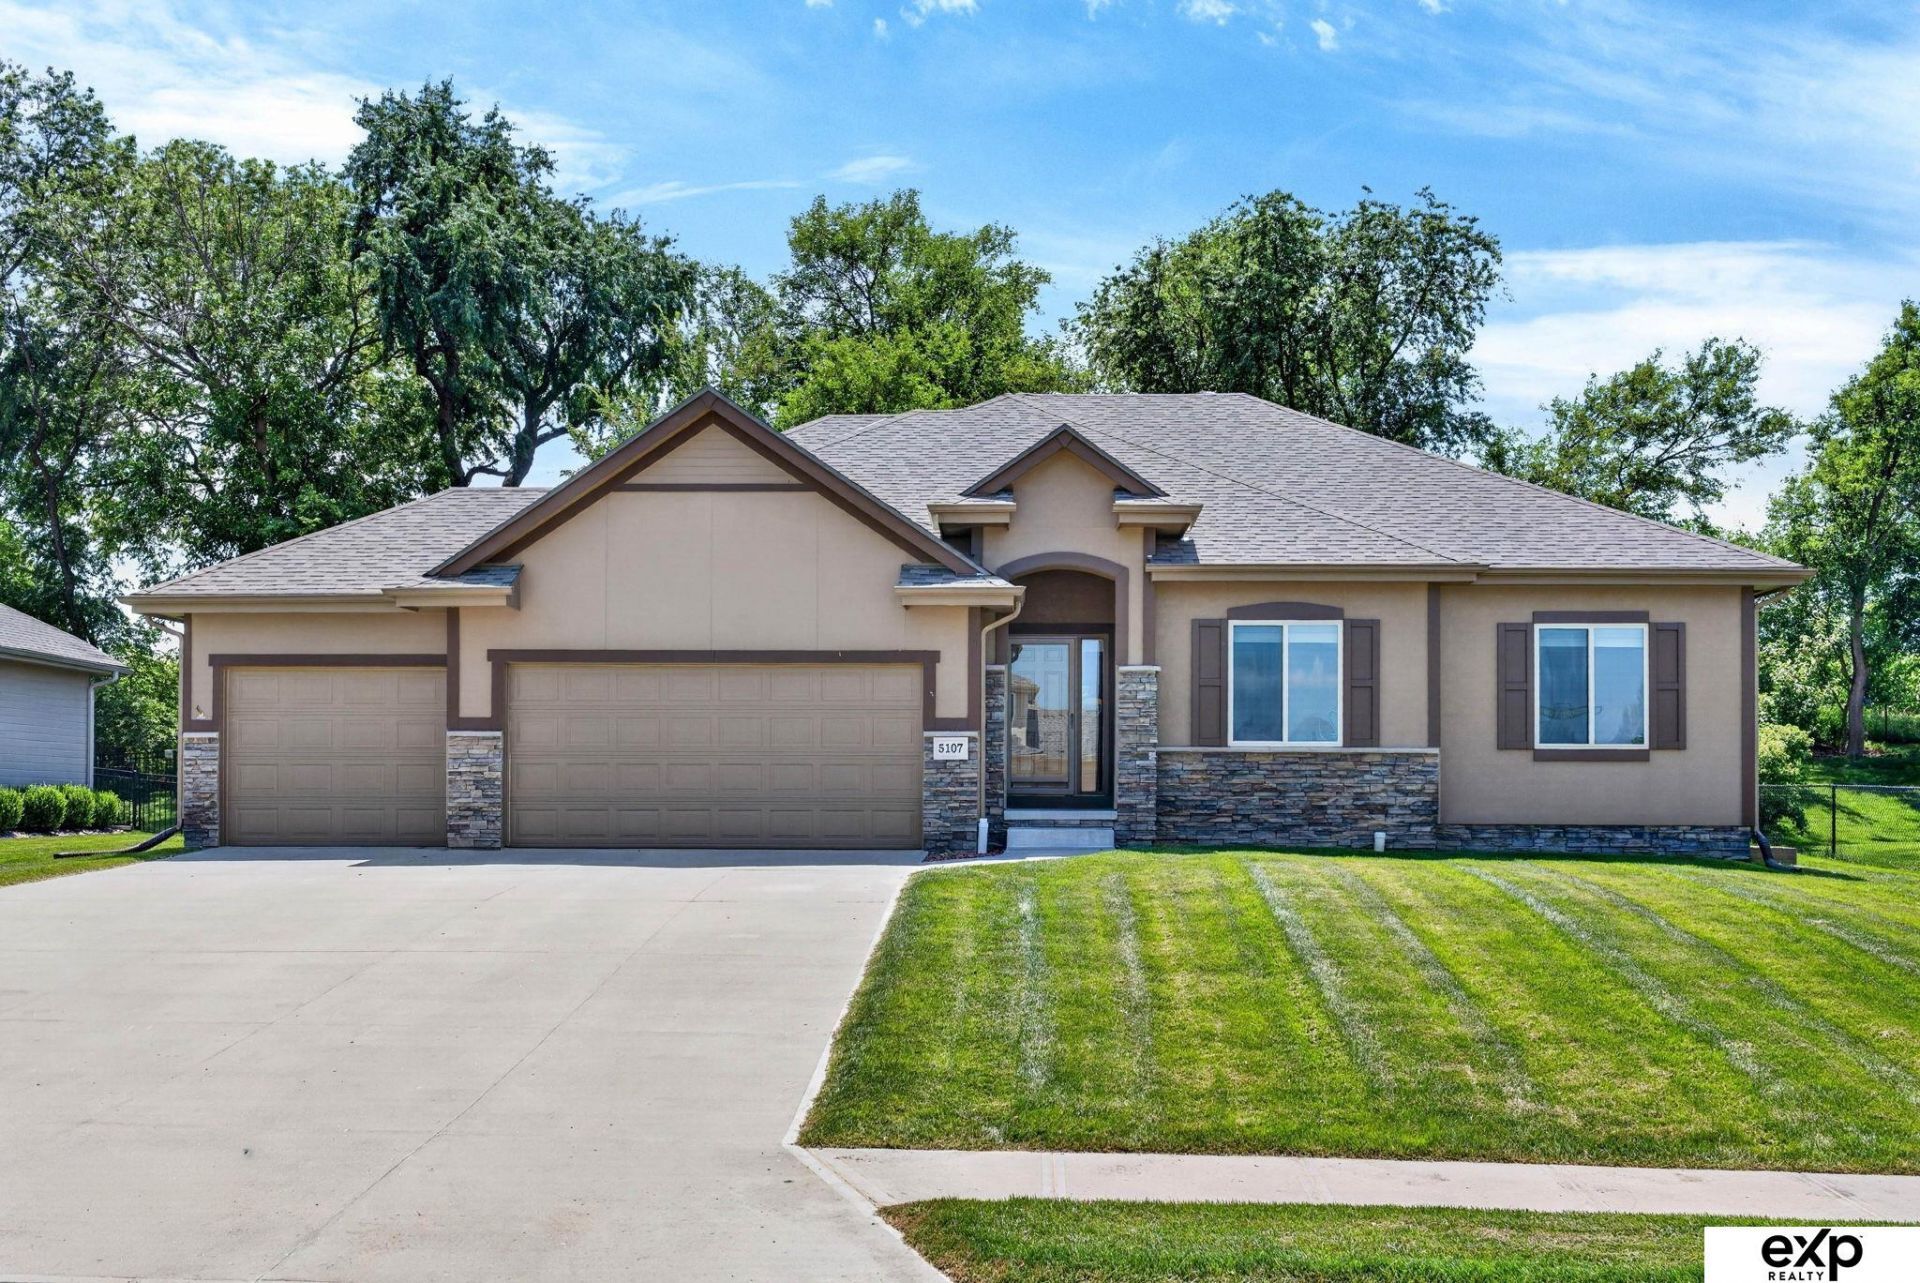
This ranch home offers space to spread out and enjoy the timeless finishes throughout the home including a gas fireplace with stone hearth, hickory wood floors in the kitchen and dining space and beautiful stained birch cabinetry. The primary suite offers views of the tree lined backyard, a spacious tiled shower, double sinks and large walk-in closet. Two more main level bedrooms share a full bathroom. Main level convenient features include drop zone off the garage entry with a laundry room, and a walk-in pantry. The lower level provides a secondary living room with a wet bar and space to tuck a home office, exercise room or playroom. Additionally, there is a spacious 4th bedroom with a walk-in closet and full size bathroom that is a perfect retreat for guests! Outside you'll love spending evenings with the shaded backyard and no backyard neighbors. Home features a newer roof ('24), sprinkler system, radon mitigation and is pre-inspected for peace of mind!
Property Features
Property Type: Residential - Single Family
Basement: Daylight, Egress, Finished
Basement: Yes
Cooling: Central Air
Days on Market: 1
Fenced: Yes
Fireplaces: 1
Fuel Type: Gas
Garage: 3 car attached
Heating: Natural Gas, Forced Air
Home Style: Ranch
Lot Size: 0.29 Acres
Property Type: Single Family Residence
Roof Type: Composition
Stories: 1.0
Taxes: $9,175
Year Built: 2016
Feature Descriptions
Appliances: Range, Refrigerator, Water Softener, Dishwasher, Disposal, Microwave
Baths 3/4: 1
Baths Full: 2
Bedroom 2: Wall/Wall Carpeting, Window Covering,9'+ Ceiling
Bedroom 3: Wall/Wall Carpeting, Window Covering,9'+ Ceiling
Bedroom 4: Wall/Wall Carpeting, Walk-In Closet(s), Egress Window
Directions: From 48 and Capehart, South on 48 St to Clearwater Dr, West on Clearwater, South on Waterford Ave, home is on the left.
Exterior: Patio, Sprinkler System
Fencing: Partial, Iron
Financing Terms: VA Loan, FHA, Conventional, Cash
Fireplace: Living Room, Direct-Vent Gas Fire
Fireplace Y/N: Yes
Foundation: Concrete Perimeter
HOA Fee: 250
HOA Y/N: Yes
Interior: Garage Door Opener, Cable Available, Sump Pump, High Ceilings, Ceiling Fan(s), Pantry, Window Covering, Egress Window, LL Daylight Windows
Kitchen: Wood Floor,9'+ Ceiling, Pantry
Laundry Room Level: Main
Living Room: Wall/Wall Carpeting, Window Covering, Fireplace, Cath./Vaulted Ceiling,9'+ Ceiling, Ceiling Fan(s)
Lot: Over 1/4 up to 1/2 Acre
Lot Dimensions: 90 x 141
Lot Size Range: 1/4 Acre Up To 1/2 Acre
Master Bathroom: 3/4,Shower, Double Sinks
Master Bedroom: Wall/Wall Carpeting, Window Covering,9'+ Ceiling, Ceiling Fan(s), Walk-In Closet(s)
Model Home (Not For Sale): No
Original List Price: $475000
Parking: Attached, Garage Door Opener
Primary Bath: Yes
Primary Bedroom Level: Main
Rec Room: Wall/Wall Carpeting, Window Covering, Wetbar, Egress Window
Sewer: Public Sewer
SID: 296
SQFT Above Grade Finished: 1732
SQFT Basement Total: 1717
SQFT Below Grade Finished: 1559
SQFT Main Floor: 1732
SQFT Total: 3291
Tax Year: 2025
Utilities: Cable Available
Water: Public
Windows: Window Covering, Egress Window, LL Daylight Windows
Room Sizes
Bedroom 2: 12.9167 X 10.6667 Level - Main Floor
Bedroom 3: 10.8333 X 11.1667 Level - Main Floor
Bedroom 4: 21.3333 X 12.5833 Level - Basement
Kitchen: 11.5 X 13.5833 Level - Main Floor
Living Room: 18.8333 X 23 Level - Main Floor
Primary Bedroom: 14.0833 X 13.8333 Level - Main Floor
Rec Room: 43.3" X 18.1" Level - Basement
Laundry Room: 7.1" X 8.6" Level - Main Floor
Other Room 1: 21 X 15.5" Level - Basement
Other Room 2: 5.11" X 7.2" Level - Main Floor
Local Schools
High School: Bellevue West
Middle School: Lewis and Clark
Elementary School: Bellevue Elementary
School District: Bellevue
Listed By / Shown By
Listed By
Agency Name: eXp Realty LLC
Shown By
Agency Title: Heartland Properties Inc.
Agency Phone: 712-325-0445

Estimate Your Payment
Estimated Payment
$ 2,896.85 per month $1,993.73 Principal & Interest $764.58 Property Tax $138.54 Homeowner's Insurance