
BEDS4
BATHS3
SQUARE FEET3,137
MLS#22620299
STATUSNEW
PROPERTY TYPEResidential - Single Family
SUBDIVISIONWest Bay Woods
SCHOOLMillard
Property Description
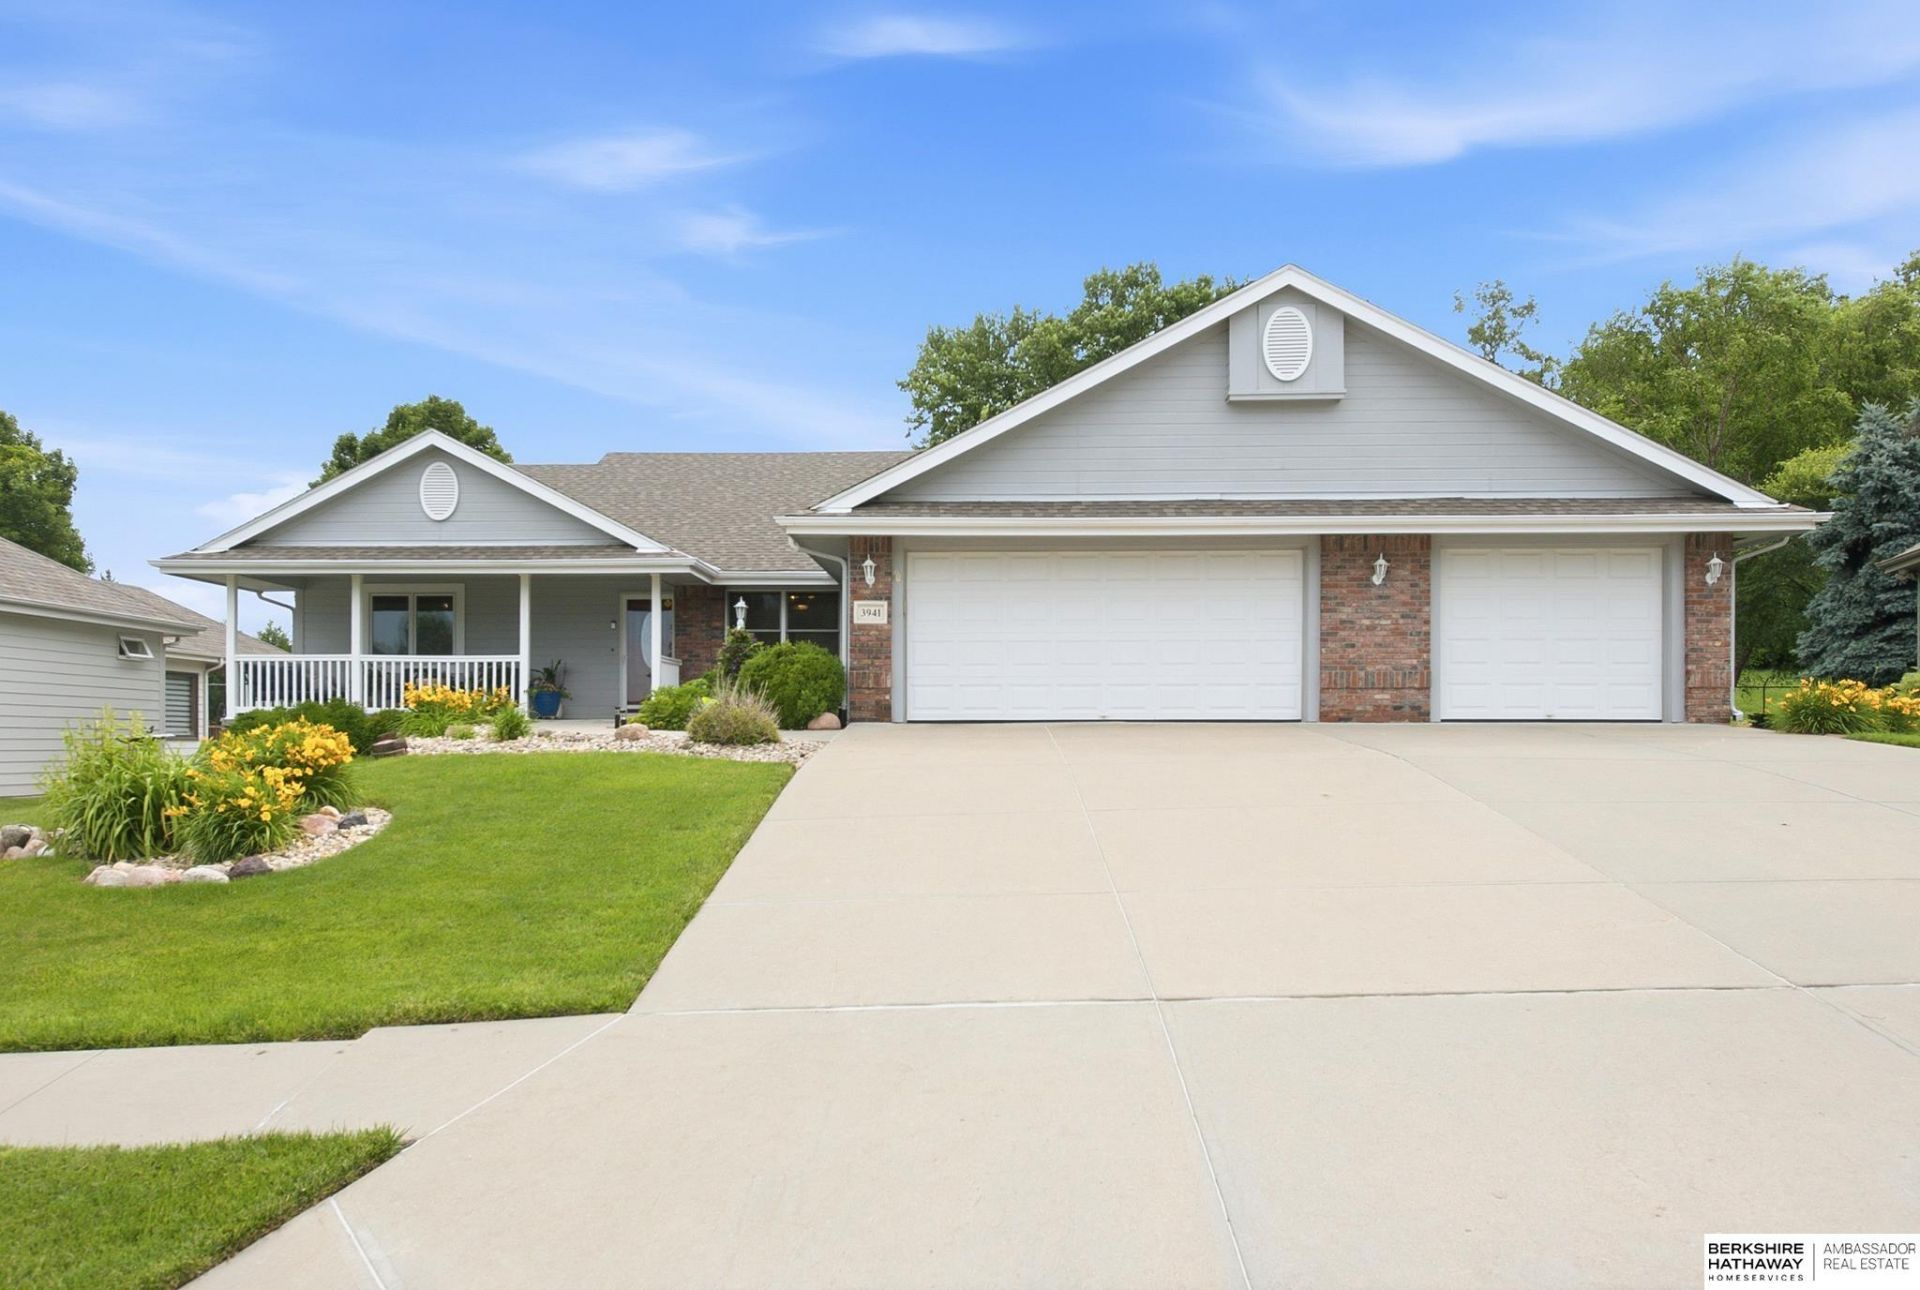
Experience peaceful living in this inviting zero-entry ranch, backing to a private acreage in the heart of Millard Public School District. In the great room, you'll find tall ceilings and custom woodwork encasing the fireplace. The eat-in kitchen offers solid surface counters, tile backsplash, and some newer appliances. The split bedroom design ensures a private primary bedroom suite with direct deck access, a walk-in closet, large bathroom, and double sinks with a whirlpool bath! The Lower Level has a large family room for fun and entertainment, a wet bar, bedroom #4, and 3/4 bath. Need a home office? The sellers converted a portion of the 3rd car garage into a finished 14'x9' foot office, while retaining approx 15' of garage depth. AC is two years old (2024). This rare blend of convenience, privacy, and flexible living space is truly special - don't miss your chance to call this tranquil retreat home!
Property Features
Property Type: Residential - Single Family
Basement: Yes
Basement: Egress, Full
Cooling: Central Air
Fenced: Yes
Fireplaces: 1
Fuel Type: Gas
Garage: 3 car attached
Heating: Natural Gas, Forced Air
Home Style: Ranch, Traditional
Lot Size: 0.23 Acres
Property Type: Single Family Residence
Roof Type: Composition
Stories: 1.0
Taxes: $7,372
Year Built: 2004
Feature Descriptions
Appliances: Humidifier, Range, Refrigerator, Disposal, Microwave
Baths 3/4: 1
Baths Full: 2
Bedroom 2: Wall/Wall Carpeting, Window Covering, Ceiling Fan(s), Walk-In Closet(s)
Bedroom 3: Wall/Wall Carpeting, Window Covering, Walk-In Closet(s)
Bedroom 4: Wall/Wall Carpeting, Window Covering, Walk-In Closet(s), Egress Window
Dining Room: Wood Floor, Window Covering,9'+ Ceiling
Directions: S 180th to F street, Rt on F street, Rt on S 184th, 1st right on Atlas, Atlas turns into S 183rd Ave, home on right.
Exterior: Porch, Deck, Sprinkler System, Lighting, Drain Tile, Zero Step Entry
Exterior: Masonite, Brick/Other
Fencing: Vinyl
Financing Terms: VA Loan, FHA, Conventional, Cash
Fireplace: Living Room, Direct-Vent Gas Fire
Fireplace Y/N: Yes
Flooring: Carpet, Ceramic Tile, Laminate, Vinyl
Formal Dining: Yes
Foundation: Concrete Perimeter
HOA Fee: 240
HOA Y/N: Yes
Interior: Garage Door Opener, Cable Available, Wet Bar, High Ceilings, Whirlpool, Ceiling Fan(s), Drain Tile, Formal Dining Room, Window Covering
Kitchen: Wood Floor, Window Covering,9'+ Ceiling, Pantry
Laundry Room Level: Main
Living Room: Wall/Wall Carpeting, Window Covering, Fireplace,9'+ Ceiling, Ceiling Fan(s)
Lot: Up to 1/4 Acre., In City, In Subdivision, Public Sidewalk, Curb and Gutter, Sloped, Paved
Lot Dimensions: 78 x 130
Lot Size Range: Up To 1/4 Acre
Master Bathroom: Full, Shower, Whirlpool
Master Bedroom: Window Covering,9'+ Ceiling, Ceiling Fan(s), Walk-In Closet(s), Laminate Flooring
Model Home (Not For Sale): No
Office: Wall/Wall Carpeting, Exterior Door
Original List Price: $475000
Parking: Attached, Garage Door Opener
Primary Bath: Yes
Primary Bedroom Level: Main
Rec Room: Wall/Wall Carpeting, Ceramic Tile Floor,9'+ Ceiling, Wetbar
Sewer: Public Sewer
SQFT Above Grade Finished: 1887
SQFT Basement Total: 1752
SQFT Below Grade Finished: 1250
SQFT Main Floor: 1887
SQFT Total: 3137
Tax Year: 2026
Utilities: Cable Available, Electricity Available, Natural Gas Available, Water Available, Sewer Available, Storm Sewer, Phone Available
Water: Public
Windows: Window Covering
Room Sizes
Bedroom 2: 13 X 10.04 Level - Main Floor
Bedroom 3: 13.03 X 10.09 Level - Main Floor
Bedroom 4: 14.05 X 11.1 Level - Basement
Dining Room: 11.06 X 10.06 Level - Main Floor
Kitchen: 22 X 11.04 Level - Main Floor
Living Room: 16 X 16 Level - Main Floor
Primary Bedroom: 14 X 13.07 Level - Main Floor
Rec Room: 41.07 X 17 Level - Basement
Laundry Room: 8 X 5.01 Level - Main Floor
Local Schools
High School: Millard West
Middle School: Russell
Elementary School: Rohwer
School District: Millard
Listed By / Shown By
Listed By
Agency Name: BHHS Ambassador Real Estate
Agency Phone: 402-493-4663
Shown By
Agency Title: Heartland Properties Inc.
Agency Phone: 712-325-0445

Estimate Your Payment
Estimated Payment
$ 2,746.60 per month $1,993.73 Principal & Interest $614.33 Property Tax $138.54 Homeowner's Insurance