
BEDS3
BATHS3
SQUARE FEET2,242
MLS#22619378
STATUSNEW
PROPERTY TYPEResidential - Single Family
SUBDIVISIONGREEN MEADOWS
SCHOOLBellevue
Property Description
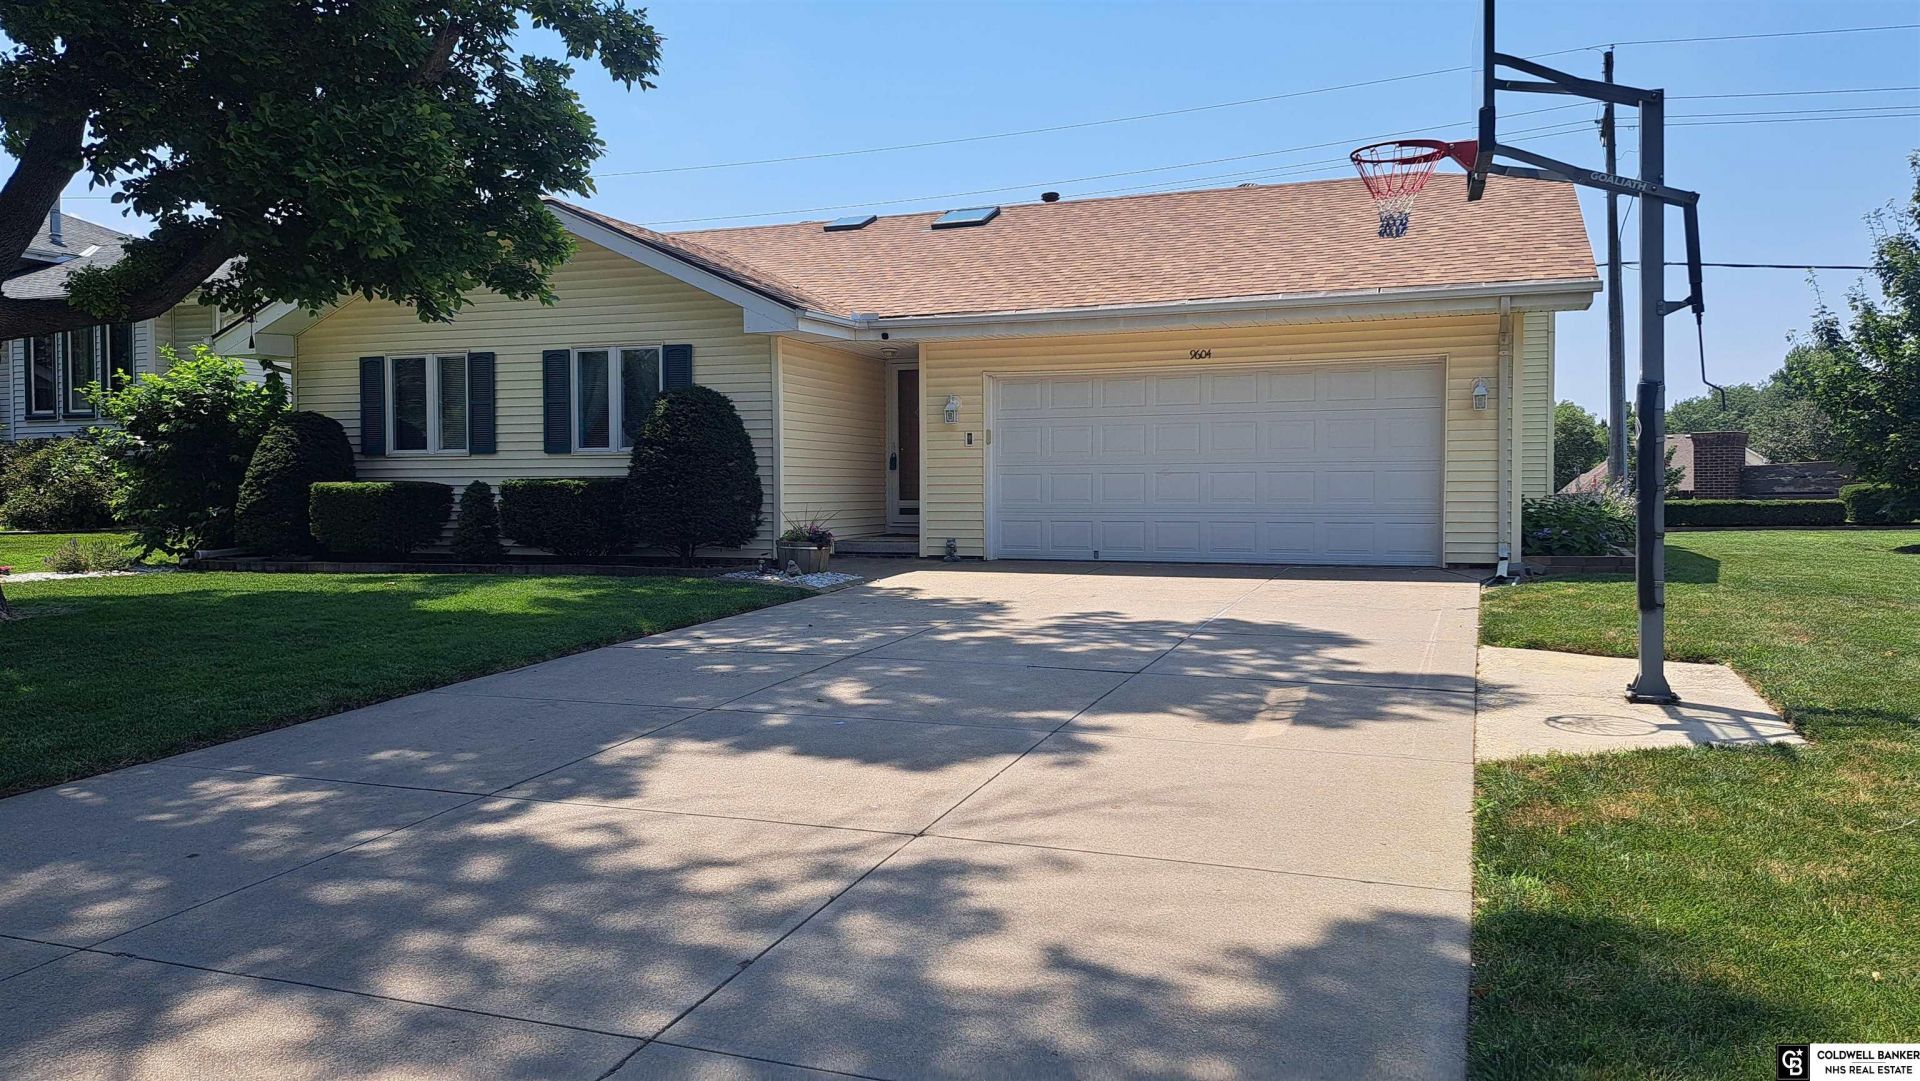
Beautiful ranch home on a large corner lot with mature trees and beautiful landscaping. The fully fenced backyard features a 6-ft vinyl privacy fence, creating the perfect setting for relaxing or entertaining. The kitchen offers abundant cabinetry, a cozy dining area, and sliding doors leading to the deck and lower-level patio. The formal dining room with a coffered ceiling flows seamlessly into the spacious living room featuring a vaulted ceiling, fireplace, and large windows that fill the home with natural light. A grand entry with soaring ceilings and a skylight creates an inviting first impression. The home offers three bedrooms, including a spacious primary suite with a coffered ceiling and private 3/4 bath, plus a full main-floor bath. The finished lower level features a large rec room, office, bonus room, remodeled 3/4 bath with a 5-foot shower, and a spacious laundry room. Recent updates include new upstairs carpet, newer A/C, water heater, and a 2-year-old roof.
Property Features
Property Type: Residential - Single Family
Basement: Finished
Basement: Yes
Cooling: Central Air
Days on Market: 7
Fenced: Yes
Fireplaces: 1
Fuel Type: Gas
Garage: 2 car attached
Heating: Natural Gas, Forced Air
Home Style: Ranch
Lot Size: 0.23 Acres
Property Type: Single Family Residence
Roof Type: Composition
Stories: 1.0
Taxes: $4,713
Year Built: 1983
Feature Descriptions
Appliances: Range, Refrigerator, Washer, Dishwasher, Dryer, Disposal, Microwave
Baths 3/4: 2
Baths Full: 1
Bedroom 2: Wall/Wall Carpeting, Window Covering, Ceiling Fan(s)
Bedroom 3: Wall/Wall Carpeting, Window Covering, Ceiling Fan(s)
Dining Room: Ceramic Tile Floor, Window Covering, Ceiling Fans
Directions: Use GPS for fastest Route - Chandler road to 25th st, turn north to Lucille Dr, turn right to 24th st, home is on corner.
Exterior: Vinyl Siding, Brick/Other, Block
Exterior: Porch, Patio, Deck
Family Room: Wall/Wall Carpeting
Fencing: Partial, Vinyl
Financing Terms: VA Loan, FHA, Conventional, Cash
Fireplace: Living Room, Gas Log
Fireplace Y/N: Yes
Flooring: Carpet, Ceramic Tile, Concrete, Luxury Vinyl, Plank
Foundation: Block
Interior: Garage Door Opener, Cable Available, Sump Pump, High Ceilings, Two Story Entry, Window Covering, Skylight(s)
Kitchen: Ceramic Tile Floor, Window Covering, Ceiling Fan(s), Sliding Glass Door, Luxury Vinyl Plank
Laundry: Luxury Vinyl Plank
Laundry Room Level: Basement
Living Room: Wall/Wall Carpeting, Window Covering, Fireplace, Cath./Vaulted Ceiling, Ceiling Fan(s)
Lot: Up to 1/4 Acre., In City, Corner Lot, In Subdivision, Public Sidewalk, Curb Cut, Curb and Gutter, Level, Paved
Lot Dimensions: 103 x 80
Lot Size Range: Up To 1/4 Acre
Master Bathroom: 3/4
Master Bedroom: Wall/Wall Carpeting, Window Covering, Ceiling Fan(s)
Model Home (Not For Sale): No
Office: Luxury Vinyl Plank
Original List Price: $349000
Other Room 1: 9'+ Ceiling, Skylight, Luxury Vinyl Plank
Parking: Attached, Garage Door Opener
Primary Bath: Yes
Primary Bedroom Level: Main
Rec Room: Luxury Vinyl Plank
Sewer: Public Sewer
SQFT Above Grade Finished: 1292
SQFT Basement Total: 1256
SQFT Below Grade Finished: 950
SQFT Main Floor: 1292
SQFT Total: 2242
Tax Year: 2025
Utilities: Cable Available, Natural Gas Available, Water Available, Sewer Available, Phone Available, None
Water: Public
Windows: Window Covering, Skylight(s)
Room Sizes
Bedroom 2: 10.3 X 10.2 Level - Main Floor
Bedroom 3: 10.3 X 9.1 Level - Main Floor
Dining Room: 9.1 X 9 Level - Main Floor
Family Room: 27 X 10.6 Level - Basement
Kitchen: 11.4 X 9 Level - Main Floor
Living Room: 17.3 X 13.11 Level - Main Floor
Primary Bedroom: 12.5 X 12.4 Level - Main Floor
Rec Room: 16 X 12.3 Level - Basement
Laundry Room: 15.7 X 7 Level - Basement
Other Room 1: 7.5 X 5 Level - Main Floor
Other Room 2: 15.8 X 7 Level - Main Floor
Other Room 3: 9.2 X 5.9 Level - Basement
Other Room 4: 12 X 11 Level - Main Floor
Other Room 5: 8.5 X 4.5
Local Schools
High School: Bellevue West
Middle School: Logan Fontenelle
Elementary School: Birchcrest
School District: Bellevue
Listed By / Shown By
Listed By
Agency Name: Coldwell Banker NHS RE
Shown By
Agency Title: Heartland Properties Inc.
Agency Phone: 712-325-0445

Estimate Your Payment
Estimated Payment
$ 1,959.41 per month $1,464.87 Principal & Interest $392.75 Property Tax $101.79 Homeowner's Insurance