
BEDS3
BATHS3
SQUARE FEET1,837
MLS#22618024
STATUSACTIVE
PROPERTY TYPEResidential - Single Family
SUBDIVISIONMillard Heights
SCHOOLMillard
Property Description
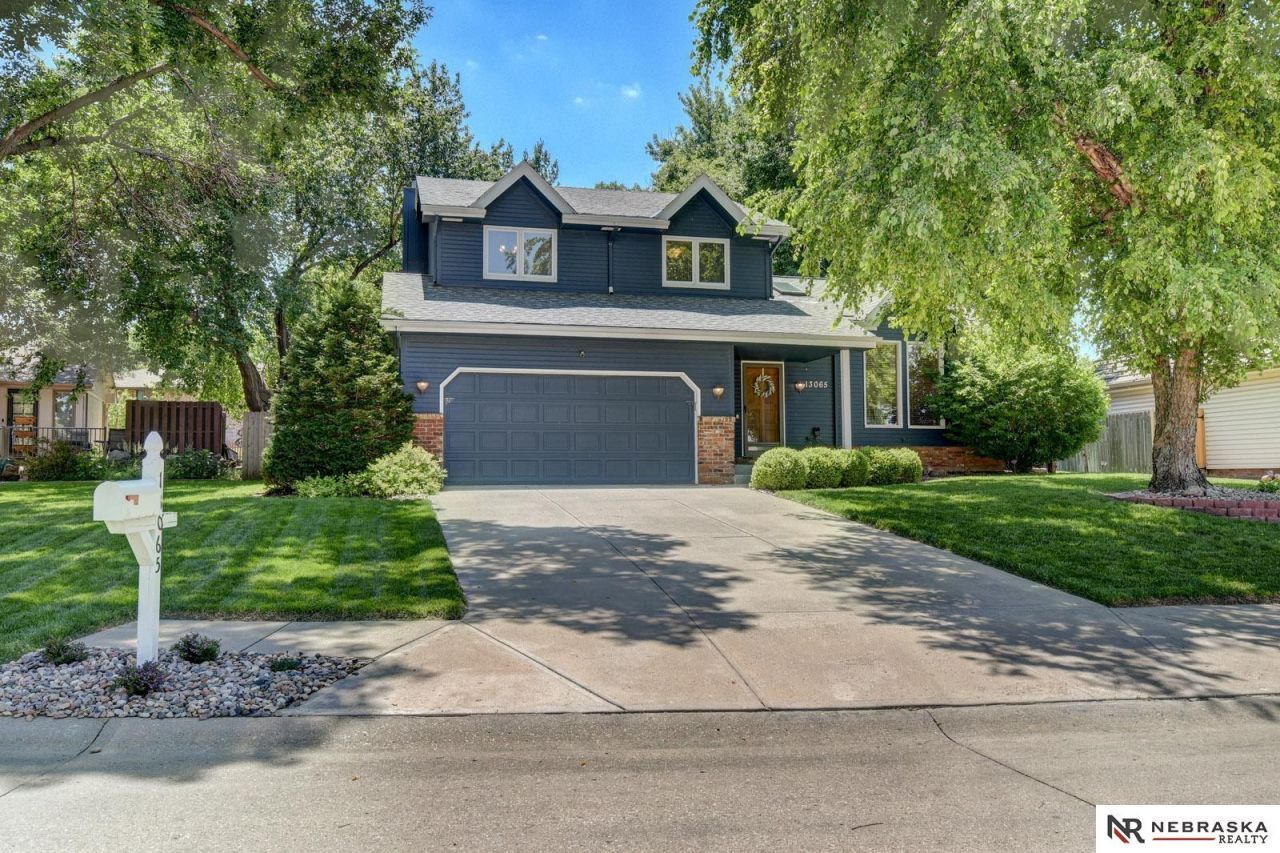
OPEN HOUSE: Sunday, July 12th - 1:00pm- 3:00pm. Find comfort, style, and nature in this beautifully maintained home in the desirable Millard Heights unique neighborhood. Featuring new flooring in the kitchen, dining area, primary bedroom, and basement, fresh interior paint throughout, gutter guards, roof replaced 2021, A/C 2020, furnace 2022, this move-in-ready home offers comfort and peace of mind. The bright kitchen features granite countertops, a breakfast bar, and all appliances stay, including the washer and dryer. New lighting brightens the dining and living areas with a warm, welcoming feel. Step outside to enjoy a spacious deck, patio, mature trees, a 6-foot privacy fence, beautifully landscaped yard, and a recently serviced sprinkler system, perfect for relaxing or entertaining. The recently updated guest bathroom and skylight in the primary bathroom add even more appeal. Conveniently located near shopping, dining, parks, schools, and quick interstate access.
Property Features
Property Type: Residential - Single Family
Basement: Yes
Basement: Daylight, Partially Finished
Cooling: Central Air
Days on Market: 21
Fenced: Yes
Fireplaces: 1
Fuel Type: Gas
Garage: 2 car attached
Heating: Natural Gas, Forced Air
Home Style: Tri-Level
Lot Size: 0.21 Acres
Property Type: Single Family Residence
Roof Type: Composition
Taxes: $4,016
Year Built: 1986
Feature Descriptions
Appliances: Range, Refrigerator, Washer, Dishwasher, Dryer, Microwave
Baths 3/4: 1
Baths Full: 1
Baths Half: 1
Bedroom 2: Wall/Wall Carpeting, Window Covering
Bedroom 3: Wall/Wall Carpeting, Window Covering
Directions: GPS
Exterior: Porch, Patio, Deck, Sprinkler System, Lighting
Exterior: Wood Siding
Family Room: Wall/Wall Carpeting, Window Covering, Fireplace, Sliding Glass Door
Fencing: Wood, Full
Financing Terms: VA Loan, FHA, Conventional, Cash
Fireplace: Family Room, Gas Log
Fireplace Y/N: Yes
Flooring: Carpet, Ceramic Tile
Foundation: Concrete Perimeter
Interior: Garage Door Opener, Cable Available, Sump Pump, Exercise Room, Ceiling Fan(s), Pantry, Window Covering, Skylight(s), LL Daylight Windows
Kitchen: Dining Area, Pantry, Luxury Vinyl Plank
Laundry: Pantry, Luxury Vinyl Plank
Laundry Room Level: Main
Living Room: Wall/Wall Carpeting, Window Covering, Skylight
Lot: Up to 1/4 Acre., In City, Cul-De-Sac, In Subdivision, Curb and Gutter
Lot Dimensions: 79 x 117
Lot Size Range: Up To 1/4 Acre
Master Bathroom: 3/4
Master Bedroom: Wall/Wall Carpeting, Window Covering, Ceiling Fan(s)
Model Home (Not For Sale): No
Original List Price: $355000
Parking: Attached, Garage Door Opener
Primary Bath: Yes
Primary Bedroom Level: 2+
Rec Room: Wall/Wall Carpeting
Sewer: Public Sewer
SQFT Above Grade Finished: 1600
SQFT Basement Total: 237
SQFT Below Grade Finished: 237
SQFT Main Floor: 940
SQFT Second Floor: 660
SQFT Total: 1837
Tax Year: 2025
Utilities: Electricity Available, Natural Gas Available, Water Available, Sewer Available, Phone Available, Cable Available
Water: Public
Windows: Window Covering, Skylight(s), LL Daylight Windows
Room Sizes
Bedroom 2: Level - 2nd Floor
Bedroom 3: Level - 2nd Floor
Family Room: Level - Main Floor
Kitchen: Level - Main Floor
Living Room: Level - Main Floor
Primary Bedroom: Level - 2nd Floor
Rec Room: Level - Basement
Laundry Room: Level - Main Floor
Local Schools
High School: Millard South
Middle School: Millard Central
Elementary School: Sandoz
School District: Millard
Listed By / Shown By
Listed By
Agency Name: Nebraska Realty
Agency Phone: 402-491-0100
Shown By
Agency Title: Heartland Properties Inc.
Agency Phone: 712-325-0445

Estimate Your Payment
Estimated Payment
$ 1,901.32 per month $1,464.87 Principal & Interest $334.67 Property Tax $101.79 Homeowner's Insurance