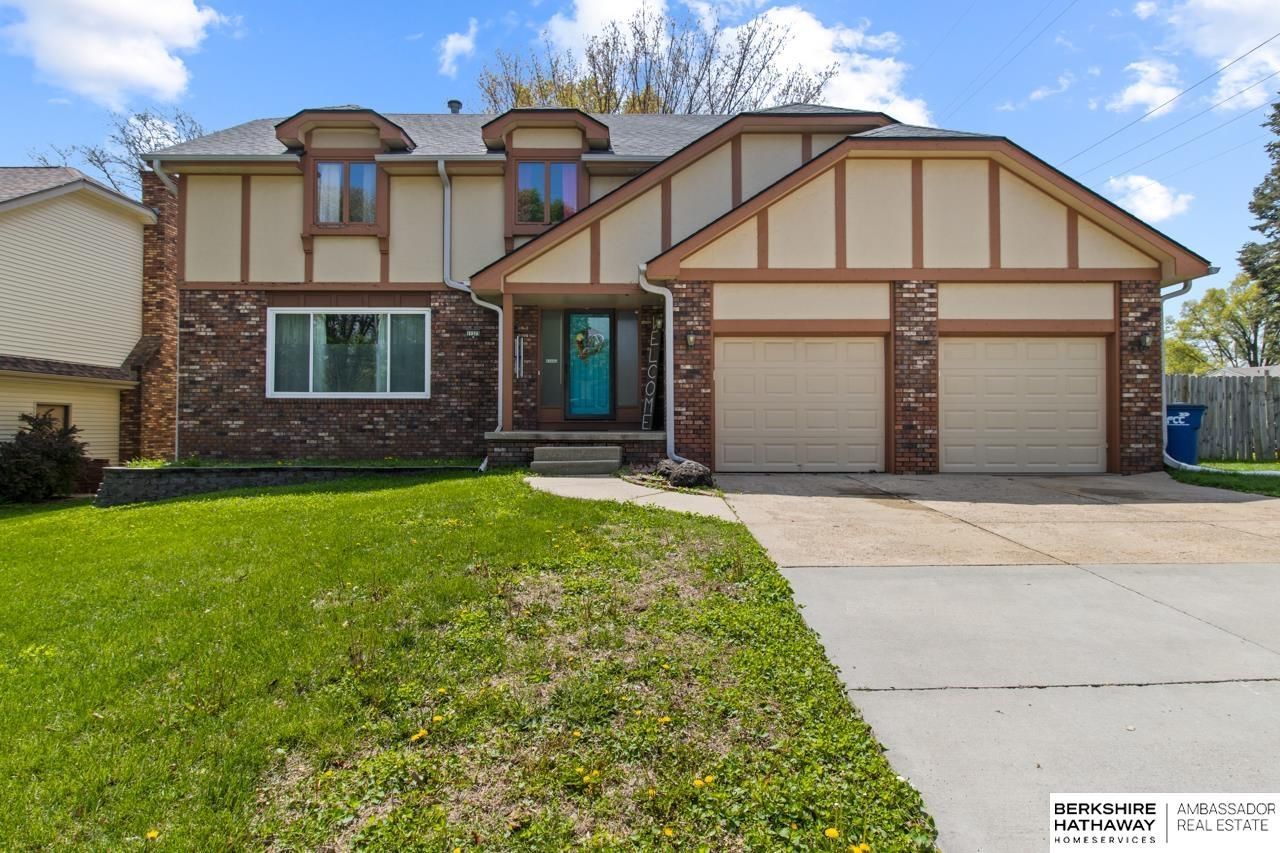

BEDS5
BATHS4
SQUARE FEET3,307
MLS#22617238
STATUSACTIVE
PROPERTY TYPEResidential - Single Family
SUBDIVISIONRosemont
SCHOOLOmaha
Property Description
Are you handy and looking for a home where you can build your own equity? This is a great opportunity to make a home your own while adding value over time. The owner has already added a fifth bedroom, giving you extra space for family, guests, or even a home office. The remodeled kitchen opens up nicely to the main living area, creating a more open feel that works well for both everyday living and entertaining. This two-story home offers spacious rooms throughout and plenty of storage. You'll find informal dining space, a cozy family room with a fireplace, and a layout that gives you flexibility to update and customize as you go. Upstairs features a large primary bedroom along with walk-in closets in multiple bedrooms, providing great functionality. With solid space, good bones, and room to add your own updates, this home has a lot of potential for the right buyer.
Property Features
Property Type: Residential - Single Family
Basement: Yes
Basement: Walk-Up Access
Cooling: Central Air
Days on Market: 28
Fenced: Yes
Fireplaces: 1
Fuel Type: Electric, Gas
Garage: 2 car attached
Heating: Natural Gas, Electric, Forced Air
Home Style: 2 Story
Lot Size: 0.22 Acres
Property Type: Single Family Residence
Roof Type: Composition
Stories: 2.0
Taxes: $5,957
Year Built: 1979
Feature Descriptions
Appliances: Humidifier, Oven, Refrigerator, Washer, Dishwasher, Dryer, Disposal, Microwave
Baths 3/4: 3
Baths Full: 1
Bedroom 2: Wall/Wall Carpeting, Ceiling Fan(s)
Bedroom 3: Wall/Wall Carpeting, Ceiling Fan(s)
Bedroom 4: Wall/Wall Carpeting, Ceiling Fan(s)
Bedroom 5: Ceiling Fan(s), Egress Window
Directions: 114 St From Dodge To Mason St., Left To House
Exterior: Masonite
Exterior: Deck
Fencing: Wood
Financing Terms: Conventional, Cash
Fireplace Y/N: Yes
Flooring: Carpet, Vinyl, Luxury Vinyl, Plank
Foundation: Block
Interior: Cable Available, Central Vacuum
Laundry Room Level: Basement
Lot: Up to 1/4 Acre., In City, Corner Lot, In Subdivision
Lot Dimensions: 85 x 125
Lot Size Range: Up To 1/4 Acre
Master Bathroom: Full
Master Bedroom: Wall/Wall Carpeting, Ceiling Fan(s), Walk-In Closet(s)
Model Home (Not For Sale): No
Original List Price: $349000
Parking: Attached
Primary Bath: Yes
Primary Bedroom Level: 2+
Sewer: Public Sewer
SQFT Above Grade Finished: 2870
SQFT Basement Total: 1295
SQFT Below Grade Finished: 437
SQFT Main Floor: 1295
SQFT Second Floor: 1575
SQFT Total: 3307
Tax Year: 2025
Utilities: Cable Available, Electricity Available, Natural Gas Available, Water Available, Sewer Available
Water: Public
Room Sizes
Bedroom 2: 10.1 X 16.3 Level - 2nd Floor
Bedroom 3: 13.1 X 12.11 Level - 2nd Floor
Bedroom 4: 12.7 X 13.11 Level - 2nd Floor
Bedroom 5: 13.1 X 14.9 Level - Basement
Family Room: 17.9 X 14.5 Level - Main Floor
Kitchen: 11.6 X 19.8 Level - Main Floor
Living Room: 19.8 X 13.5 Level - Main Floor
Primary Bedroom: 17.8 X 17.9 Level - 2nd Floor
Laundry Room: 13.1 X 11.8 Level - Basement
Local Schools
High School: Burke
Middle School: Beveridge
Elementary School: Crestridge
School District: Omaha
Listed By / Shown By
Listed By
Agency Name: BHHS Ambassador Real Estate
Agency Phone: 402-493-4663
Shown By
Agency Title: Heartland Properties Inc.
Agency Phone: 712-325-0445

Estimate Your Payment
Estimated Payment
$ 2,063.07 per month $1,464.87 Principal & Interest $496.42 Property Tax $101.79 Homeowner's Insurance