
BEDS2
BATHS1
SQUARE FEET1,152
MLS#22620164
STATUSNEW
PROPERTY TYPEResidential - Single Family
SUBDIVISIONChandler Hills
SCHOOLOmaha
Property Description
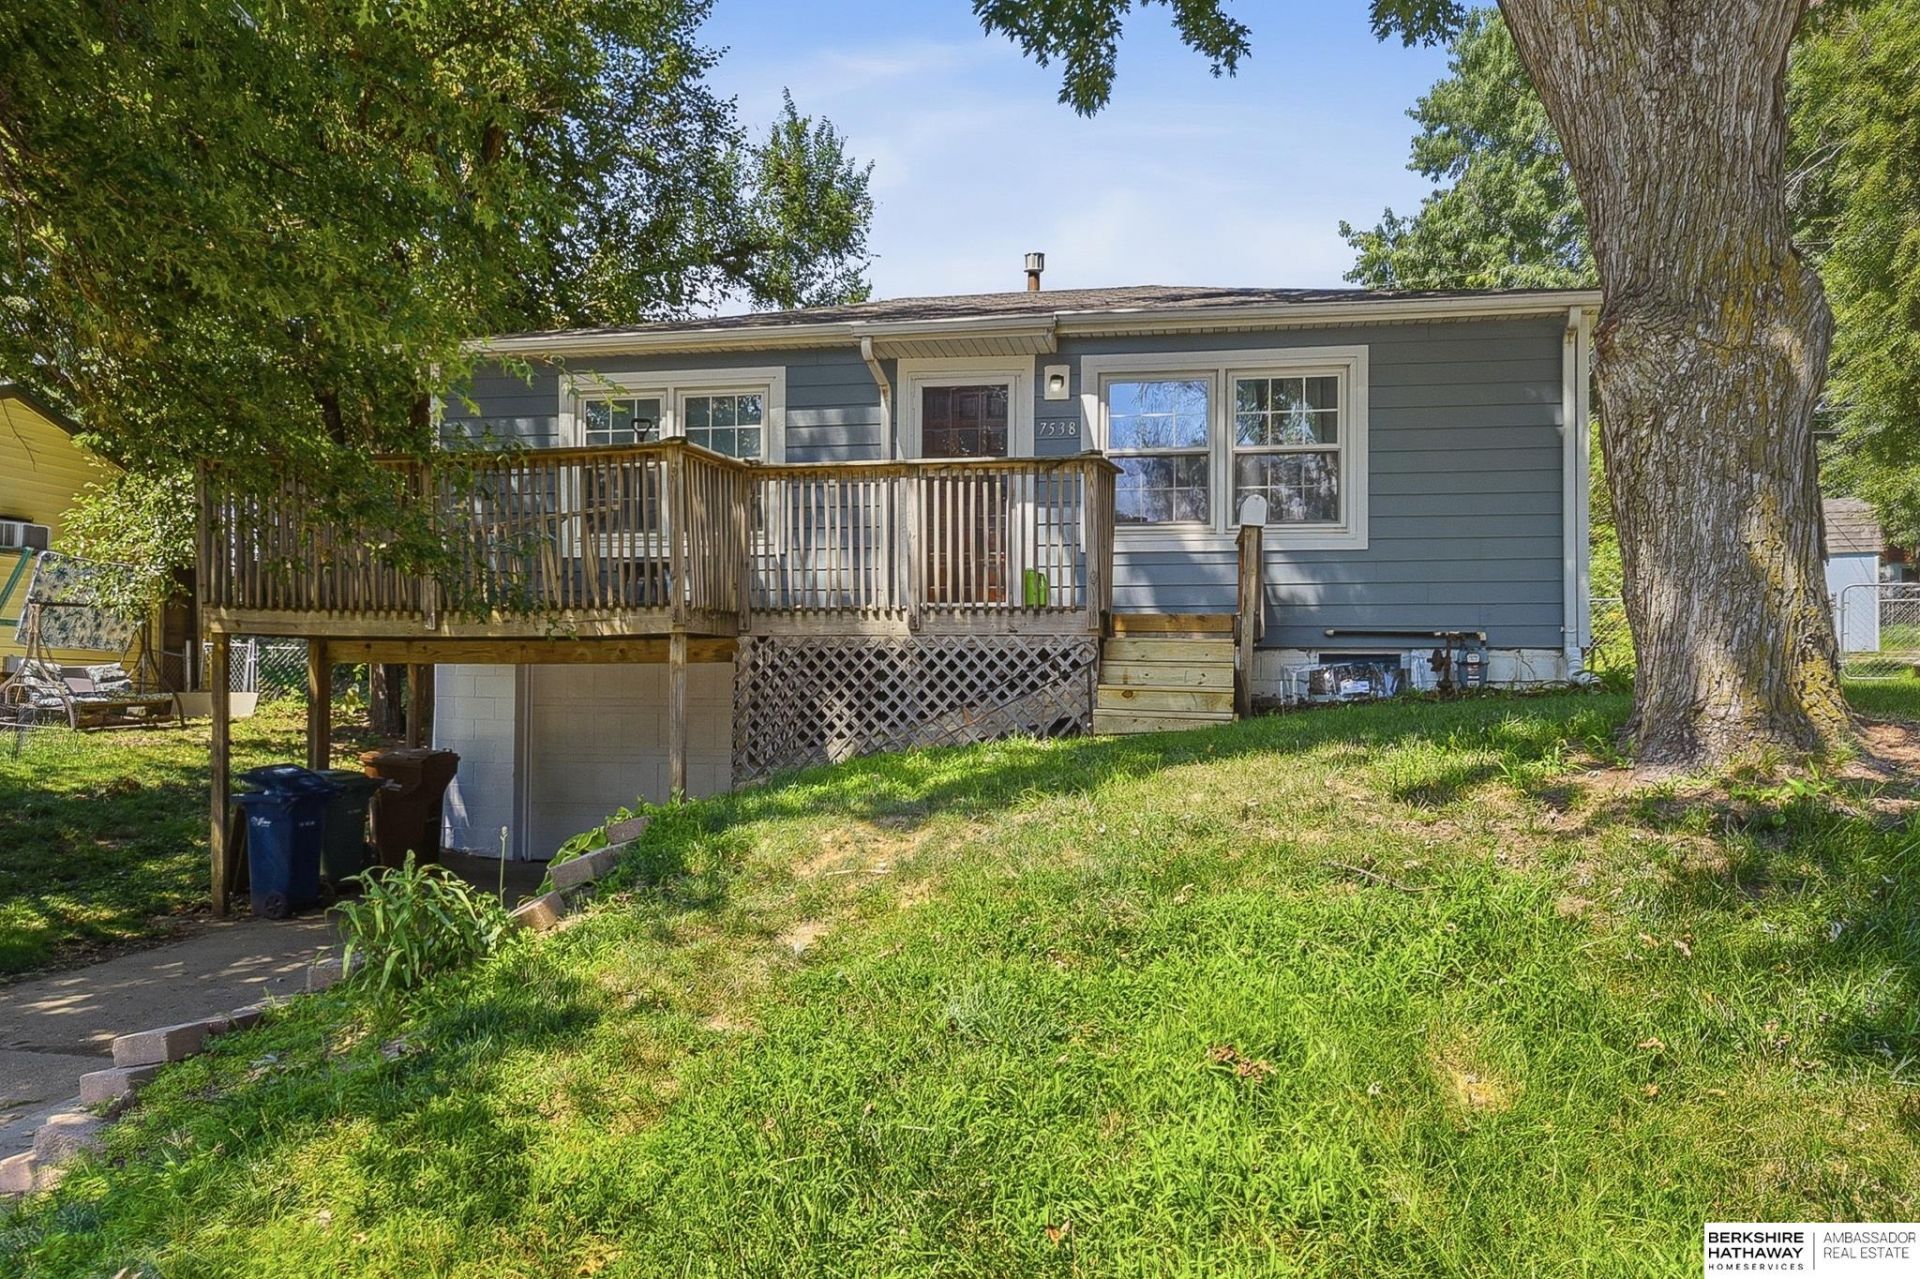
Charming 2-BR/1-BA home in Bellevue with a 1-car garage. Perfect for a first-time buyer ready to add some cosmetic touches, or an investor looking to add a solid property to their portfolio! Seller just installed brand new James Hardie siding! Vinyl windows throughout. Hardwood floors run through the interior. Home needs some minor interior updating and is priced accordingly to reflect that opportunity. Convenient, close access to the interstate makes for an easy commute. This is definitely NOT a drive-by! There's more to this home than meets the eye from the curb, so it's worth a look inside! Elevator to remain with the home. Schedule your showing today! Expensive updates done, Roof 6 years old, Sewer Line 2 years old, Furnace & A/C approximately 4 years old.
Property Features
Property Type: Residential - Single Family
Basement: Partially Finished
Basement: Yes
Cooling: Central Air
Fenced: Yes
Fuel Type: Gas
Garage: 1 car attached
Heating: Natural Gas, Forced Air
Home Style: Raised Ranch, Traditional
Lot Size: 0.14 Acres
Property Type: Single Family Residence
Roof Type: Composition
Taxes: $0
Year Built: 1961
Feature Descriptions
Appliances: Range, Oven, Refrigerator, Washer, Dryer
Baths Full: 1
Bedroom 2: Wall/Wall Carpeting
Directions: From Hwy 75, exit Chandler Road, go West, take right on 22nd, right on Chandler Hills Drive to property.
Exterior: Masonite
Exterior: Porch
Fencing: Chain Link
Financing Terms: VA Loan, FHA, Conventional, Cash
Flooring: Wood, Vinyl
Foundation: Block
Great Room: Wall/Wall Carpeting
Interior: Elevator
Kitchen: Vinyl Floor
Living Room: Wood Floor
Lot Dimensions: 0
Master Bedroom: Wall/Wall Carpeting
Model Home (Not For Sale): No
Original List Price: $195000
Parking: Attached
Sewer: Public Sewer
SQFT Above Grade Finished: 792
SQFT Basement Total: 792
SQFT Below Grade Finished: 360
SQFT Main Floor: 792
SQFT Total: 1152
Utilities: Electricity Available, Natural Gas Available, Water Available, Sewer Available
Water: Public
Room Sizes
Bedroom 2: Level - Main Floor
Kitchen: Level - Main Floor
Living Room: Level - Main Floor
Primary Bedroom: Level - Main Floor
Laundry Room: Level - Basement
Great Room: Level - Basement
Local Schools
High School: Bryan
Middle School: Bryan
Elementary School: Chandler View
School District: Omaha
Listed By / Shown By
Listed By
Agency Name: BHHS Ambassador Real Estate
Agency Phone: 402-493-4663
Shown By
Agency Title: Heartland Properties Inc.
Agency Phone: 712-325-0445

Estimate Your Payment
Estimated Payment
$ 875.35 per month $818.48 Principal & Interest $0.00 Property Tax (data not provided by mls) $56.88 Homeowner's Insurance