
BEDS1
BATHS1
SQUARE FEET827
MLS#22620262
STATUSNEW
PROPERTY TYPEResidential - Condominium
SUBDIVISIONArlington at Dundee Condo Reg
SCHOOLOmaha
Property Description
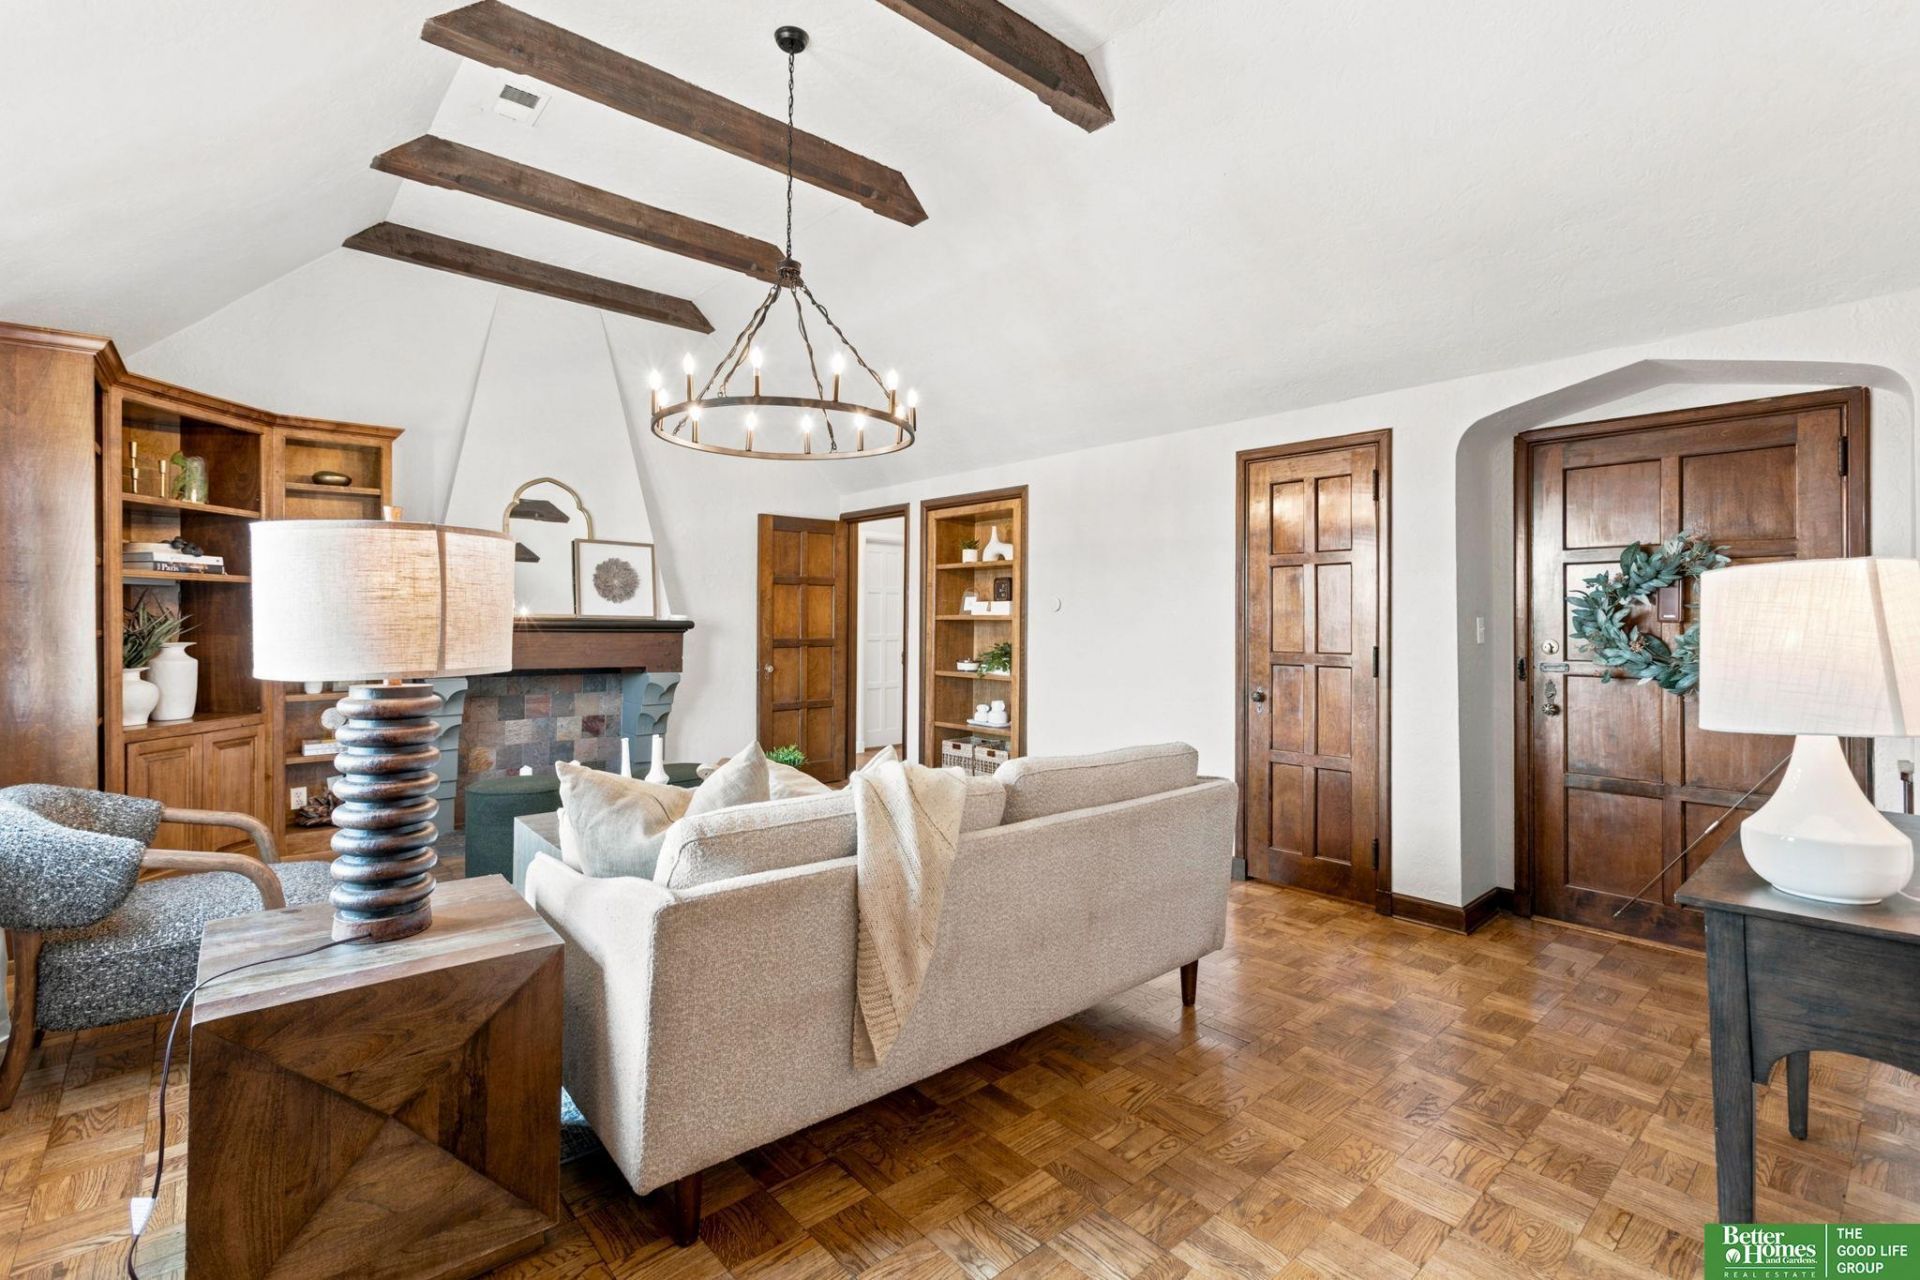
A rare find in the heart of Dundee, this one-bedroom, one-bath condo is set inside a beautifully preserved Tudor-style building and feels straight out of Architectural Digest. Vaulted ceilings with exposed beams create immediate impact, while untouched original woodwork and parquet floors bring warmth, texture, and character throughout. The kitchen has been thoughtfully updated with high-end cabinetry, fixtures, and finishes, and the bathroom was completely renovated with custom tile and a refined, timeless design. Updated electrical and plumbing provide peace of mind without compromising the home's historic integrity. In-unit laundry and a private one-car garage add conveniences rarely found in a property this distinctive. Just blocks from Dundee's restaurants, coffee shops, and neighborhood favorites, with Memorial Park also within easy walking distance. A truly special home in one of Omaha's most loved neighborhoods.
Property Features
Property Type: Residential - Condominium
Cooling: Central Air
Fireplaces: 1
Fuel Type: Gas
Garage: 1
Heating: Natural Gas, Forced Air
Home Style: Ranch
Property Type: Condominium
Stories: 1.0
Taxes: $1,417
Year Built: 1929
Feature Descriptions
Appliances: Range, Refrigerator, Washer, Dishwasher, Dryer, Disposal, Microwave
Baths Full: 1
Directions: GPS
Exterior: Sprinkler System, Other
Fencing: None
Financing Terms: VA Loan, FHA, Conventional, Cash
Fireplace Y/N: Yes
Foundation: Block
HOA Fee: 300
HOA Y/N: Yes
Model Home (Not For Sale): No
Original List Price: $195000
Parking: Detached
Sewer: Public Sewer
SQFT Above Grade Finished: 827
SQFT Main Floor: 827
SQFT Total: 827
Water: Public
Room Sizes
Dining Room: Level - Main Floor
Kitchen: Level - Main Floor
Living Room: Level - Main Floor
Primary Bedroom: Level - Main Floor
Laundry Room: Level - Main Floor
Local Schools
High School: Central
Middle School: Lewis and Clark
Elementary School: Dundee
School District: Omaha
Listed By / Shown By
Listed By
Agency Name: Better Homes and Gardens R.E.
Shown By
Agency Title: Heartland Properties Inc.
Agency Phone: 712-325-0445

Estimate Your Payment
Estimated Payment
$ 993.44 per month $818.48 Principal & Interest $118.08 Property Tax $56.88 Homeowner's Insurance